
60 Southside Dr, Newville, PA 17241
Local realty services provided by:ERA Martin Associates
Listed by: jennifer h kibler, tate j kibler
Office: inch & co. real estate, llc.
MLS#:PACB2056222
Source:BRIGHTMLS
Price summary
- Price:$1,795,000
- Price per sq. ft.:$204.23
About this home
A truly rare opportunity to own one of the area's most distinctive country estates! This extraordinary custom-built, three-story brick farmhouse, thoughtfully designed with timeless craftsmanship and unmatched attention to detail. Privately nestled at the end of a secluded lane, this breathtaking 23 acre estate offers the perfect blend of luxury, history, and peaceful country living *Surrounded by preserved farmland, a tranquil stream, and sweeping bucolic views, this remarkable property is the home you've been dreaming of! *Every room tells a story. ..reclaimed heart pine flooring salvaged from a historic Williamsport factory flows throughout the home, while a stately chandelier and handsome bookshelves repurposed from the original Hershey Library add character and charm *The home's stunning architectural design is showcased by the grand staircase that gracefully rises from the first floor to the third *Custom gourmet kitchen was designed for gathering and entertaining, featuring handcrafted cabinetry, fire slate countertops, & exposed pine beam ceilings. Enjoy elegant formal living and dining rooms, a warm family room with gas fireplace and French doors leading to a mahogany deck, private office with built-ins and Murphy bed, spacious primary suite, generously sized bedrooms, and a second primary suite on the third floor *Finished lower level is an entertainer's dream with a coffered ceiling, wet bar, recreation area, fitness room, workshop, and abundant storage *900-square-foot guest apartment with kitchen above the attached three-car garage provides ideal accommodations for guests or extended family *The property also includes a three-bay equipment barn, an additional storage shed, and is conveniently located just minutes from I-81 and I-76 while offering complete privacy and spectacular rural surroundings *Schedule your private showing today!...
Contact an agent
Home facts
- Year built:2003
- Subdivision & Development:NEWVILLE
- Listing ID #:PACB2056222
- Added:101 day(s) ago
- Updated:October 20, 2026 at 08:10 AM
Rooms and interior
- Bedrooms:7
- Total bathrooms:7
- Full bathrooms:5
- Half bathrooms:2
- Dining Description:Dining Room, Formal/Separate Dining Room
- Bathrooms Description:Primary Bathroom
- Kitchen Description:2nd Kitchen, Breakfast Area, Built-Ins, Crown Moldings, Double/Dual Staircase, Kitchen - Eat-In, Pantry, Upgraded Countertops
- Bedroom Description:Additional Bedroom, Primary Bedroom, Walk In Closet(s)
- Basement:Yes
- Basement Description:Daylight, Full
- Living area:8,789 sq. ft.
Heating and cooling
- Cooling:Geothermal
- Heating:Forced Air, Geo-thermal
Structure and exterior
- Year built:2003
- Building area:8,789 sq. ft.
- Lot area:23.46 Acres
- Lot Features:Stream/Creek
- Architectural Style:Colonial, Farmhouse/National Folk
- Construction Materials:Brick
- Exterior Features:Patio(s), Porch(es)
- Foundation Description:Concrete Perimeter
- Levels:3 Story
Schools
- High school:BIG SPRING
Utilities
- Water:Well
- Sewer:On Site Septic
Finances and disclosures
- Price:$1,795,000
- Price per sq. ft.:$204.23
- Tax amount:$18,118 (2026)
Features and amenities
- Amenities:Bar, Built-Ins, Central Vacuum, Chair Railings, Crown Moldings, Double/Dual Staircase, Skylight(s)
Parking
- Parking description:Attached Garage, Detached Garage, Garage - Side Entry, Garage Door Opener
- Garage:Yes
- Garage spaces:6
New listings near 60 Southside Dr
- Coming Soon
 $325,000Coming Soon4 beds 2 baths2,240 sq. ft.
40 Hair Rd, NEWVILLE, PA 17241
MLS# PACB2059654Listed by: IRON VALLEY REAL ESTATE OF CENTRAL PA - New
 $299,900Active3 beds 2 baths1,682 sq. ft.
429 Shippensburg Rd, NEWVILLE, PA 17241
MLS# PACB2059486Listed by: ELITE PROPERTY SALES, LLC - Open Sat, 1 to 3pmNew
 $425,000Active3 beds 2 baths2,053 sq. ft.
46 Fry Rd, NEWVILLE, PA 17241
MLS# PACB2059646Listed by: BERKSHIRE HATHAWAY HOMESERVICES HOMESALE REALTY - New
 $499,900Active4 beds 3 baths2,441 sq. ft.
365 Sawmill Rd, NEWVILLE, PA 17241
MLS# PACB2059548Listed by: BERKSHIRE HATHAWAY HOMESERVICES HOMESALE REALTY 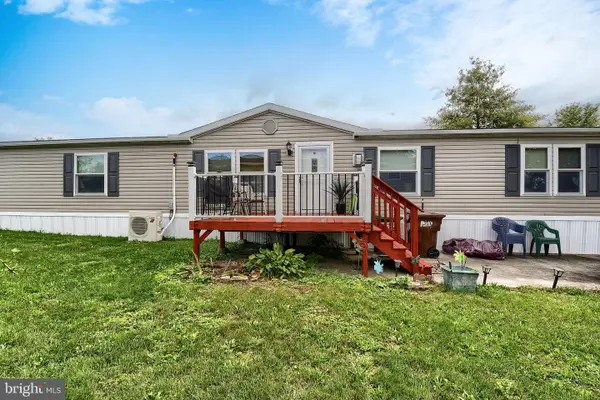 $120,000Active3 beds 2 baths1,836 sq. ft.
170 Country View Dr, NEWVILLE, PA 17241
MLS# PACB2059050Listed by: GREEN ACRES REALTY COMPANY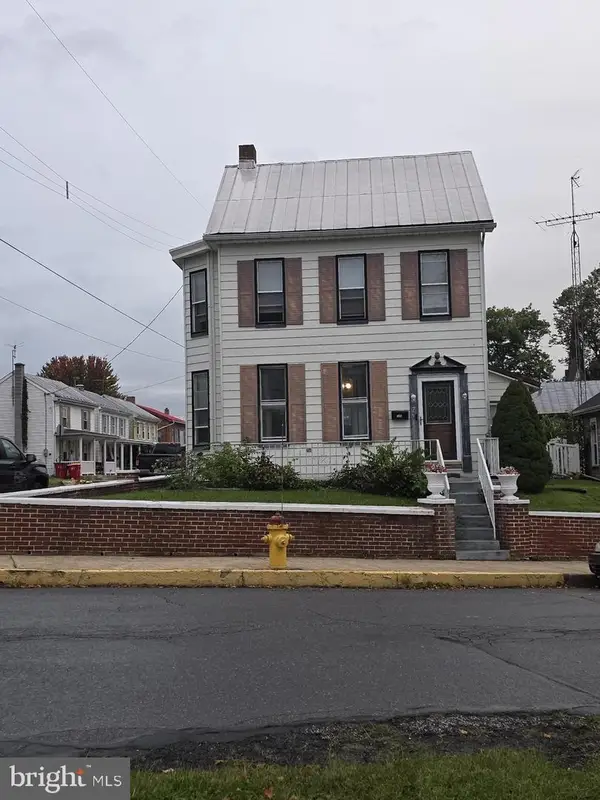 $175,000Active3 beds 3 baths1,932 sq. ft.
7 Walnut St, NEWVILLE, PA 17241
MLS# PACB2059010Listed by: WOLFE & COMPANY REALTORS $394,900Active3 beds 3 baths1,988 sq. ft.
40 Mount Rock Road, NEWVILLE, PA 17241
MLS# PACB2056302Listed by: BERKSHIRE HATHAWAY HOMESERVICES HOMESALE REALTY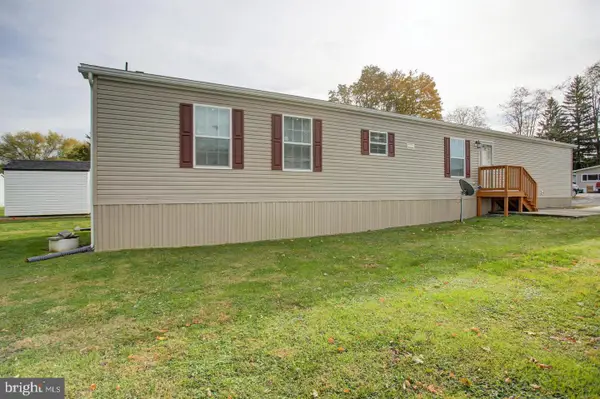 $89,900Active3 beds 2 baths1,008 sq. ft.
113 Big Spring Ter, NEWVILLE, PA 17241
MLS# PACB2058702Listed by: COLDWELL BANKER REALTY $159,900Pending2.62 Acres
Lot- Whiskey Run Road, NEWVILLE, PA 17241
MLS# PACB2058178Listed by: CENTURY 21 A BETTER WAY $225,000Pending3 beds 2 baths1,292 sq. ft.
2 Middle Acres, NEWVILLE, PA 17241
MLS# PACB2058068Listed by: IRON VALLEY REAL ESTATE OF CENTRAL PA


Protect your home and budget from life's surprises with an Assurant Home Warranty, backed by a partner that supports you through every step of homeownership. Explore Plans.
© 2023 - 2026 ERA Franchise Systems LLC. All rights reserved. ERA Franchise Systems LLC fully supports the principles of the Fair Housing Act and the Equal Opportunity Act. ERA, ERA Real Estate powered, and their respective logos are registered service marks of ERA Franchise Systems LLC. Each office is independently owned and operated.