
9 Carlisle Rd, Newville, PA 17241
Local realty services provided by:O'BRIEN REALTY ERA POWERED
9 Carlisle Rd,Newville, PA 17241
$365,000
- 4 Beds
- 3 Baths
- 3,572 sq. ft.
- Single family
- Coming Soon
Listed by: william l lake
Office: coldwell banker realty
MLS#:PACB2058258
Source:BRIGHTMLS
Price summary
- Price:$365,000
- Price per sq. ft.:$102.18
About this home
A Piece of Newville History with Endless Possibilities
Step into the history and character of Newville at 9 Carlisle Road, a truly distinctive property dating back to approximately 1848. This impressive home has a story of its own—it once served as all girl school, giving the property a unique connection to the community and a sense of history that is hard to replicate in today’s homes.
Offering approximately 3 acres, the property combines historic charm with an exceptional setting. The home features approximately 3,572 square feet of finished living space, four bedrooms, and two full and one half bathrooms, along with many original features that reflect its 19th-century beginnings.
Adding to its appeal is the property's location along Newville's main street, while the rear of the property extends toward Big Spring Creek, creating a rare combination of visibility, space, and natural surroundings. Whether envisioned as a distinctive private residence, a live/work opportunity, or another creative use, the property offers possibilities that go well beyond the ordinary.
Over the years, this property has evolved while retaining the character that makes historic homes so special. Now, a new owner has the opportunity to become part of its continuing story—preserving its past while creating the next chapter at 9 Carlisle Road....
Contact an agent
Home facts
- Year built:1848
- Subdivision & Development:WEST PENNSBORO
- Listing ID #:PACB2058258
- Updated:October 28, 2026 at 01:54 PM
Rooms and interior
- Bedrooms:4
- Total bathrooms:3
- Full bathrooms:2
- Half bathrooms:1
- Dining Description:Dining Area
- Kitchen Description:Built-Ins, Cooktop, Dishwasher, Double/Dual Staircase, Kitchen - Eat-In, Kitchen - Table Space, Microwave, Oven - Double, Refrigerator
- Basement:Yes
- Basement Description:Connecting Stairway, Daylight, Full, Interior Access, Outside Entrance, Partial, Rear Entrance, Unfinished, Walkout Level, Windows, Workshop
- Living area:3,572 sq. ft.
Heating and cooling
- Cooling:Window Unit(s)
- Heating:Oil, Radiator, Steam
Structure and exterior
- Roof:Metal
- Year built:1848
- Building area:3,572 sq. ft.
- Lot area:3.15 Acres
- Lot Features:Creek/Stream, Premium, Stream/Creek, Trees/Wooded
- Architectural Style:Colonial
- Construction Materials:Brick
- Exterior Features:Balcony, Porch(es), Sidewalks
- Foundation Description:Stone
- Levels:4 Story
Schools
- High school:BIG SPRING
- Middle school:BIG SPRING
- Elementary school:NEWVILLE
Utilities
- Water:Public
- Sewer:Public Sewer
Finances and disclosures
- Price:$365,000
- Price per sq. ft.:$102.18
- Tax amount:$7,304 (2026)
Features and amenities
- Laundry features:Washer, Washer/Dryer Hookups Only
- Amenities:200+ Amp Service, Built-Ins, Chair Railings, Curved Staircase, Double/Dual Staircase, Window Treatments
Parking
- Parking description:Circular Driveway, Gravel Driveway, Off Street
New listings near 9 Carlisle Rd
- Coming Soon
 $229,900Coming Soon2 beds 2 baths1,223 sq. ft.
106 Fairfield St, NEWVILLE, PA 17241
MLS# PACB2059962Listed by: COLDWELL BANKER REALTY - Coming SoonOpen Sun, 12 to 2pm
 $389,900Coming Soon3 beds 2 baths2,622 sq. ft.
75 Carlisle Rd, NEWVILLE, PA 17241
MLS# PACB2059884Listed by: IRON VALLEY REAL ESTATE OF CENTRAL PA - New
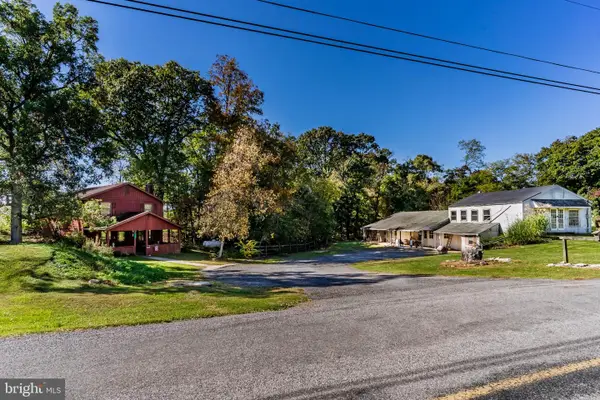 $199,900Active2 beds 3 baths1,488 sq. ft.
304 Shed Rd, NEWVILLE, PA 17241
MLS# PACB2059706Listed by: WOLFE & COMPANY REALTORS - Open Fri, 4 to 6pmNew
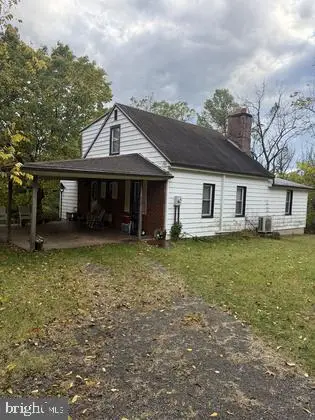 $165,000Active3 beds 2 baths1,440 sq. ft.
15 Brandt Ln, NEWVILLE, PA 17241
MLS# PACB2059694Listed by: CAVALRY REALTY LLC - New
 $299,900Active3 beds 2 baths1,682 sq. ft.
429 Shippensburg Rd, NEWVILLE, PA 17241
MLS# PACB2059486Listed by: ELITE PROPERTY SALES, LLC  $325,000Pending4 beds 2 baths2,240 sq. ft.
40 Hair Rd, NEWVILLE, PA 17241
MLS# PACB2059654Listed by: IRON VALLEY REAL ESTATE OF CENTRAL PA $425,000Active3 beds 2 baths2,053 sq. ft.
46 Fry Rd, NEWVILLE, PA 17241
MLS# PACB2059646Listed by: BERKSHIRE HATHAWAY HOMESERVICES HOMESALE REALTY $499,900Active4 beds 3 baths2,441 sq. ft.
365 Sawmill Rd, NEWVILLE, PA 17241
MLS# PACB2059548Listed by: BERKSHIRE HATHAWAY HOMESERVICES HOMESALE REALTY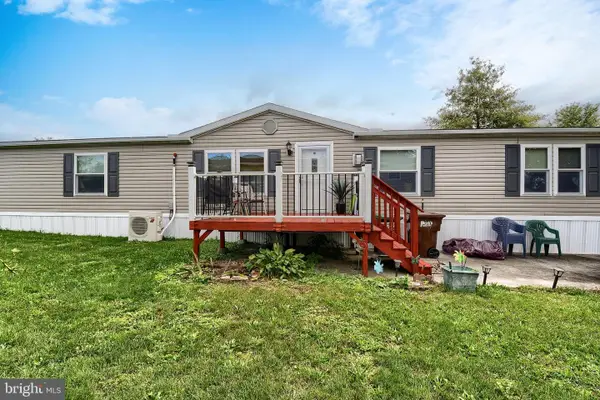 $120,000Active3 beds 2 baths1,836 sq. ft.
170 Country View Dr, NEWVILLE, PA 17241
MLS# PACB2059050Listed by: GREEN ACRES REALTY COMPANY


Protect your home and budget from life's surprises with an Assurant Home Warranty, backed by a partner that supports you through every step of homeownership. Explore Plans.
© 2023 - 2026 ERA Franchise Systems LLC. All rights reserved. ERA Franchise Systems LLC fully supports the principles of the Fair Housing Act and the Equal Opportunity Act. ERA, ERA Real Estate powered, and their respective logos are registered service marks of ERA Franchise Systems LLC. Each office is independently owned and operated.