
1372 Spring Hill Rd #, Norristown, PA 19403
Local realty services provided by:ERA OakCrest Realty, Inc.
1372 Spring Hill Rd #,Norristown, PA 19403
$1,100,000
- 4 Beds
- 4 Baths
- 5,395 sq. ft.
- Single family
- Coming Soon
Listed by: michael j eagle
Office: keller williams realty devon-wayne
MLS#:PAMC2199976
Source:BRIGHTMLS
Price summary
- Price:$1,100,000
- Price per sq. ft.:$203.89
- Monthly HOA dues:$12.5
About this home
Welcome to 1372 Spring Hill Road, an exceptional home offering over 4,400 square feet of above-grade living space, thoughtfully designed interiors, impressive entertaining spaces, and picturesque outdoor views. From the beautifully landscaped grounds to the expansive floor plan, this home combines timeless architectural details with modern conveniences and an incredible setting. A grand two-story foyer welcomes you with hardwood flooring, an elegant staircase, and abundant natural light. Custom entryways lead into the formal living and dining rooms, where crown molding, recessed lighting, floor-to-ceiling windows, and classic wainscoting create sophisticated spaces for gathering. At the heart of the home, the expansive kitchen features rich wood cabinetry, granite countertops, stainless steel appliances, a center island, built-in appliances, and glass-front accent cabinetry. A spacious walk-in pantry offers additional cabinetry and a dedicated small appliance station. Peninsula seating overlooks the sun-filled morning room, surrounded by windows showcasing beautiful backyard views and offering direct access to the elevated deck. The kitchen flows seamlessly into the dramatic two-story family room, complete with vaulted ceilings, a fireplace framed by transom windows, and an abundance of natural light. A centrally located beverage station, private first-floor office with French doors, convenient powder room, and spacious mudroom with custom cabinetry and utility sink complete the main level. Upstairs, the expansive primary suite is a true retreat. A tray ceiling and architectural columns introduce a private sitting area, while an adjoining sunroom with wraparound windows provides a peaceful space to enjoy the surrounding views. Two generous walk-in closets with custom California Closets organization offer exceptional storage. The spa-inspired primary bathroom features a soaking tub, oversized tiled walk-in shower, dual vanities, and additional linen storage. Three additional bedrooms, including one with a built-in Murphy bed for flexible use, and a full hall bathroom complete the upper level. The finished walkout lower level is designed for entertaining on an entirely different scale. An expansive recreation area provides dedicated spaces for billiards, media viewing, and relaxation, complemented by a full wet bar with granite countertops, cabinetry, and seating. A separate beverage station adds convenience, while the temperature-controlled wine cellar accommodates over 2,500 bottles. A dedicated exercise room with commercial quality equipment which conveys with the home and full bathroom complete this impressive level. The outdoor living spaces are equally remarkable. An expansive elevated deck with a retractable awning, integrated lighting, and Bose speakers overlooks the beautifully maintained grounds and natural surroundings. Below, a covered flagstone patio offers additional outdoor entertaining space with peaceful backyard views. Mature landscaping, a personal putting green and golf practice area, irrigation system, and thoughtfully designed hardscaping enhance the property's outdoor appeal. Beyond its beautiful presentation, this home offers substantial functional upgrades, including 56 owned solar panels, a Generac whole-house generator, a newly installed driveway in 2026, central vacuum system, smart home features, a robot lawn mower pre-programed for the yard, and an oversized garage with extensive storage solutions. With exceptional indoor and outdoor entertaining spaces, a luxurious primary retreat, and a setting that offers both beauty and privacy, 1372 Spring Hill Road delivers a truly distinctive living experience....
Contact an agent
Home facts
- Year built:2011
- Subdivision & Development:NONE AVAILABLE
- Listing ID #:PAMC2199976
- Updated:November 12, 2026 at 03:13 PM
Rooms and interior
- Bedrooms:4
- Total bathrooms:4
- Full bathrooms:3
- Half bathrooms:1
- Flooring:Carpet, Hardwood
- Dining Description:Dining Area
- Bathrooms Description:Primary Bath(s)
- Kitchen Description:Built-In Microwave, Built-Ins, Dishwasher, Disposal, Icemaker, Kitchen - Gourmet, Oven - Wall, Stainless Steel Appliances, Water Heater, Wine Storage
- Bedroom Description:Walk In Closet(s)
- Basement:Yes
- Basement Description:Full, Fully Finished, Walkout Level
- Living area:5,395 sq. ft.
Heating and cooling
- Cooling:Central A/C
- Heating:Central, Natural Gas
Structure and exterior
- Roof:Pitched, Shingle
- Year built:2011
- Building area:5,395 sq. ft.
- Lot area:0.72 Acres
- Architectural Style:Colonial
- Construction Materials:Stone, Stucco, Vinyl Siding
- Foundation Description:Concrete Perimeter
- Levels:2 Stories
Utilities
- Water:Public
- Sewer:On Site Septic
Finances and disclosures
- Price:$1,100,000
- Price per sq. ft.:$203.89
- Tax amount:$13,750 (2026)
Features and amenities
- Amenities:200+ Amp Service, Bar, Built-Ins, Ceiling Fan(s), Chair Railings, Underground Utilities
- Smart home:Yes
Parking
- Parking description:Asphalt Driveway, Attached Garage, Garage - Side Entry
- Garage:Yes
- Garage spaces:3
New listings near 1372 Spring Hill Rd #
- Coming SoonOpen Sun, 12 to 2pm
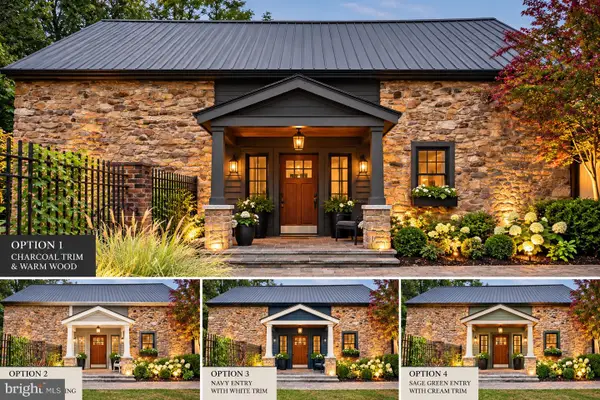 $740,000Coming Soon5 beds 4 baths3,015 sq. ft.
18 Pheasant Rd, NORRISTOWN, PA 19403
MLS# PAMC2199826Listed by: REAL OF PENNSYLVANIA - Coming Soon
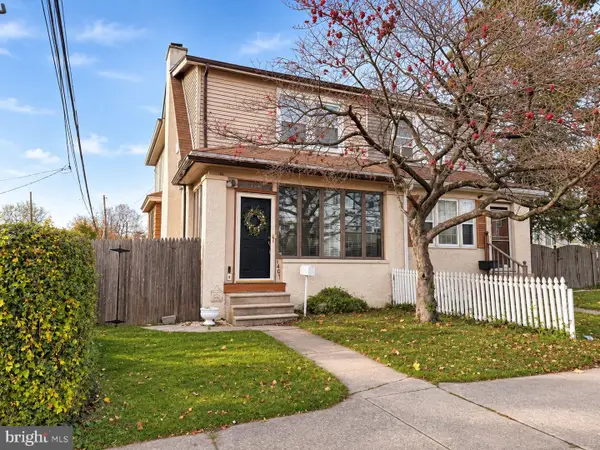 $224,900Coming Soon3 beds 1 baths1,446 sq. ft.
1401 Astor St #, NORRISTOWN, PA 19401
MLS# PAMC2200058Listed by: COMPASS PENNSYLVANIA, LLC - Coming Soon
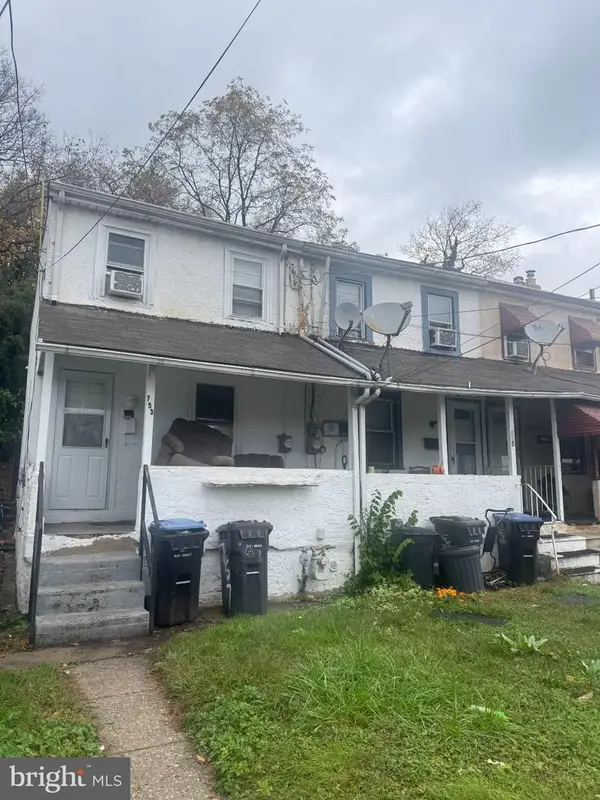 $125,000Coming Soon2 beds 1 baths784 sq. ft.
753 E Main St, NORRISTOWN, PA 19401
MLS# PAMC2199036Listed by: RE/MAX MAIN LINE - WEST CHESTER - Coming SoonOpen Sat, 11am to 1pm
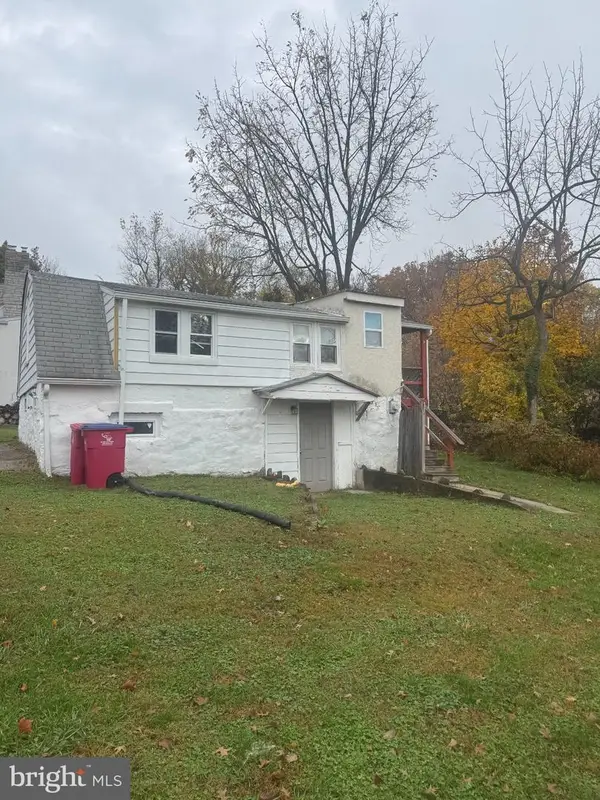 $200,000Coming Soon1 beds 1 baths572 sq. ft.
2921 Third St, NORRISTOWN, PA 19403
MLS# PAMC2199166Listed by: RE/MAX MAIN LINE - WEST CHESTER - Coming Soon
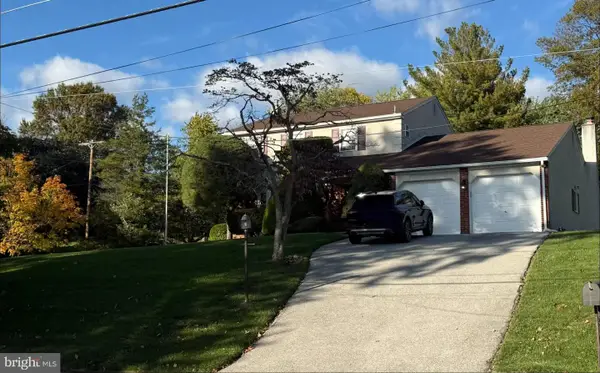 $610,400Coming Soon4 beds 3 baths2,062 sq. ft.
2821 Village Green Ln #, NORRISTOWN, PA 19403
MLS# PAMC2197630Listed by: REALTY ONE GROUP RESTORE - BLUEBELL - New
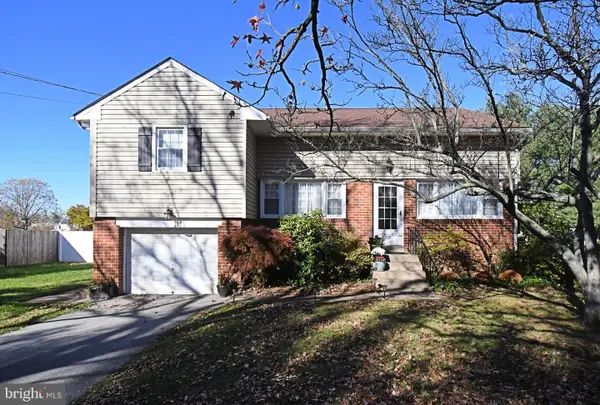 $525,000Active4 beds 3 baths2,817 sq. ft.
2219 Carol Ln #, NORRISTOWN, PA 19401
MLS# PAMC2199974Listed by: COMPASS PENNSYLVANIA, LLC - New
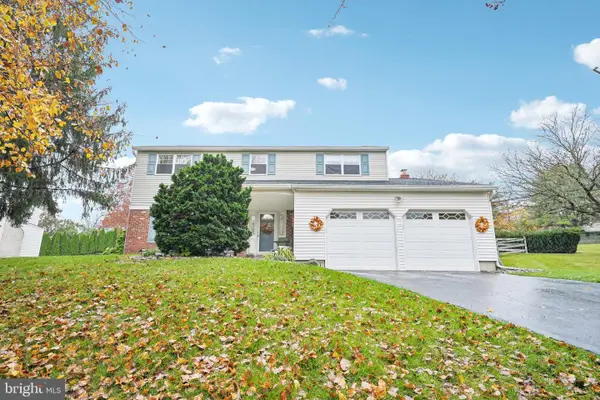 $600,000Active4 beds 3 baths2,288 sq. ft.
3137 Eisenhower Dr, NORRISTOWN, PA 19403
MLS# PAMC2200040Listed by: CENTURY 21 INTEGRA - NEWTOWN - New
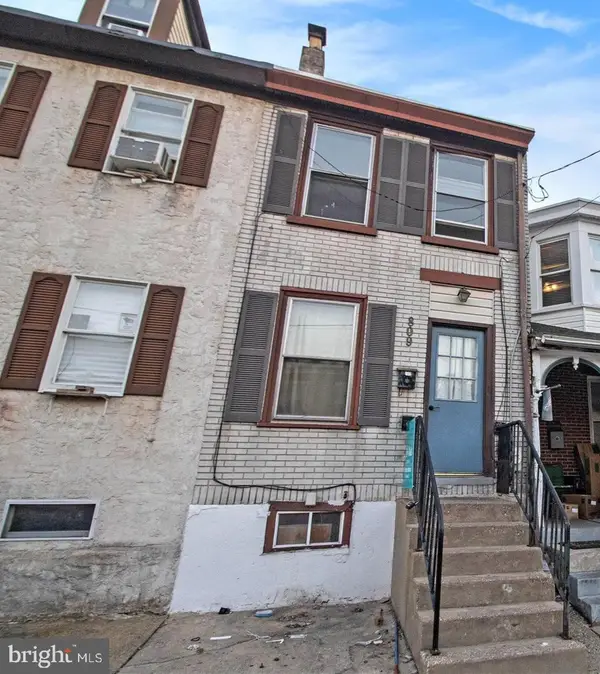 $157,750Active3 beds 1 baths1,051 sq. ft.
809 George St, NORRISTOWN, PA 19401
MLS# PAMC2200136Listed by: EVERYHOME REALTORS - New
 $405,000Active3 beds 2 baths1,071 sq. ft.
2904 Stoney Creek Rd, NORRISTOWN, PA 19401
MLS# PAMC2199946Listed by: THE GREENE REALTY GROUP


Protect your home and budget from life's surprises with an Assurant Home Warranty, backed by a partner that supports you through every step of homeownership. Explore Plans.
© 2023 - 2026 ERA Franchise Systems LLC. All rights reserved. ERA Franchise Systems LLC fully supports the principles of the Fair Housing Act and the Equal Opportunity Act. ERA, ERA Real Estate powered, and their respective logos are registered service marks of ERA Franchise Systems LLC. Each office is independently owned and operated.