
2219 Carol Ln #, Norristown, PA 19401
Local realty services provided by:ERA Martin Associates
2219 Carol Ln #,Norristown, PA 19401
$525,000
- 4 Beds
- 3 Baths
- 2,817 sq. ft.
- Single family
- Active
Listed by: bob cervone
Office: compass pennsylvania, llc.
MLS#:PAMC2199974
Source:BRIGHTMLS
Price summary
- Price:$525,000
- Price per sq. ft.:$186.37
About this home
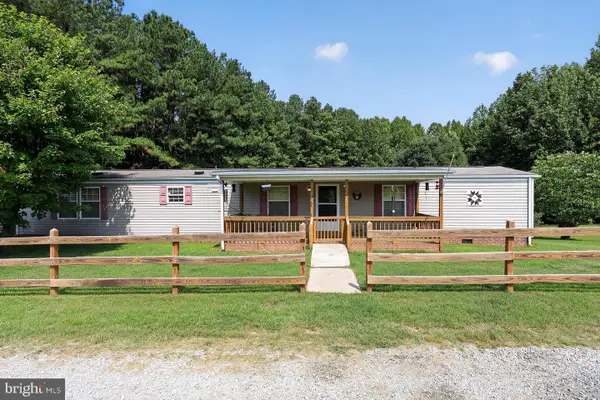
Welcome to 2219 Carol Lane, a charming split-level home located in the desirable township of East Norriton!
Step through the front door and immediately notice the original hardwood floors that run throughout the home. The open and inviting living and dining area provides the perfect setting for everyday living and entertaining, flowing seamlessly into the kitchen.
Upstairs, the private primary suite features its own dedicated ensuite bath, joined by three additional bright bedrooms and a full hall bathroom. The lower level extends your living space even further, complete with a cozy recreation room, half bath, laundry area, interior garage access, and a walkout to the private, fully fenced backyard.
Offering comfort, classic appeal, and a fantastic neighborhood setting, this move-in-ready home is not to be missed. Schedule your private showing today!
Contact an agent
Home facts
- Year built:1961
- Subdivision & Development:NONE AVAILABLE
- Listing ID #:PAMC2199974
- Added:1 day(s) ago
- Updated:November 12, 2026 at 04:13 PM
Rooms and interior
- Bedrooms:4
- Total bathrooms:3
- Full bathrooms:2
- Half bathrooms:1
- Flooring:Hardwood
- Dining Description:Dining Area
- Bathrooms Description:Primary Bath(s)
- Kitchen Description:Cooktop, Oven - Wall, Refrigerator
- Basement:Yes
- Basement Description:Daylight, Full, Fully Finished, Walkout Level
- Living area:2,817 sq. ft.
Heating and cooling
- Cooling:Ceiling Fan(s), Window Unit(s)
- Heating:Baseboard - Hot Water, Natural Gas
Structure and exterior
- Roof:Architectural Shingle
- Year built:1961
- Building area:2,817 sq. ft.
- Lot area:0.36 Acres
- Lot Features:Front Yard, Middle Of Block, Rear Yard
- Architectural Style:Split Level
- Construction Materials:Vinyl Siding
- Exterior Features:Patio(s)
- Foundation Description:Block
- Levels:2 Stories
Utilities
- Water:Public
- Sewer:Public Sewer
Finances and disclosures
- Price:$525,000
- Price per sq. ft.:$186.37
- Tax amount:$6,553 (2026)
Features and amenities
- Laundry features:Dryer, Washer
- Amenities:100 Amp Service, Ceiling Fan(s), Electric Available, Natural Gas Available
Parking
- Parking description:Attached Garage, Garage - Front Entry, Inside Access, On Street, Paved Driveway
- Garage:Yes
- Garage spaces:1
New listings near 2219 Carol Ln #
- Coming Soon
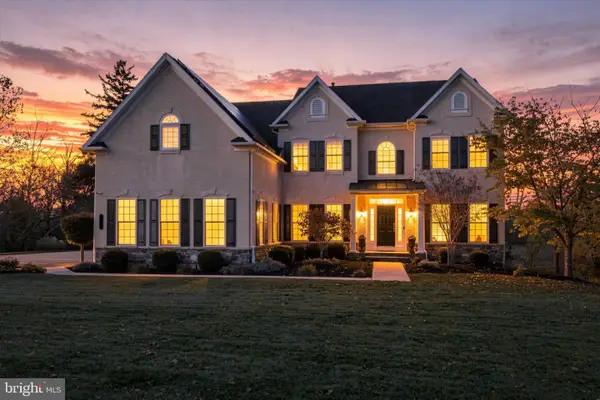 $1,100,000Coming Soon4 beds 4 baths5,395 sq. ft.
1372 Spring Hill Rd #, NORRISTOWN, PA 19403
MLS# PAMC2199976Listed by: KELLER WILLIAMS REALTY DEVON-WAYNE - Coming SoonOpen Sun, 12 to 2pm
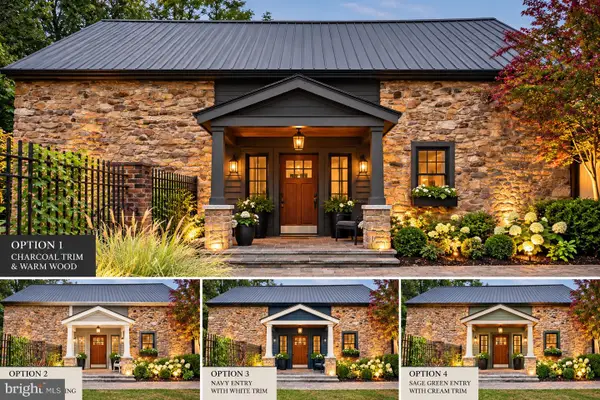 $740,000Coming Soon5 beds 4 baths3,015 sq. ft.
18 Pheasant Rd, NORRISTOWN, PA 19403
MLS# PAMC2199826Listed by: REAL OF PENNSYLVANIA - Coming Soon
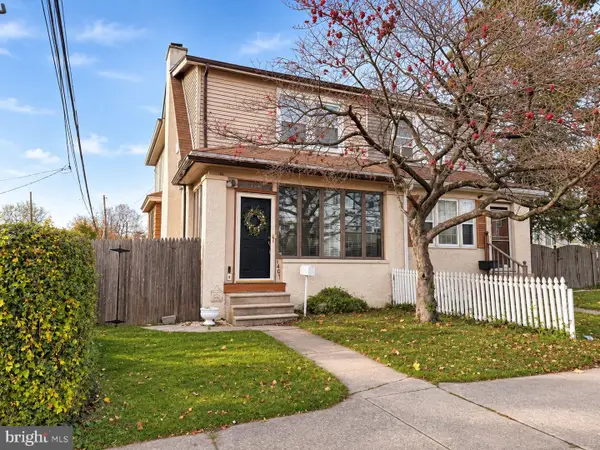 $224,900Coming Soon3 beds 1 baths1,446 sq. ft.
1401 Astor St #, NORRISTOWN, PA 19401
MLS# PAMC2200058Listed by: COMPASS PENNSYLVANIA, LLC - Coming Soon
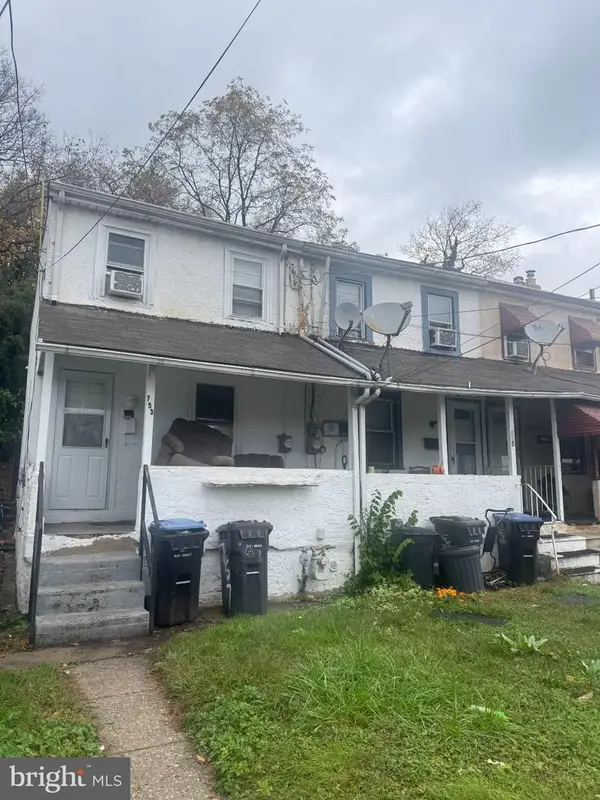 $125,000Coming Soon2 beds 1 baths784 sq. ft.
753 E Main St, NORRISTOWN, PA 19401
MLS# PAMC2199036Listed by: RE/MAX MAIN LINE - WEST CHESTER - Coming SoonOpen Sat, 11am to 1pm
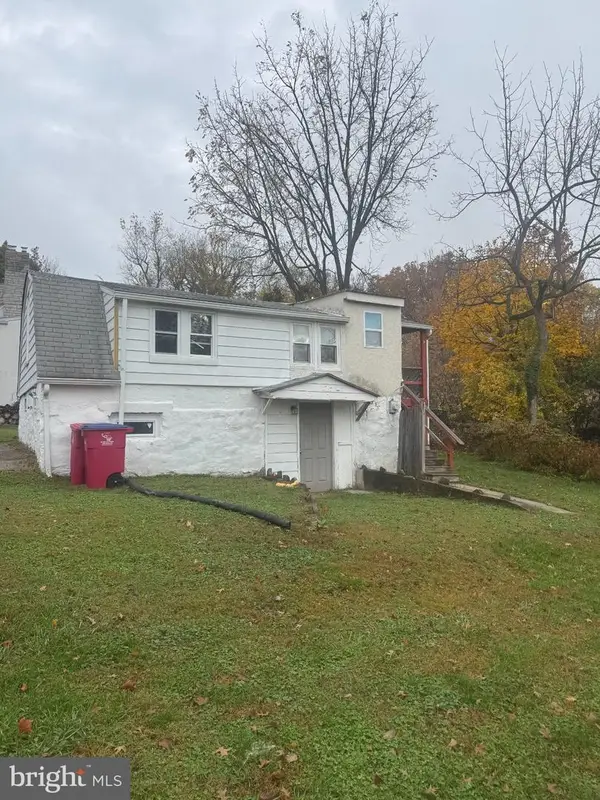 $200,000Coming Soon1 beds 1 baths572 sq. ft.
2921 Third St, NORRISTOWN, PA 19403
MLS# PAMC2199166Listed by: RE/MAX MAIN LINE - WEST CHESTER - Coming Soon
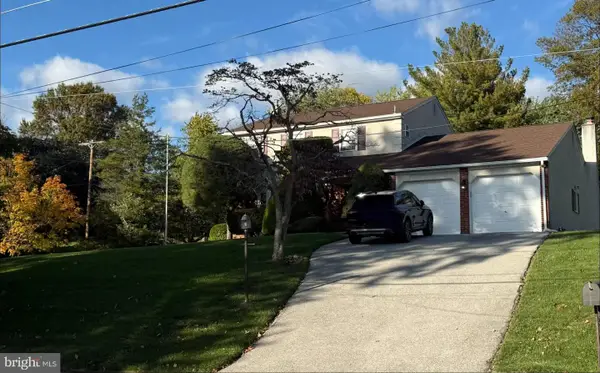 $610,400Coming Soon4 beds 3 baths2,062 sq. ft.
2821 Village Green Ln #, NORRISTOWN, PA 19403
MLS# PAMC2197630Listed by: REALTY ONE GROUP RESTORE - BLUEBELL - New
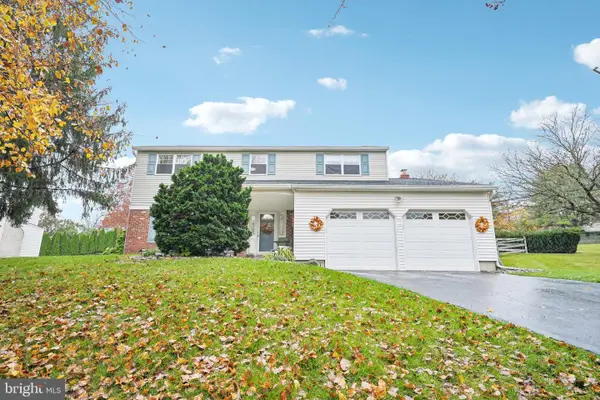 $600,000Active4 beds 3 baths2,288 sq. ft.
3137 Eisenhower Dr, NORRISTOWN, PA 19403
MLS# PAMC2200040Listed by: CENTURY 21 INTEGRA - NEWTOWN - New
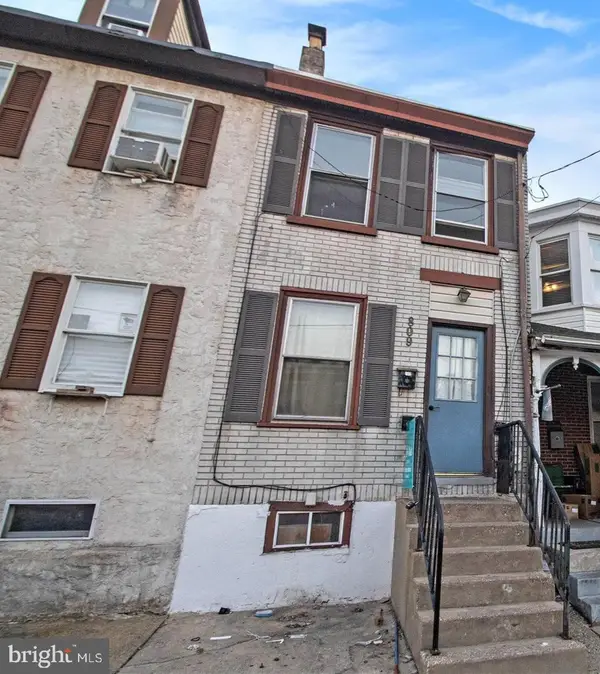 $157,750Active3 beds 1 baths1,051 sq. ft.
809 George St, NORRISTOWN, PA 19401
MLS# PAMC2200136Listed by: EVERYHOME REALTORS - New
 $405,000Active3 beds 2 baths1,071 sq. ft.
2904 Stoney Creek Rd, NORRISTOWN, PA 19401
MLS# PAMC2199946Listed by: THE GREENE REALTY GROUP


Protect your home and budget from life's surprises with an Assurant Home Warranty, backed by a partner that supports you through every step of homeownership. Explore Plans.
© 2023 - 2026 ERA Franchise Systems LLC. All rights reserved. ERA Franchise Systems LLC fully supports the principles of the Fair Housing Act and the Equal Opportunity Act. ERA, ERA Real Estate powered, and their respective logos are registered service marks of ERA Franchise Systems LLC. Each office is independently owned and operated.