
3017 N Wales Rd #, Norristown, PA 19403
Local realty services provided by:ERA OakCrest Realty, Inc.
3017 N Wales Rd #,Norristown, PA 19403
$429,900
- 4 Beds
- 2 Baths
- 2,249 sq. ft.
- Single family
- Active
Upcoming open houses
- Sat, Oct 1712:00 pm - 02:00 pm
Listed by: jason polykoff
Office: keller williams realty devon-wayne
MLS#:PAMC2197358
Source:BRIGHTMLS
Price summary
- Price:$429,900
- Price per sq. ft.:$191.15
About this home
Welcome to 3017 North Wales Road, a spacious 4-bedroom, 1.5-bath home offering 2,249 square feet of versatile living space. Inside, you’ll find a renovated kitchen, a comfortable living room and dining room, plus an additional den that provides plenty of room for relaxing and entertaining. The second level offers three bedrooms and a full bathroom, while the third level features a fourth bedroom.
The lower level offers even more usable space with laminate flooring, a half bathroom, a laundry and utility room, and generous crawlspace storage.
Outside, enjoy a large deck with a protective awning. An expansive, enclosed backyard provides plenty of space for entertaining, outdoor activities, and pets. The property also includes a newer storage shed, exterior motion lighting, and a paver wall accented by timer-controlled lights. Additional improvements include a remodeled main bathroom, a replaced roof over the den addition, and LeafFilter gutter protection.
A large driveway provides parking for five or more cars, while the convenient location offers easy access to healthcare facilities, grocery stores, restaurants, shopping, and major roadways. With multiple gathering spaces, extensive storage, and numerous updates, this longtime home is ready for its next chapter....
Contact an agent
Home facts
- Year built:1955
- Subdivision & Development:NONE AVAILABLE
- Listing ID #:PAMC2197358
- Added:2 day(s) ago
- Updated:October 17, 2026 at 02:09 PM
Rooms and interior
- Bedrooms:4
- Total bathrooms:2
- Full bathrooms:1
- Half bathrooms:1
- Flooring:Carpet, Hardwood, Luxury Vinyl Plank
- Dining Description:Dining Area, Dining Room
- Bathrooms Description:Full Bath, Half Bath
- Kitchen Description:Carpet, Dishwasher, Microwave, Oven/Range - Gas, Refrigerator, Water Heater
- Bedroom Description:Carpet
- Basement:Yes
- Basement Description:Full, Fully Finished, Heated
- Living area:2,249 sq. ft.
Heating and cooling
- Cooling:Central A/C
- Heating:Central, Natural Gas
Structure and exterior
- Roof:Shingle
- Year built:1955
- Building area:2,249 sq. ft.
- Lot area:0.24 Acres
- Architectural Style:Split Level
- Construction Materials:Vinyl Siding
- Exterior Features:Awning(s), Deck(s), Gutter System, Patio(s), Porch(es), Roof
- Foundation Description:Concrete Perimeter
- Levels:3 Story
Utilities
- Water:Public
- Sewer:Public Sewer
Finances and disclosures
- Price:$429,900
- Price per sq. ft.:$191.15
- Tax amount:$6,647 (2026)
Features and amenities
- Laundry features:Dryer, Laundry, Washer
- Amenities:Carpet, Ceiling Fan(s)
New listings near 3017 N Wales Rd #
- Coming Soon
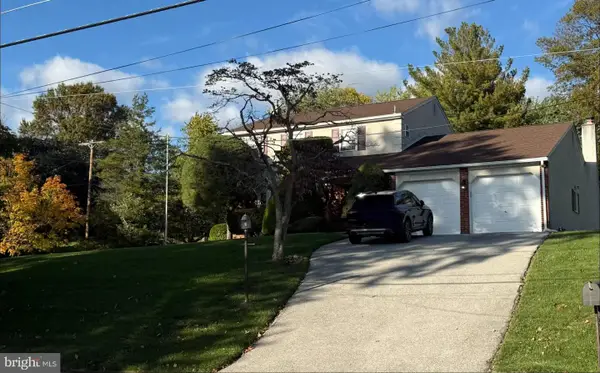 $610,400Coming Soon4 beds 3 baths2,062 sq. ft.
2821 Village Green Ln #, NORRISTOWN, PA 19403
MLS# PAMC2197630Listed by: REALTY ONE GROUP RESTORE - BLUEBELL - Coming Soon
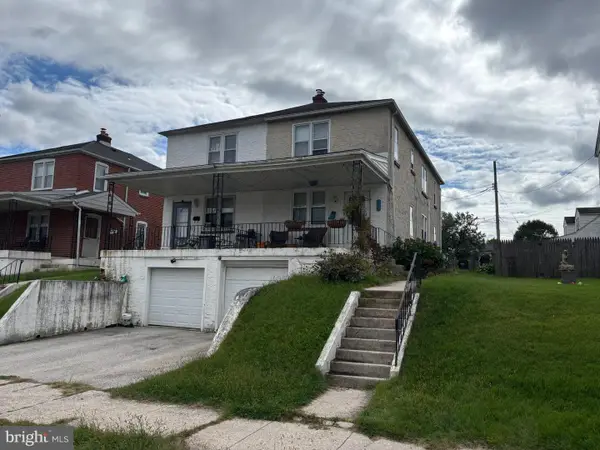 $279,900Coming Soon3 beds 2 baths1,344 sq. ft.
910 W James St, NORRISTOWN, PA 19401
MLS# PAMC2196108Listed by: BHHS FOX & ROACH-BLUE BELL - Coming Soon
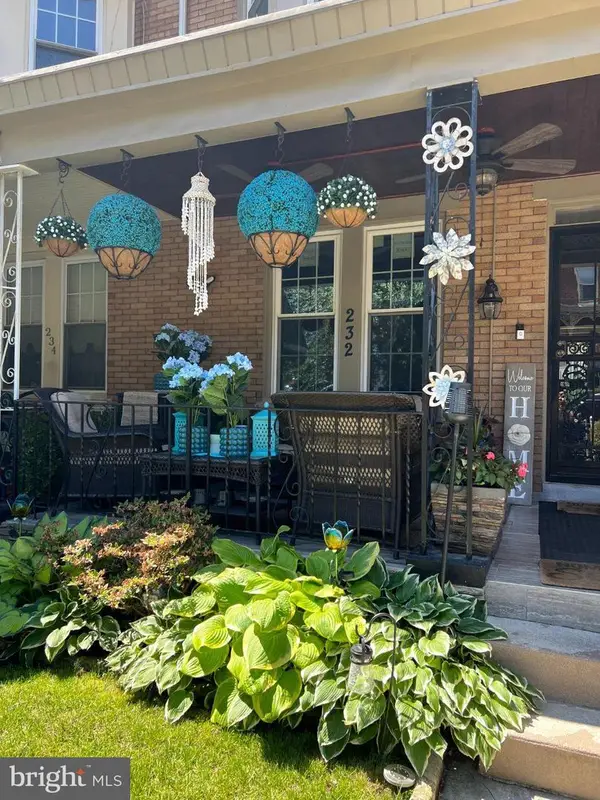 $305,000Coming Soon4 beds 2 baths1,820 sq. ft.
232 E Jacoby St, NORRISTOWN, PA 19401
MLS# PAMC2194020Listed by: KELLER WILLIAMS REALTY GROUP - Coming Soon
 $299,900Coming Soon3 beds 2 baths1,600 sq. ft.
203 Francis Ave, NORRISTOWN, PA 19401
MLS# PAMC2193090Listed by: EXP REALTY, LLC - Open Sat, 12 to 2pmNew
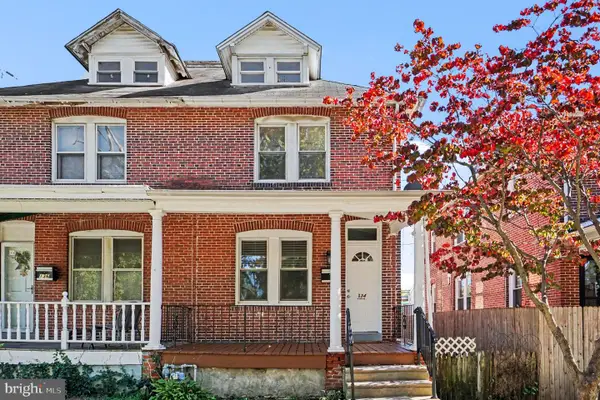 $275,000Active4 beds 1 baths1,610 sq. ft.
134 Hartranft Ave, NORRISTOWN, PA 19401
MLS# PAMC2197832Listed by: SPRINGER REALTY GROUP - New
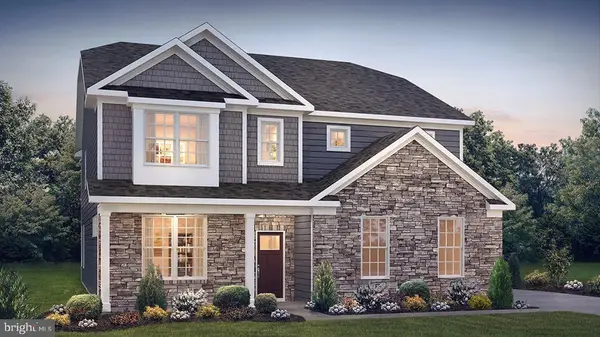 $953,985Active5 beds 4 baths3,230 sq. ft.
3059 Bella Circle, NORRISTOWN, PA 19403
MLS# PAMC2195592Listed by: D.R. HORTON REALTY OF PENNSYLVANIA - Open Sat, 1 to 3pmNew
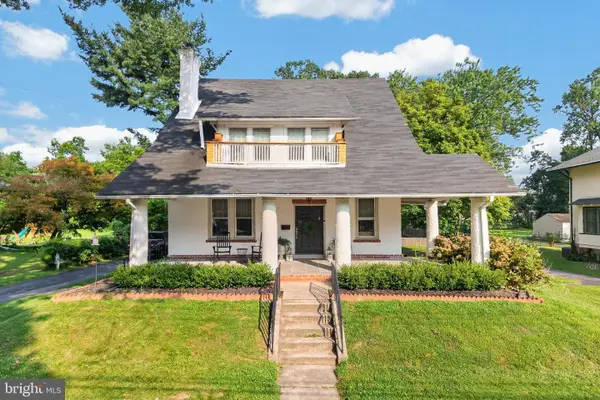 $475,000Active4 beds 2 baths2,544 sq. ft.
55 N Highland Ave, NORRISTOWN, PA 19403
MLS# PAMC2197570Listed by: RE/MAX TOWN & COUNTRY - New
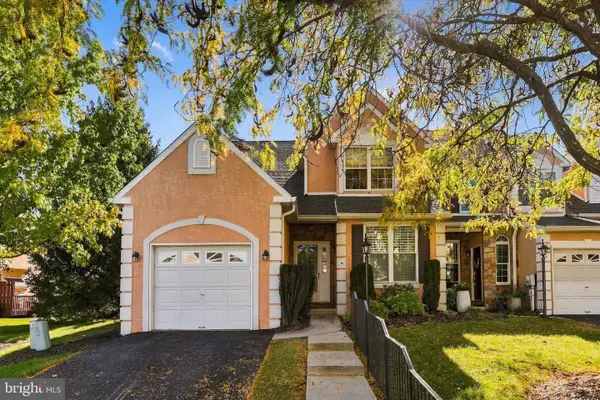 $530,000Active3 beds 3 baths2,208 sq. ft.
44 Wheatsheaf Ln #, NORRISTOWN, PA 19403
MLS# PAMC2197380Listed by: COLDWELL BANKER HEARTHSIDE REALTORS - Open Sat, 9 to 11amNew
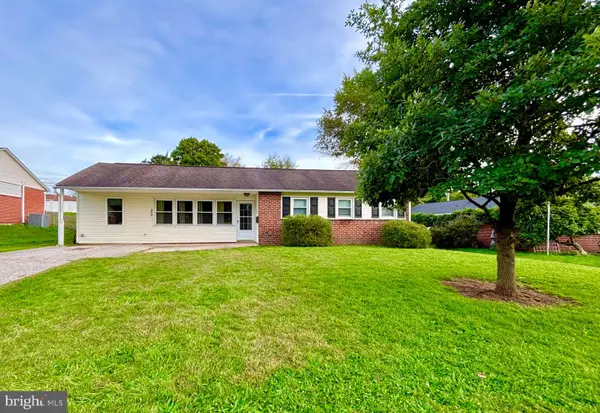 $380,000Active4 beds 1 baths1,645 sq. ft.
210 Bryans Rd #, NORRISTOWN, PA 19401
MLS# PAMC2197184Listed by: COLDWELL BANKER HEARTHSIDE REALTORS-COLLEGEVILLE


Protect your home and budget from life's surprises with an Assurant Home Warranty, backed by a partner that supports you through every step of homeownership. Explore Plans.
© 2023 - 2026 ERA Franchise Systems LLC. All rights reserved. ERA Franchise Systems LLC fully supports the principles of the Fair Housing Act and the Equal Opportunity Act. ERA, ERA Real Estate powered, and their respective logos are registered service marks of ERA Franchise Systems LLC. Each office is independently owned and operated.