
55 N Highland Ave, Norristown, PA 19403
Local realty services provided by:ERA Byrne Realty
55 N Highland Ave,Norristown, PA 19403
$475,000
- 4 Beds
- 2 Baths
- 2,544 sq. ft.
- Single family
- Active
Upcoming open houses
- Sun, Oct 1811:00 am - 01:00 pm
Listed by: michelle c duran
Office: re/max town & country
MLS#:PAMC2197570
Source:BRIGHTMLS
Price summary
- Price:$475,000
- Price per sq. ft.:$186.71
About this home
Timeless Character, Thoughtful Updates, and Over Half an Acre of Beautiful Outdoor Space
Welcome to 55 N. Highland Avenue, a charming four-bedroom Craftsman-style home situated on a spacious 0.53-acre lot. Offering over 2,500 square feet of living space, this home beautifully combines original architectural character with thoughtful modern updates, generous living spaces, and an expansive fenced backyard.
A welcoming covered front porch sets the tone, offering the perfect place to relax and enjoy the surroundings. Inside, a traditional foyer with a beautiful staircase introduces the home's character, highlighted by hardwood floors, rich woodwork, and classic details throughout.
The spacious living room features a wood-burning fireplace flanked by built-in bookcases, creating an inviting space for gathering and entertaining. The formal dining room is equally appealing, with picture-frame molding, a charming window seat, and plenty of room for hosting family and friends.
The updated eat-in kitchen blends modern conveniences with the home's traditional style. Featuring gray cabinetry, granite countertops, a subway tile backsplash, stainless steel appliances, and a farmhouse-style sink, this space offers both function and style. A convenient mudroom and main-level powder room add to the home's practicality.
Upstairs, you'll find four generously sized bedrooms, each featuring beautiful hardwood floors, along with an updated full bathroom that thoughtfully preserves the home's original charm, complete with a classic clawfoot tub and shower and new window..
The finished basement, renovated in 2024, adds valuable flexible living space, ideal for a home office, recreation room, home gym, media area, or additional gathering space.
Outside, the property truly shines. The large, level backyard is fully fenced, with fencing installed in 2022, offering exceptional space for entertaining, gardening, outdoor activities, or simply enjoying the privacy of your own backyard. A brick patio provides another inviting place to gather, while the refinished storage shed adds convenience. Front garden hardscaping, completed in 2023, enhances the home's curb appeal.
A circular driveway provides ample off-street parking and easy access to the property.
Significant improvements provide added peace of mind, including a roof installed in 2020, exterior sewer line replacement, a radon mitigation system installed in 2022, and additional exterior enhancements.
With its generous lot, original craftsmanship, finished basement, updated kitchen, and numerous improvements, 55 N. Highland Avenue offers a wonderful combination of historic charm and everyday functionality. Conveniently located near shopping, dining, parks, and major commuter routes, this is an opportunity to enjoy a home with character, space, and room to make it your own...
Contact an agent
Home facts
- Year built:1915
- Subdivision & Development:NONE AVAILABLE
- Listing ID #:PAMC2197570
- Added:2 day(s) ago
- Updated:October 18, 2026 at 12:56 AM
Rooms and interior
- Bedrooms:4
- Total bathrooms:2
- Full bathrooms:1
- Half bathrooms:1
- Flooring:Hardwood, Tile/Brick
- Dining Description:Combination Dining/Living, Dining Area, Formal/Separate Dining Room
- Kitchen Description:Breakfast Area, Built-In Microwave, Built-Ins, Carpet, Crown Moldings, Dishwasher, Kitchen - Eat-In, Kitchen - Table Space, Oven - Single, Recessed Lighting, Stainless Steel Appliances, Upgraded Countertops, Water Heater
- Bedroom Description:Carpet
- Basement:Yes
- Basement Description:Full, Partially Finished
- Living area:2,544 sq. ft.
Heating and cooling
- Cooling:Window Unit(s)
- Heating:Natural Gas, Radiant
Structure and exterior
- Roof:Asphalt
- Year built:1915
- Building area:2,544 sq. ft.
- Lot area:0.53 Acres
- Architectural Style:Craftsman
- Construction Materials:Masonry
- Foundation Description:Block
- Levels:3 Story
Utilities
- Water:Public
- Sewer:Public Sewer
Finances and disclosures
- Price:$475,000
- Price per sq. ft.:$186.71
- Tax amount:$6,922 (2026)
Features and amenities
- Laundry features:Dryer, Washer
- Amenities:Built-Ins, Carpet, Chair Railings, Crown Moldings, Curved Staircase, Double Hung Windows, Recessed Lighting, Window Treatments
Parking
- Parking description:Asphalt Driveway, Circular Driveway
New listings near 55 N Highland Ave
- Coming Soon
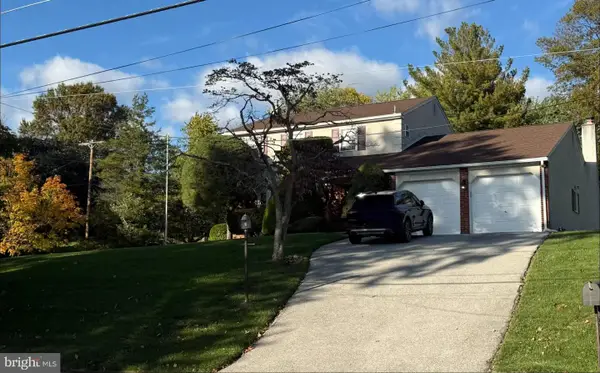 $610,400Coming Soon4 beds 3 baths2,062 sq. ft.
2821 Village Green Ln #, NORRISTOWN, PA 19403
MLS# PAMC2197630Listed by: REALTY ONE GROUP RESTORE - BLUEBELL - Coming Soon
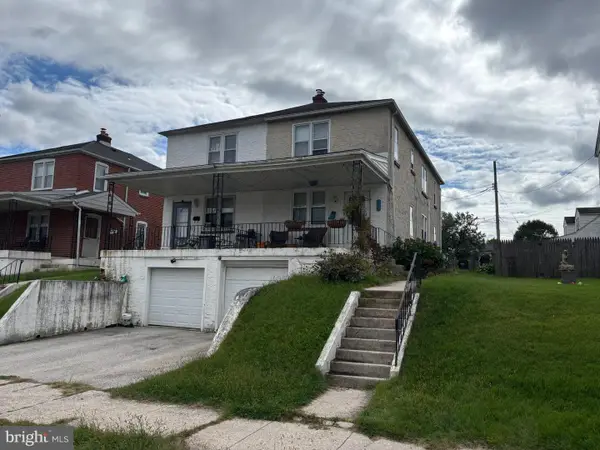 $279,900Coming Soon3 beds 2 baths1,344 sq. ft.
910 W James St, NORRISTOWN, PA 19401
MLS# PAMC2196108Listed by: BHHS FOX & ROACH-BLUE BELL - Coming Soon
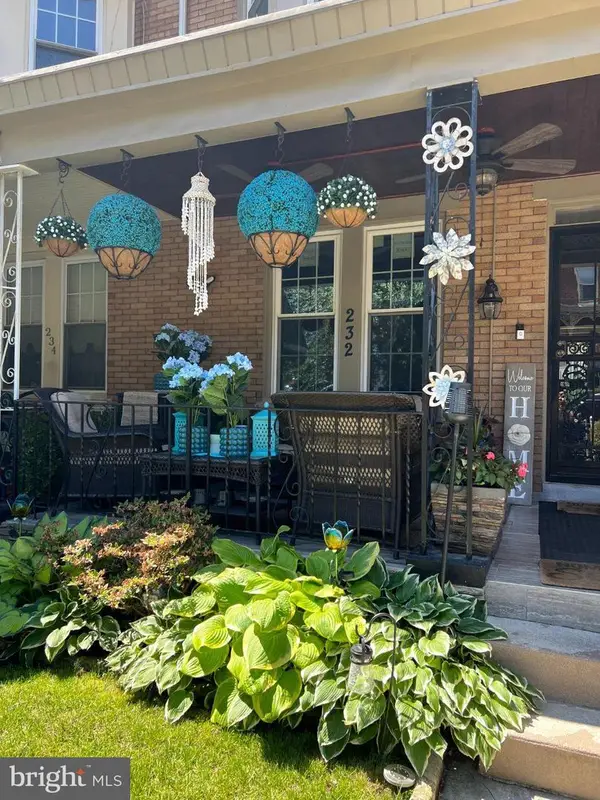 $305,000Coming Soon4 beds 2 baths1,820 sq. ft.
232 E Jacoby St, NORRISTOWN, PA 19401
MLS# PAMC2194020Listed by: KELLER WILLIAMS REALTY GROUP - Coming Soon
 $299,900Coming Soon3 beds 2 baths1,600 sq. ft.
203 Francis Ave, NORRISTOWN, PA 19401
MLS# PAMC2193090Listed by: EXP REALTY, LLC - New
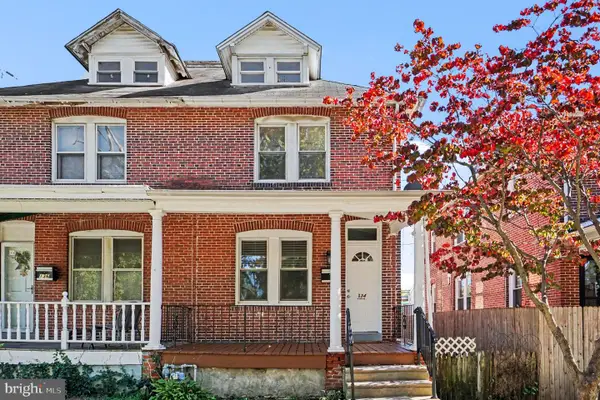 $275,000Active4 beds 1 baths1,610 sq. ft.
134 Hartranft Ave, NORRISTOWN, PA 19401
MLS# PAMC2197832Listed by: SPRINGER REALTY GROUP - New
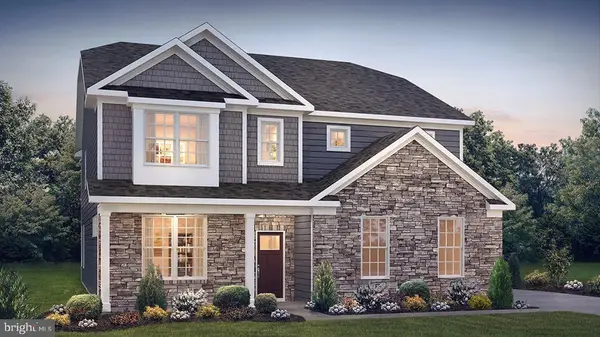 $953,985Active5 beds 4 baths3,230 sq. ft.
3059 Bella Circle, NORRISTOWN, PA 19403
MLS# PAMC2195592Listed by: D.R. HORTON REALTY OF PENNSYLVANIA - Open Sun, 10am to 12pmNew
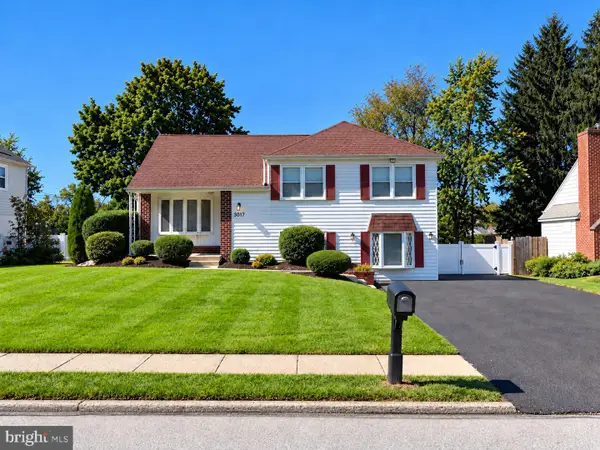 $429,900Active4 beds 2 baths2,249 sq. ft.
3017 N Wales Rd #, NORRISTOWN, PA 19403
MLS# PAMC2197358Listed by: KELLER WILLIAMS REALTY DEVON-WAYNE - New
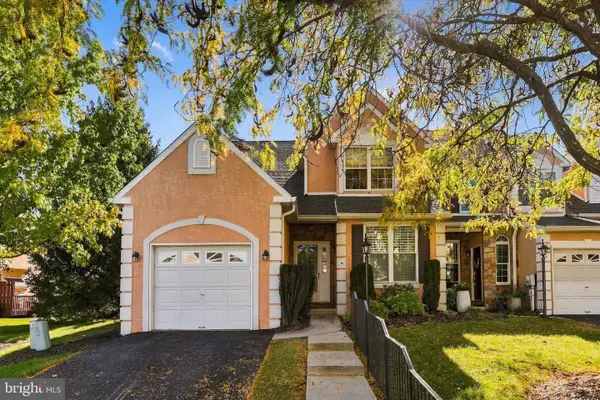 $530,000Active3 beds 3 baths2,208 sq. ft.
44 Wheatsheaf Ln #, NORRISTOWN, PA 19403
MLS# PAMC2197380Listed by: COLDWELL BANKER HEARTHSIDE REALTORS - Open Sun, 11am to 1pmNew
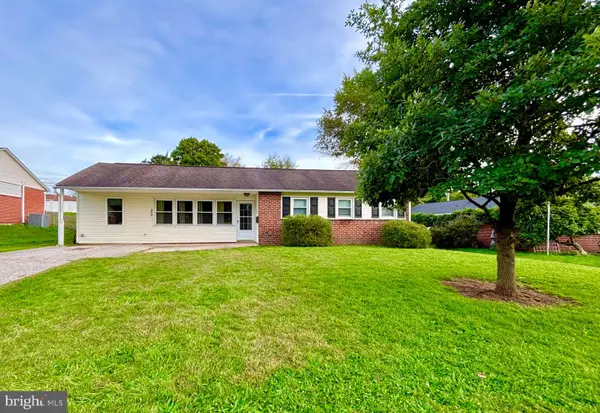 $380,000Active4 beds 1 baths1,645 sq. ft.
210 Bryans Rd #, NORRISTOWN, PA 19401
MLS# PAMC2197184Listed by: COLDWELL BANKER HEARTHSIDE REALTORS-COLLEGEVILLE


Protect your home and budget from life's surprises with an Assurant Home Warranty, backed by a partner that supports you through every step of homeownership. Explore Plans.
© 2023 - 2026 ERA Franchise Systems LLC. All rights reserved. ERA Franchise Systems LLC fully supports the principles of the Fair Housing Act and the Equal Opportunity Act. ERA, ERA Real Estate powered, and their respective logos are registered service marks of ERA Franchise Systems LLC. Each office is independently owned and operated.