
412 W Freedley St, Norristown, PA 19401
Local realty services provided by:ERA Liberty Realty
Upcoming open houses
- Sun, Oct 2501:00 pm - 03:00 pm
Listed by: james e. stachelek
Office: re/max reliance
MLS#:PAMC2197796
Source:BRIGHTMLS
Price summary
- Price:$279,900
- Price per sq. ft.:$169.74
About this home
This charming Colonial twin home, built in 1934, seamlessly blends classic architecture with modern comforts, creating a warm and inviting atmosphere perfect for making lasting memories. Nestled in an urban setting, this property offers the convenience of city living while providing a cozy retreat. Step inside to discover a thoughtfully designed interior featuring a traditional floor plan that enhances the flow of everyday life. The spacious living and dining areas are perfect for entertaining or enjoying quiet evenings at home. The kitchen, equipped with stainless steel appliances, offers ample table space for casual meals and gatherings, making it the heart of the home. A delightful breakfast area invites you to savor your morning coffee while basking in the natural light. This home boasts three comfortable bedrooms, providing plenty of space for relaxation or a home office. The flooring throughout the home includes a mix of carpet, ceramic tile, and laminate plank, ensuring both style and practicality. Relax in the partially finished basement and watch your favorite team or a movie. Theres alos a full laundry and a huge storage room, The exterior of the property is equally appealing, featuring a well-maintained brick and stucco façade. Enjoy the outdoors in your rear yard, perfect for gardening, play, or simply unwinding after a long day. The presence of sidewalks and street lights enhances the neighborhood's charm, making evening strolls a pleasure. A shed provides additional storage for your outdoor equipment and tools. Safety and security are prioritized with monitored security features, giving you peace of mind. Parking is hassle-free with options for on-street and alley parking, ensuring you always have a convenient spot for your vehicle. Located in an urban environment, this home offers easy access to local amenities, shops, and dining options, making it ideal for those who appreciate the vibrancy of city life. With a lot size of 0.06 acres, this property strikes a perfect balance between manageable outdoor space and urban convenience. This delightful home is not just a place to live; it's a place to thrive. Experience the comfort and charm of this Colonial twin home, where every detail has been designed with care and consideration for your lifestyle. Don't miss the opportunity to make this inviting space your own! Some very important upgrades to the house are a huge benefit to the new buyer. Newer roof, upgraded heat to natural gas to savve you money and increase your comfort. The location is very convenient and family friendly as you are just one block to the Elmwood Park and the very enjoyable Elmwood Zoo. Make this home yours for the new year....
Contact an agent
Home facts
- Year built:1934
- Subdivision & Development:NONE AVAILABLE
- Listing ID #:PAMC2197796
- Updated:October 21, 2026 at 01:43 PM
Rooms and interior
- Bedrooms:3
- Total bathrooms:2
- Full bathrooms:1
- Half bathrooms:1
- Rooms Total:6
- Flooring:Carpet, Ceramic Tile, Laminate Plank
- Dining Description:Combination Dining/Living, Dining Area, Dining Room
- Bathrooms Description:Bathroom 1, Bathroom 2, Half Bath
- Kitchen Description:Breakfast Area, Kitchen - Table Space, Refrigerator, Stainless Steel Appliances
- Basement:Yes
- Basement Description:Full, Outside Entrance, Rear Entrance
- Living area:1,649 sq. ft.
Heating and cooling
- Cooling:Window Unit(s)
- Heating:Baseboard - Hot Water, Natural Gas
Structure and exterior
- Year built:1934
- Building area:1,649 sq. ft.
- Lot area:0.06 Acres
- Lot Features:Rear Yard, Urban
- Architectural Style:Colonial
- Construction Materials:Brick, Stucco
- Exterior Features:Awning(s), Sidewalks, Street Lights
- Foundation Description:Stone
- Levels:2 Stories
Utilities
- Water:Public
- Sewer:Public Sewer
Finances and disclosures
- Price:$279,900
- Price per sq. ft.:$169.74
- Tax amount:$5,252 (2026)
Features and amenities
- Laundry features:Dryer - Electric, Laundry, Washer
- Amenities:Cable TV, Monitored
Parking
- Parking description:Alley, On Street
New listings near 412 W Freedley St
- Coming Soon
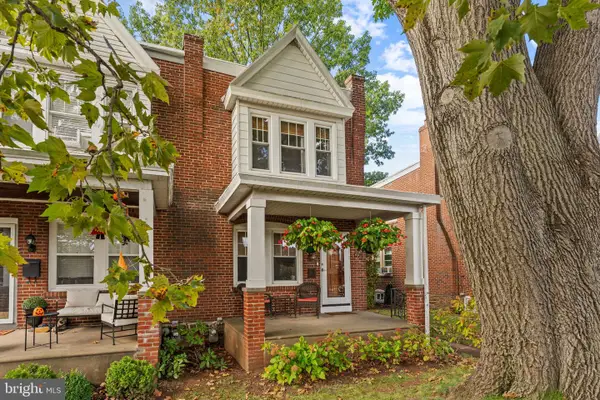 $299,900Coming Soon3 beds 1 baths1,296 sq. ft.
1721 Powell St, NORRISTOWN, PA 19401
MLS# PAMC2197672Listed by: KELLER WILLIAMS REAL ESTATE-MONTGOMERYVILLE - Coming Soon
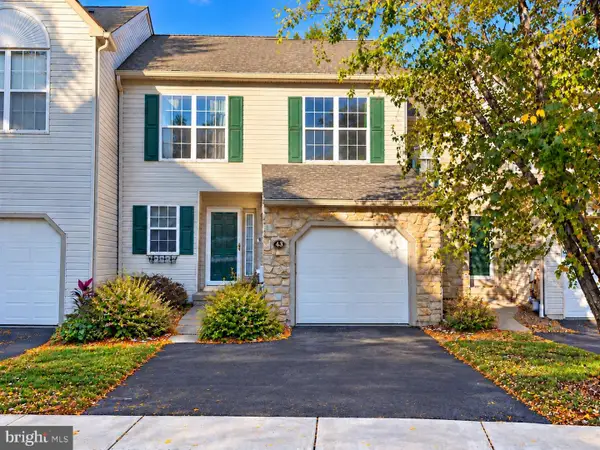 $400,000Coming Soon3 beds 3 baths2,016 sq. ft.
43 Essex Ct, NORRISTOWN, PA 19403
MLS# PAMC2198226Listed by: SPRINGER REALTY GROUP - Coming Soon
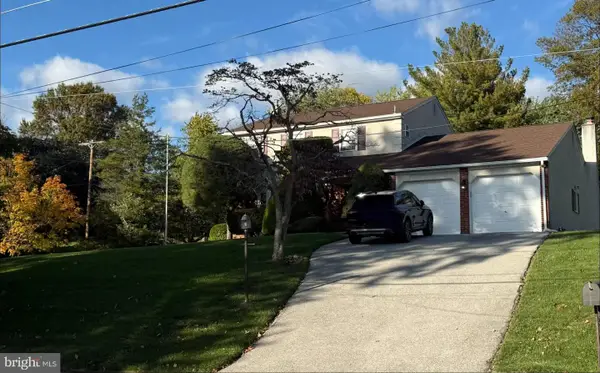 $610,400Coming Soon4 beds 3 baths2,062 sq. ft.
2821 Village Green Ln #, NORRISTOWN, PA 19403
MLS# PAMC2197630Listed by: REALTY ONE GROUP RESTORE - BLUEBELL - Coming Soon
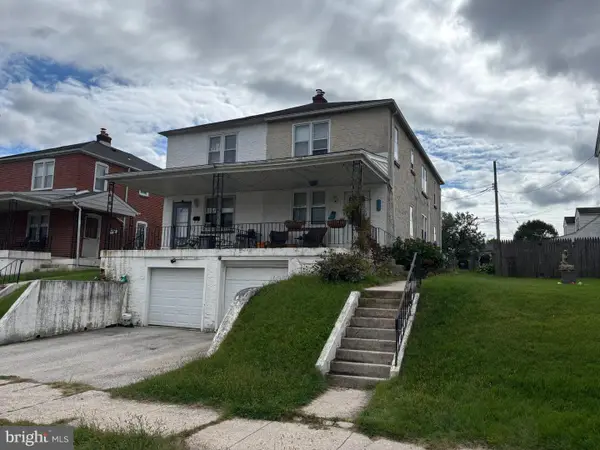 $279,900Coming Soon3 beds 2 baths1,344 sq. ft.
910 W James St, NORRISTOWN, PA 19401
MLS# PAMC2196108Listed by: BHHS FOX & ROACH-BLUE BELL - Coming Soon
 $299,900Coming Soon3 beds 2 baths1,600 sq. ft.
203 Francis Ave, NORRISTOWN, PA 19401
MLS# PAMC2193090Listed by: EXP REALTY, LLC - New
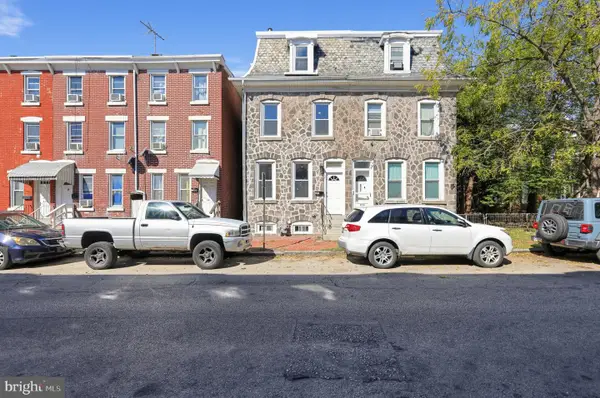 $330,000Active4 beds 3 baths2,220 sq. ft.
625 Chain St, NORRISTOWN, PA 19401
MLS# PAMC2198152Listed by: ENTOURAGE ELITE REAL ESTATE-CONSHOHOCKEN - Open Wed, 4:30 to 6:30pmNew
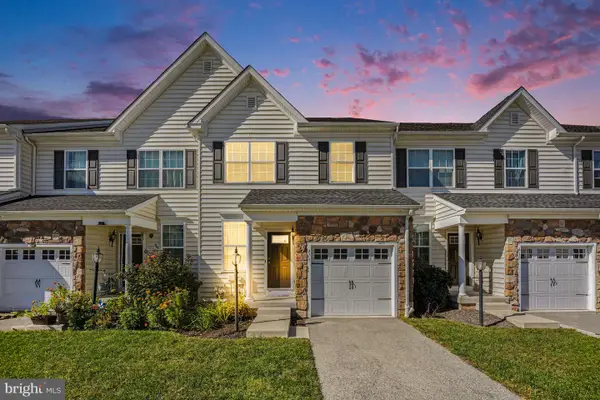 $515,000Active3 beds 4 baths2,581 sq. ft.
413 Sourwood Rd #, NORRISTOWN, PA 19403
MLS# PAMC2197340Listed by: RE/MAX CENTRAL - BLUE BELL - New
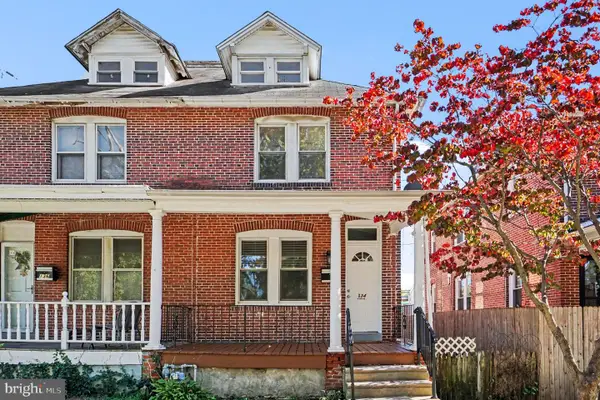 $275,000Active3 beds 1 baths1,610 sq. ft.
134 Hartranft Ave, NORRISTOWN, PA 19401
MLS# PAMC2197832Listed by: SPRINGER REALTY GROUP 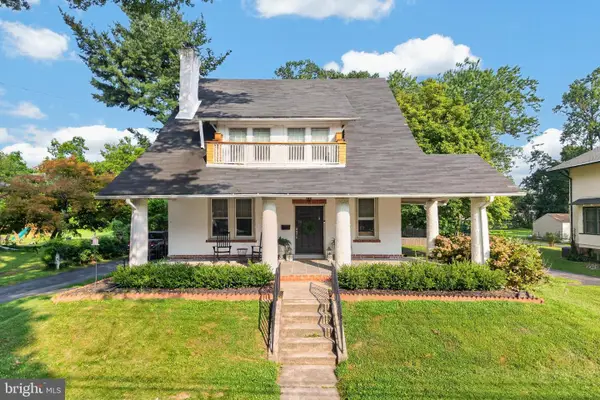 $475,000Pending4 beds 2 baths2,544 sq. ft.
55 N Highland Ave, NORRISTOWN, PA 19403
MLS# PAMC2197570Listed by: RE/MAX TOWN & COUNTRY


Protect your home and budget from life's surprises with an Assurant Home Warranty, backed by a partner that supports you through every step of homeownership. Explore Plans.
© 2023 - 2026 ERA Franchise Systems LLC. All rights reserved. ERA Franchise Systems LLC fully supports the principles of the Fair Housing Act and the Equal Opportunity Act. ERA, ERA Real Estate powered, and their respective logos are registered service marks of ERA Franchise Systems LLC. Each office is independently owned and operated.