
6 Abbott Ct, Norristown, PA 19403
Local realty services provided by:ERA Martin Associates
6 Abbott Ct,Norristown, PA 19403
$459,000
- 3 Beds
- 3 Baths
- 2,392 sq. ft.
- Townhouse
- Active
Upcoming open houses
- Sat, Oct 1011:00 am - 01:00 pm
Listed by: dianne giombetti, cassondra giombetti
Office: bhhs fox & roach wayne-devon
MLS#:PAMC2196614
Source:BRIGHTMLS
Price summary
- Price:$459,000
- Price per sq. ft.:$191.89
- Monthly HOA dues:$115
About this home
Welcome to this wonderful meticulously maintained 3 bedroom, 2.5 bathroom spacious Carriage Home in the charming community of Chadwick Place. Enjoy the ease of living on a quiet cul-de-sac in the desirable Methacton School District. Step into the two story Entrance Foyer, nine foot ceiling heights throughout the first floor, large Chef's eat-in Kitchen complete with: Corian type counters, Tile flooring, Double Sinks, GE Profile Refrigerator, Microwave and Gas Five Burner cooktop, Formal Dining Room, Living Room with a gas fireplace, Powder Room. Second Floor: Large primary bedroom with vaulted ceiling heights, huge walk-in closet, full tile Bath with Soaking Tub and Double Tile Shower. Two large additional Bedrooms both with double closets. The Hall Bath has tile flooring and a Tub/Shower. Full Laundry Room on the second floor. Huge Finished Basement complete with lots of closets and storage.This is a well cared for home ready for new owners. Come and Enjoy!
Contact an agent
Home facts
- Year built:1999
- Subdivision & Development:CHADWICK PL
- Listing ID #:PAMC2196614
- Added:2 day(s) ago
- Updated:October 08, 2026 at 02:05 PM
Rooms and interior
- Bedrooms:3
- Total bathrooms:3
- Full bathrooms:2
- Half bathrooms:1
- Dining Description:Dining Room
- Bathrooms Description:Bathroom 2, Bathroom 3, Full Bath, Primary Bath(s), Primary Bathroom
- Bedroom Description:Primary Bedroom, Walk In Closet(s)
- Basement:Yes
- Basement Description:Fully Finished, Windows
- Living area:2,392 sq. ft.
Heating and cooling
- Cooling:Central A/C
- Heating:Forced Air, Natural Gas
Structure and exterior
- Year built:1999
- Building area:2,392 sq. ft.
- Lot area:0.03 Acres
- Architectural Style:Colonial
- Construction Materials:Stone, Stucco
- Exterior Features:Deck(s)
- Foundation Description:Concrete Perimeter
- Levels:2 Stories
Utilities
- Water:Public
- Sewer:Public Sewer
Finances and disclosures
- Price:$459,000
- Price per sq. ft.:$191.89
- Tax amount:$6,846 (2026)
Features and amenities
- Laundry features:Laundry
Parking
- Parking description:Attached Garage, Inside Access
- Garage:Yes
- Garage spaces:1
New listings near 6 Abbott Ct
- Coming Soon
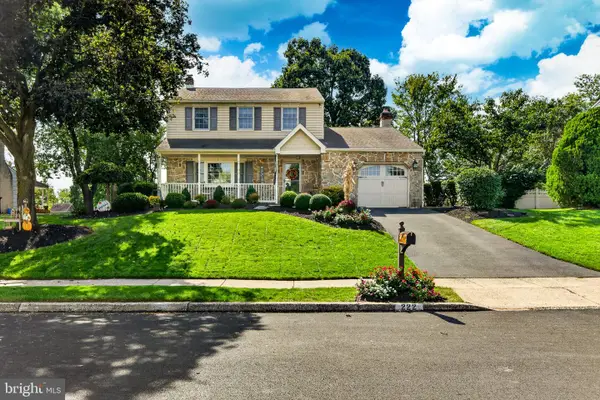 $524,900Coming Soon3 beds 3 baths1,732 sq. ft.
222 Horseshoe Rd, NORRISTOWN, PA 19403
MLS# PAMC2196780Listed by: KELLER WILLIAMS REALTY GROUP - Coming Soon
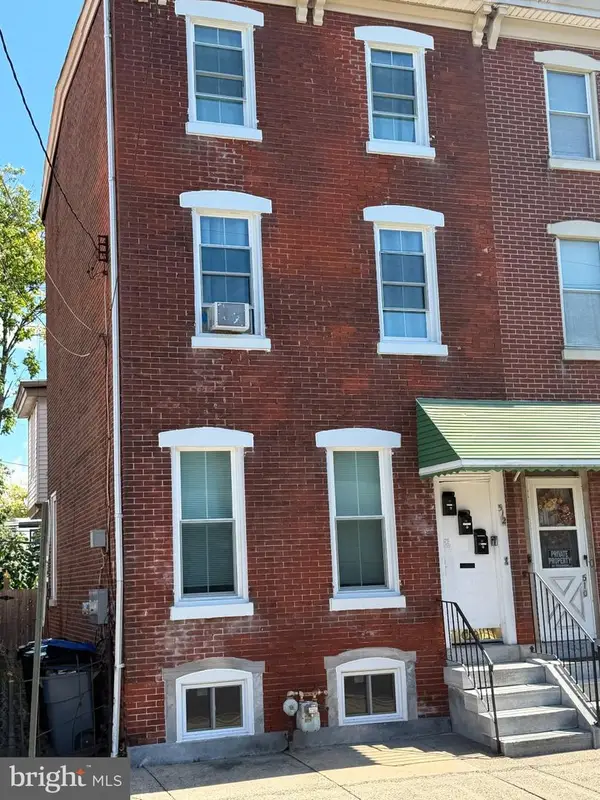 $329,900Coming Soon4 beds -- baths2,235 sq. ft.
512 Chain St, NORRISTOWN, PA 19401
MLS# PAMC2196704Listed by: BHHS FOX & ROACH-WEST CHESTER - Coming SoonOpen Sat, 11am to 1pm
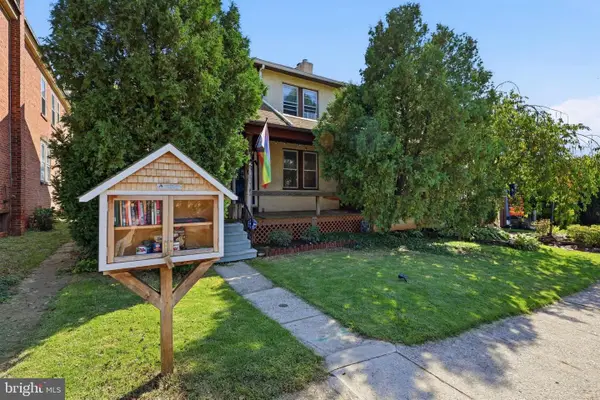 $279,000Coming Soon3 beds 2 baths1,176 sq. ft.
1424 Juniper St, NORRISTOWN, PA 19401
MLS# PAMC2194818Listed by: LPT REALTY, LLC - Coming Soon
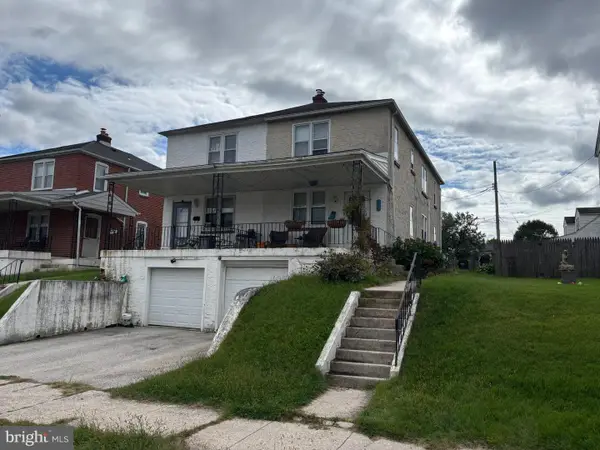 $279,900Coming Soon3 beds 2 baths1,344 sq. ft.
910 W James St, NORRISTOWN, PA 19401
MLS# PAMC2196108Listed by: BHHS FOX & ROACH-BLUE BELL - Coming Soon
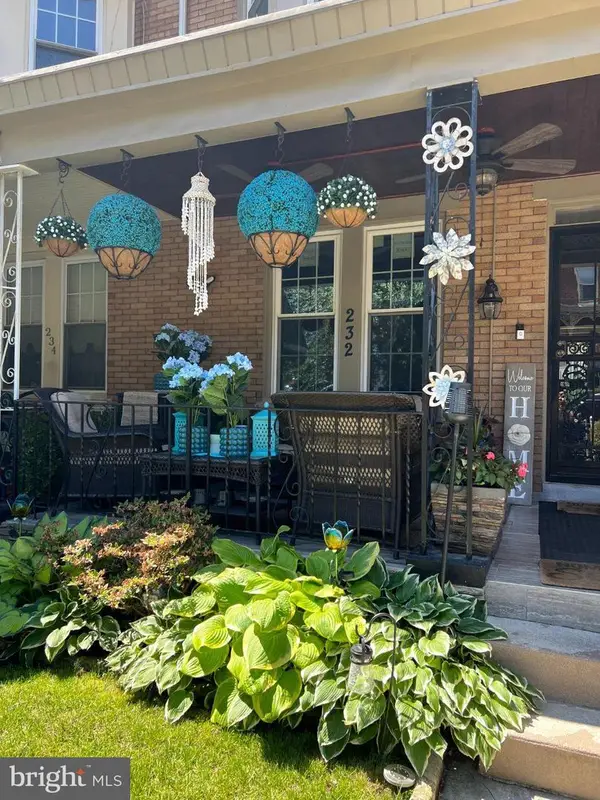 $305,000Coming Soon4 beds 2 baths1,820 sq. ft.
232 E Jacoby St, NORRISTOWN, PA 19401
MLS# PAMC2194020Listed by: KELLER WILLIAMS REALTY GROUP - Coming Soon
 $299,900Coming Soon3 beds 2 baths1,600 sq. ft.
203 Francis Ave, NORRISTOWN, PA 19401
MLS# PAMC2193090Listed by: EXP REALTY, LLC - New
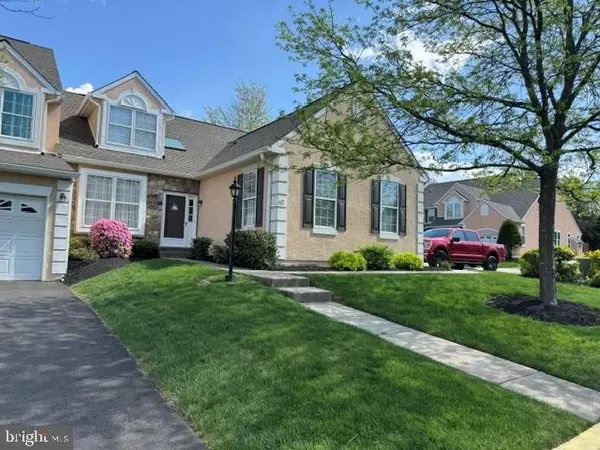 $549,900Active4 beds 3 baths2,356 sq. ft.
48 Wheatsheaf Ln #, NORRISTOWN, PA 19403
MLS# PAMC2196306Listed by: SPRINGER REALTY GROUP 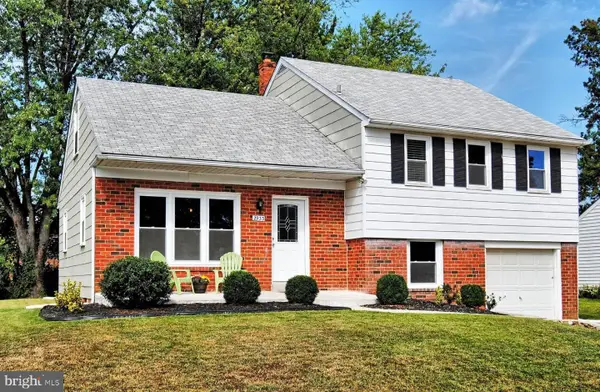 $475,000Pending4 beds 3 baths2,292 sq. ft.
2933 Michele Dr #, NORRISTOWN, PA 19403
MLS# PAMC2196812Listed by: KELLER WILLIAMS PLATINUM REALTY - WYOMISSING- New
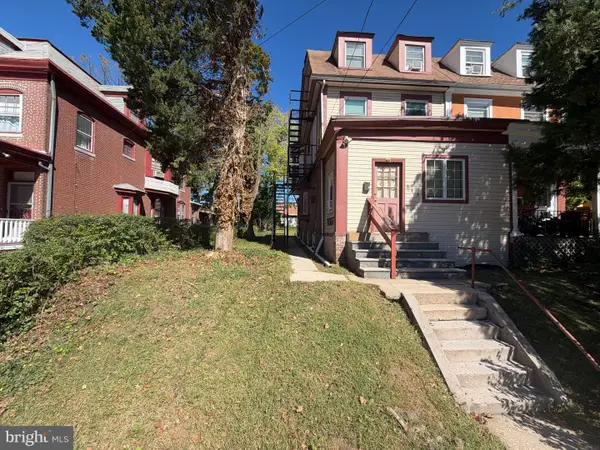 $524,900Active3 beds -- baths2,630 sq. ft.
315 W Fornance St, NORRISTOWN, PA 19401
MLS# PAMC2195682Listed by: SPRINGER REALTY GROUP - New
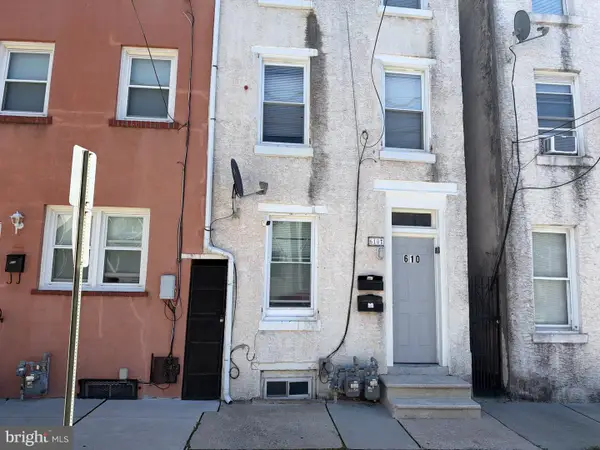 $229,900Active3 beds -- baths1,232 sq. ft.
610 Green St, NORRISTOWN, PA 19401
MLS# PAMC2195696Listed by: SPRINGER REALTY GROUP


Protect your home and budget from life's surprises with an Assurant Home Warranty, backed by a partner that supports you through every step of homeownership. Explore Plans.
© 2023 - 2026 ERA Franchise Systems LLC. All rights reserved. ERA Franchise Systems LLC fully supports the principles of the Fair Housing Act and the Equal Opportunity Act. ERA, ERA Real Estate powered, and their respective logos are registered service marks of ERA Franchise Systems LLC. Each office is independently owned and operated.