
11412 Scotland Avenue, North East, PA 16428
Local realty services provided by:ERA Richmond Real Estate Service
Upcoming open houses
- Sun, Jul 1911:00 am - 01:00 pm
Listed by: jake scheloske
Office: agresti real estate
MLS#:191913
Source:PA_GEBR
Price summary
- Price:$599,900
- Price per sq. ft.:$272.31
- Monthly HOA dues:$10.83
About this home
Experience the best of lakefront living in this beautifully maintained contemporary home located within a private lake community. Thoughtfully designed to capture scenic water views from most rooms this inviting residence offers an open light-filled layout with rich hardwood flooring throughout the main level. The impressive living room showcases soaring ceilings with exposed beams while the cozy family room features a gas fireplace and custom built-in shelving. The functional kitchen is equipped with updated appliances, an inviting breakfast area, and easy access to the formal dining room, private office, and convenient first-floor laundry. The spacious primary suite has a private balcony that overlooks the lake along with a luxurious bath featuring a soaking tub, separate vanity, and private water closet. A full basement offers abundant storage & a workshop. Outside, enjoy a detached two-car garage, storage shed, gutter helmet, & a spacious patio perfect for relaxing or entertaining.
Contact an agent
Home facts
- Year built:1994
- Listing ID #:191913
- Added:8 day(s) ago
- Updated:July 19, 2026 at 08:03 AM
Rooms and interior
- Bedrooms:3
- Total bathrooms:3
- Full bathrooms:2
- Half bathrooms:1
- Rooms Total:12
- Flooring:Carpet, Ceramic Tile, Hardwood
- Kitchen Description:Electric Cooktop, Electric Oven, Refrigerator
- Basement:Yes
- Basement Description:Full, Unfinished
- Living area:2,203 sq. ft.
Heating and cooling
- Cooling:Central Air
- Heating:Forced Air, Gas
- Central air:Yes
Structure and exterior
- Roof:Asphalt
- Year built:1994
- Building area:2,203 sq. ft.
- Lot area:0.54 Acres
- Architectural Style:Two Story
- Construction Materials:Cedar, Frame
- Exterior Features:Patio, Storage
- Levels:2 Story
Utilities
- Water:Public
- Sewer:Public Sewer
Finances and disclosures
- Price:$599,900
- Price per sq. ft.:$272.31
- Tax amount:$6,627 (2026)
Features and amenities
- Appliances:Dryer, Electric Cooktop, Electric Oven, Refrigerator, Washer
- Laundry features:Dryer, Washer
- Amenities:All Window Treatments, Drapes
Parking
- Parking description:Detached Garage, Garage, Storage
- Garage:Yes
- Garage spaces:2
New listings near 11412 Scotland Avenue
- New
 $112,900Active0.98 Acres
11544 E Lake Road, North East, PA 16428
MLS# 192097Listed by: RE/MAX REAL ESTATE GROUP NORTH EAST  $489,900Pending5 beds 3 baths2,318 sq. ft.
9320 New Road, North East, PA 16428
MLS# 191959Listed by: RE/MAX REAL ESTATE GROUP ERIE $200,000Pending3 beds 1 baths976 sq. ft.
79 Bernwood Drive, North East, PA 16428
MLS# 191804Listed by: RE/MAX REAL ESTATE GROUP EAST $599,900Pending3 beds 2 baths1,944 sq. ft.
6556 Macoun Way, North East, PA 16428
MLS# 191883Listed by: AGRESTI REAL ESTATE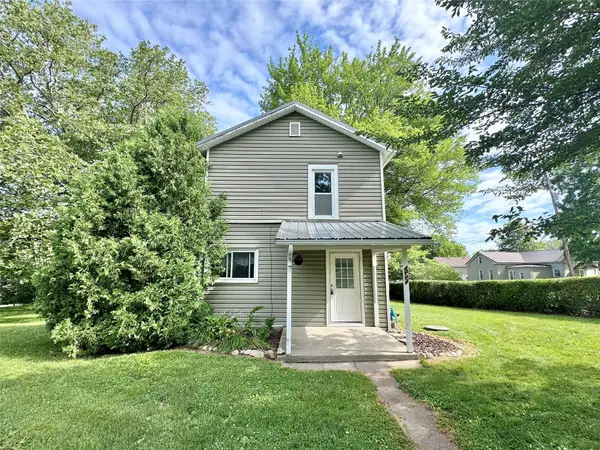 $165,000Active2 beds 1 baths1,140 sq. ft.
400 Pa-89, North East, PA 16428
MLS# 191805Listed by: RE/MAX REAL ESTATE GROUP EAST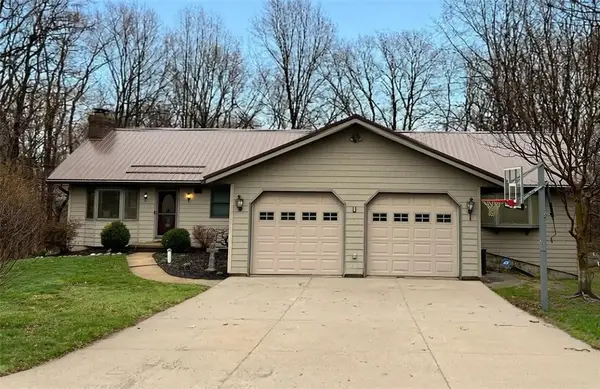 $549,000Pending5 beds 4 baths2,480 sq. ft.
245 Chestnut Street, North East, PA 16428
MLS# 191896Listed by: HOWARD HANNA ERIE AIRPORT $223,000Pending3 beds 1 baths1,296 sq. ft.
138 Culver Court, North East, PA 16428
MLS# 191789Listed by: RE/MAX REAL ESTATE GROUP EAST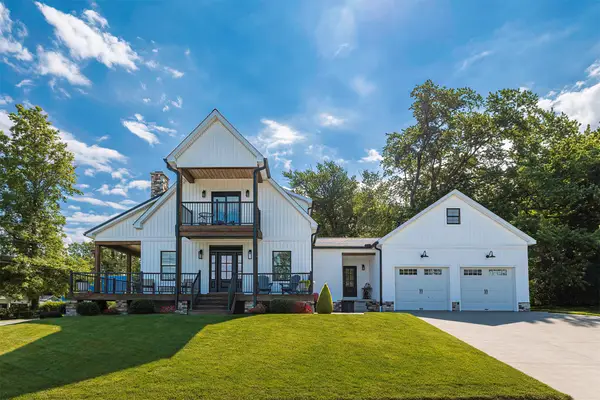 $659,000Pending3 beds 3 baths2,591 sq. ft.
11563 Old Lake Road, North East, PA 16428
MLS# 191730Listed by: HOWARD HANNA ERIE EAST $599,000Active4 beds 2 baths1,440 sq. ft.
12108 Boll Road, North East, PA 16428
MLS# 191691Listed by: RE/MAX REAL ESTATE GROUP NORTH EAST


Protect your home and budget from life's surprises with an Assurant Home Warranty, backed by a partner that supports you through every step of homeownership. Explore Plans.
© 2023 - 2026 ERA Franchise Systems LLC. All rights reserved. ERA Franchise Systems LLC fully supports the principles of the Fair Housing Act and the Equal Opportunity Act. ERA, ERA Real Estate powered, and their respective logos are registered service marks of ERA Franchise Systems LLC. Each office is independently owned and operated.