
6556 Macoun Way, North East, PA 16428
Local realty services provided by:ERA Team VP Real Estate
6556 Macoun Way,North East, PA 16428
$589,000
- 3 Beds
- 2 Baths
- - sq. ft.
- Single family
- Sold
Listed by: jake scheloske
Office: agresti real estate
MLS#:191883
Source:PA_GEBR
Sorry, we are unable to map this address
Price summary
- Price:$589,000
About this home
Gorgeous home with panoramic lake views from this architect-designed 3-bedroom, 2-full-bath residence offering approx 3,000 SF of thoughtfully designed living space. Built with sustainability in mind, this exceptional home features geothermal HVAC, energy-efficient 6" walls, Andersen premium windows & doors and maintenance-free seamless siding. The stunning kitchen showcases maple cabinetry, quartz countertops, a mosaic tile backsplash, stainless steel appliances. The inviting living room offers custom built-ins, 9-foot ceilings, engineered maple flooring, architectural lighting and breathtaking lake views. The spacious primary suite features French doors leading to a private balcony overlooking the water. A first-floor laundry adds convenience while the lower level includes a family room and third bedroom. Relax on private porches and enjoy spectacular summer sunsets over the lake. A covered pergola connects the home to the attached 2-car garage completing this one-of-a-kind property.
Contact an agent
Home facts
- Year built:2009
- Subdivision & Development:Eastwoods Estates
- Listing ID #:191883
- Added:58 day(s) ago
- Updated:September 06, 2026 at 07:06 AM
Rooms and interior
- Bedrooms:3
- Total bathrooms:2
- Full bathrooms:2
- Rooms Total:9
- Flooring:Concrete, Hardwood, Tile
- Bathrooms Description:Ceramic Bath
- Kitchen Description:Convection Oven, Dishwasher, Electric Oven, Electric Range, Exhaust Fan, Instant Hot Water, Microwave, Refrigerator
- Basement:Yes
- Basement Description:Exterior Entry, Finished
Heating and cooling
- Cooling:Heat Pump
- Heating:Electric, Geothermal
Structure and exterior
- Roof:Composition
- Year built:2009
- Lot Features:Landscaped, Secluded, Stream/Creek
- Architectural Style:Contemporary
- Construction Materials:Block, Vinyl Siding
- Exterior Features:Deck, Porch, Security Lighting
Utilities
- Water:Well
- Sewer:Septic Tank
Finances and disclosures
- Price:$589,000
- Tax amount:$5,984 (2026)
Features and amenities
- Appliances:Convection Oven, Dishwasher, Dryer, Electric Oven, Electric Range, Exhaust Fan, Humidifier, Microwave, Refrigerator, Water Softener
- Laundry features:Dryer, Electric Dryer Hookup
- Amenities:All Window Treatments, Ceiling Fans, Drapes, Fire Alarm, Instant Hot Water
Parking
- Parking description:Detached Garage, Garage, Garage Door Opener, Paved Driveway
- Garage:Yes
- Garage spaces:2
New listings near 6556 Macoun Way
- Open Sun, 10am to 12pmNew
 $539,900Active4 beds 5 baths1,744 sq. ft.
9191 Findley Lake Road, North East, PA 16428
MLS# 193086Listed by: RE/MAX REAL ESTATE GROUP ERIE - New
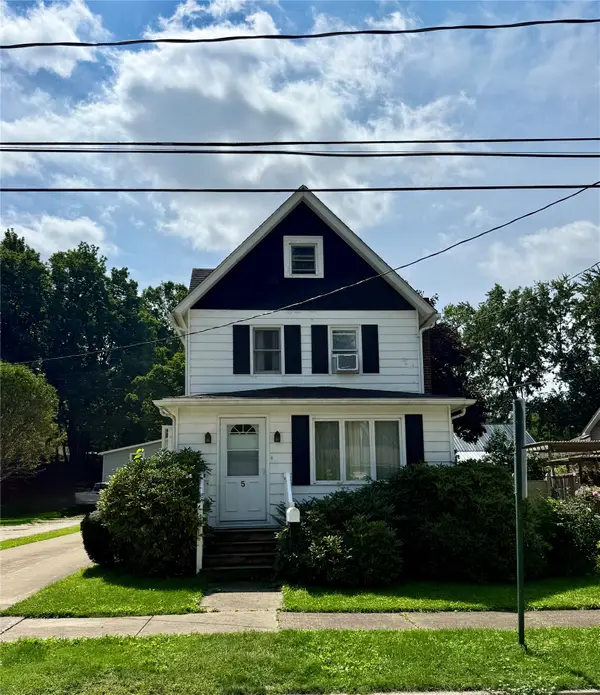 $145,000Active3 beds 1 baths1,224 sq. ft.
5 Wellington Street, North East, PA 16428
MLS# 193077Listed by: HOWARD HANNA ERIE EAST 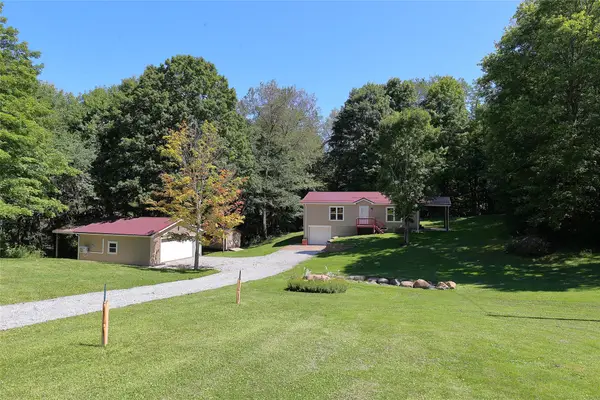 $300,000Pending2 beds 1 baths1,056 sq. ft.
10565 German Road, North East, PA 16428
MLS# 192958Listed by: MARSHA MARSH RES PEACH- New
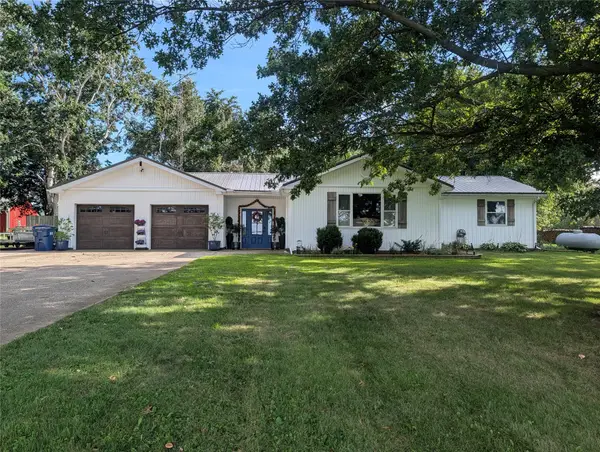 $324,900Active3 beds 3 baths1,385 sq. ft.
12099 Middle Road, North East, PA 16428
MLS# 193012Listed by: COLDWELL BANKER SELECT - PEACH 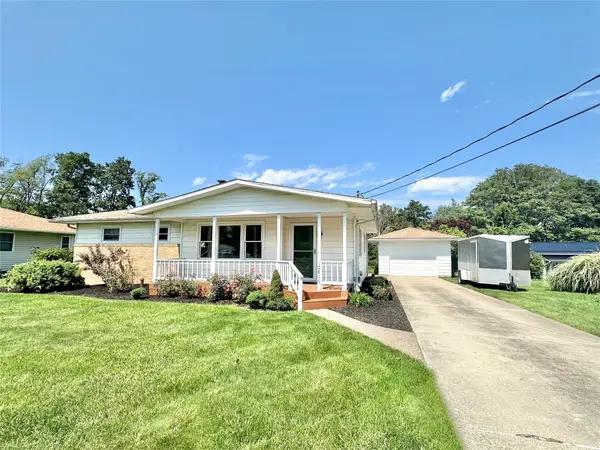 $249,900Pending3 beds 2 baths1,220 sq. ft.
10810 Anns Avenue, North East, PA 16428
MLS# 193013Listed by: RE/MAX REAL ESTATE GROUP EAST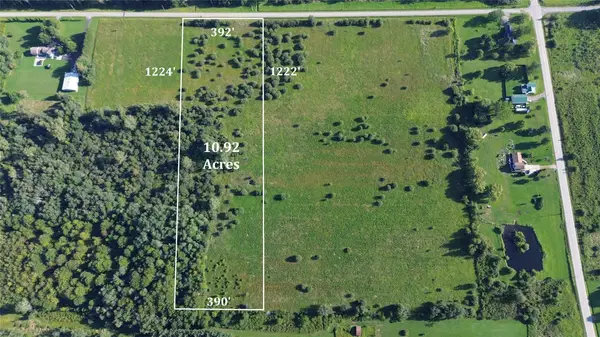 $115,000Pending10.92 Acres
Townline Road, North East, PA 16428
MLS# 192911Listed by: HOWARD HANNA ERIE EAST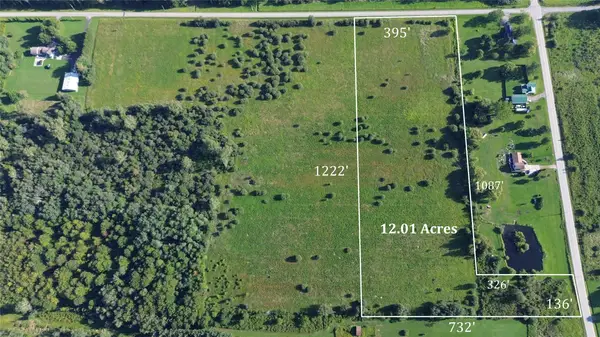 $125,000Pending12.01 Acres
Townline Road, North East, PA 16428
MLS# 192910Listed by: HOWARD HANNA ERIE EAST- Open Sun, 1 to 3pm
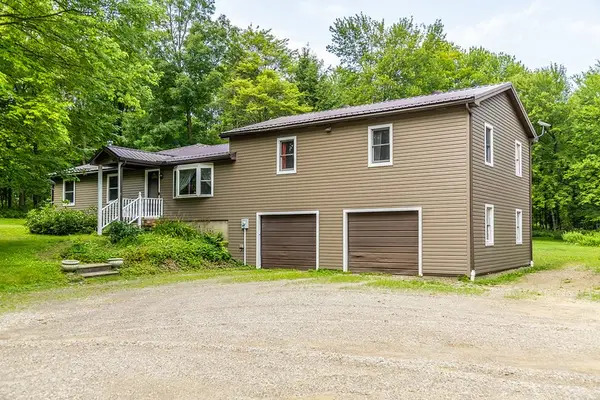 $499,900Pending4 beds 3 baths2,776 sq. ft.
9822 Pa-89 Route, North East, PA 16428
MLS# 192855Listed by: COLDWELL BANKER SELECT - AIRPORT  $250,000Pending3 beds 3 baths1,798 sq. ft.
9512 W Main Road, North East, PA 16428
MLS# 192820Listed by: AGRESTI REAL ESTATE $189,900Active0 Acres
11600 N Peabody Road, North East, PA 16428
MLS# 192805Listed by: RE/MAX REAL ESTATE GROUP EAST


Protect your home and budget from life's surprises with an Assurant Home Warranty, backed by a partner that supports you through every step of homeownership. Explore Plans.
© 2023 - 2026 ERA Franchise Systems LLC. All rights reserved. ERA Franchise Systems LLC fully supports the principles of the Fair Housing Act and the Equal Opportunity Act. ERA, ERA Real Estate powered, and their respective logos are registered service marks of ERA Franchise Systems LLC. Each office is independently owned and operated.