
10232 Lavonne Dr, North Huntingdon, PA 15642
Local realty services provided by:ERA Johnson Real Estate, Inc.
Listed by: daniel fleischman
Office: keller williams realty
MLS#:1768348
Source:PA_WPN
Price summary
- Price:$379,900
- Price per sq. ft.:$176.04
About this home
Space, flexibility, and everyday convenience come together at 10232 Lavonne Drive, a beautifully maintained 4-bedroom, 3 full-bath plus half-bath Colonial in an established North Huntingdon neighborhood within the Norwin School District. Fresh interior paint, abundant natural light, generous room sizes, and exceptional storage create a move-in-ready home with room to live, work, entertain, and grow. The oversized driveway provides parking for up to 9 vehicles, including cars and trucks.
The inviting interior offers a practical flow between the kitchen, dining area, and living spaces. Standout features include a gas fireplace, whole-house central air conditioning, a convenient upper-level laundry chute, and extensive built-in storage. The lower level adds valuable flexibility for a home gym, recreation area, office, media room, workshop, or future finished living space, giving the next owner options to adapt the home over time.
The covered deck extends the living space outdoors with ceiling fans and privacy shades overlooking a private backyard that reaches the rear tree line. It is a comfortable setting for morning coffee, outdoor dining, gardening, gatherings, or simply unwinding at the end of the day. For visual reference, a supplemental AI-rendered image illustrates the lawn area where new grass was planted and is currently growing in. Additional highlights include under-deck storage, a newer garage door opener, matching Pergo flooring included for future updates, efficient gas heating, and a transferable home warranty.
Located just minutes from Route 30, this home offers easy access to shopping, restaurants, grocery stores, parks, recreation, healthcare, and major commuter routes. Pittsburgh, Monroeville, Greensburg, and destinations throughout Westmoreland County are all within an easy drive. With generous living space, flexible lower-level potential, ample parking, and a convenient location, 10232 Lavonne Drive is ready for its next owner. Schedule your private showing today....
Contact an agent
Home facts
- Year built:1980
- Subdivision & Development:Country Hills East Plan 6
- Listing ID #:1768348
- Added:59 day(s) ago
- Updated:October 04, 2026 at 11:00 PM
Rooms and interior
- Bedrooms:4
- Total bathrooms:4
- Full bathrooms:3
- Half bathrooms:1
- Rooms Total:11
- Flooring:Carpet, Hardwood, Laminate
- Kitchen Description:Cooktop, Dishwasher, Disposal, Microwave, Pantry, Refrigerator, Stove
- Basement:Yes
- Basement Description:FInished, Walk Out Access
- Living area:2,158 sq. ft.
Heating and cooling
- Cooling:Central Air, Electric
- Heating:Gas
- Central air:Yes
Structure and exterior
- Roof:Asphalt
- Year built:1980
- Building area:2,158 sq. ft.
- Lot area:0.18 Acres
- Architectural Style:Contemporary
- Construction Materials:Brick
Utilities
- Water:Public
Finances and disclosures
- Price:$379,900
- Price per sq. ft.:$176.04
- Tax amount:$4,206
Features and amenities
- Laundry features:Dryer, Washer
- Amenities:Multi Pane Windows, Screens, Some Gas Appliances
Parking
- Total parking spaces:9
- Garage:Yes
 Last Updated October 4, 2026. Information deemed reliable but not guaranteed. Information is provided exclusively for consumers' personal, non-commercial use and may not be used for any purpose other than to identify prospective properties consumers may be interested in purchasing.
New listings near 10232 Lavonne Dr
- New
 $570,000Active4 beds 4 baths2,672 sq. ft.
9331 Pembroke Cir, North Huntingdon, PA 15642
MLS# 1777509Listed by: RE/MAX NEXT - New
 $815,000Active4 beds 3 baths3,346 sq. ft.
7521 Natalie Ln, North Huntingdon, PA 15642
MLS# 1777388Listed by: HOWARD HANNA REAL ESTATE SERVICES - Open Sun, 1 to 3pmNew
 $549,000Active4 beds 3 baths3,380 sq. ft.
721 Stonebridge Dr., North Huntingdon, PA 15642
MLS# 1777120Listed by: RE/MAX REALTY BROKERS - Open Sun, 1 to 3pmNew
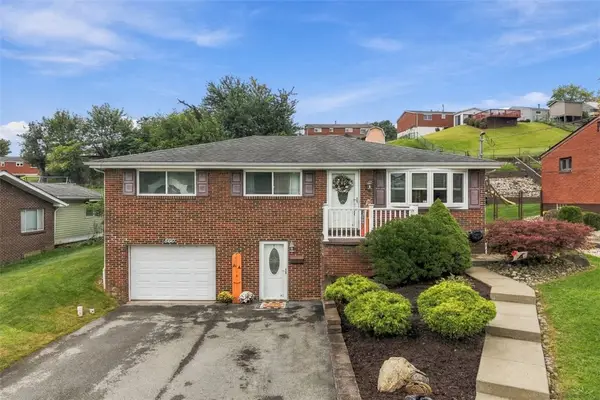 $275,000Active3 beds 2 baths1,650 sq. ft.
560 Semple Dr, North Huntingdon, PA 15642
MLS# 1776857Listed by: PIATT SOTHEBY'S INTERNATIONAL REALTY - New
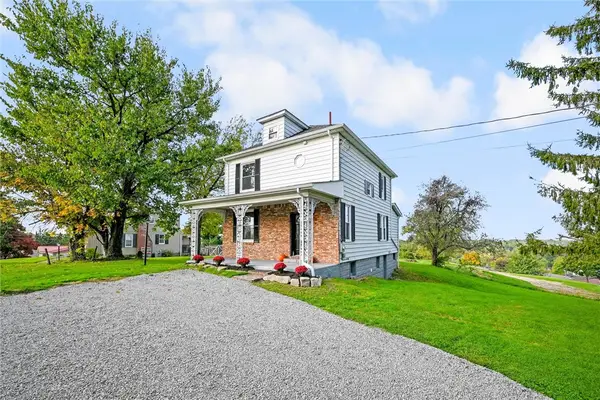 $415,000Active3 beds 2 baths
864 Clay Pike, North Huntingdon, PA 15642
MLS# 1776718Listed by: CENTURY 21 FAIRWAYS REAL ESTATE - New
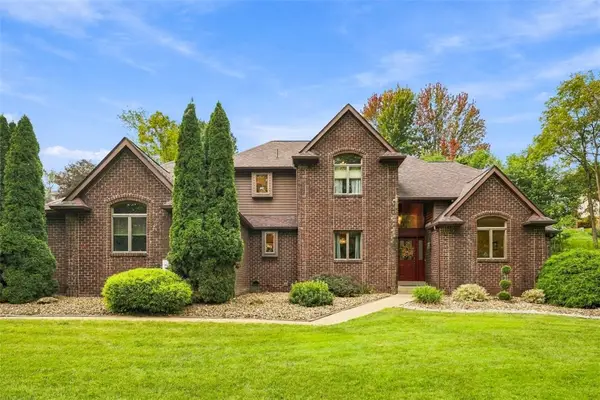 $660,000Active4 beds 5 baths
2000 Rebecca St, North Huntingdon, PA 15642
MLS# 1776307Listed by: EXP REALTY LLC  $164,900Active3 beds 2 baths980 sq. ft.
13971 Wayne Dr, North Huntingdon, PA 15642
MLS# 1775256Listed by: CENTURY 21 FAIRWAYS REAL ESTATE $297,500Pending3 beds 2 baths
11083 Bouldin Road, North Huntingdon, PA 15642
MLS# 1774758Listed by: REALTY ONE GROUP GOLD STANDARD $169,000Active-- beds -- baths
139-141 Front Street, North Huntingdon, PA 15642
MLS# 1774243Listed by: RE/MAX SELECT REALTY $650,000Pending4 beds 3 baths2,943 sq. ft.
12250 Sedona Dr, North Huntingdon, PA 15642
MLS# 1774125Listed by: COLDWELL BANKER REALTY


Protect your home and budget from life's surprises with an Assurant Home Warranty, backed by a partner that supports you through every step of homeownership. Explore Plans.
© 2023 - 2026 ERA Franchise Systems LLC. All rights reserved. ERA Franchise Systems LLC fully supports the principles of the Fair Housing Act and the Equal Opportunity Act. ERA, ERA Real Estate powered, and their respective logos are registered service marks of ERA Franchise Systems LLC. Each office is independently owned and operated.