
721 Stonebridge Drive, North Huntingdon, PA 15642
Local realty services provided by:ERA Johnson Real Estate, Inc.
Listed by: melissa reich
Office: re/max realty brokers
MLS#:1770293
Source:PA_WPN
Price summary
- Price:$550,000
- Price per sq. ft.:$162.72
About this home
Set along a quiet cul-de-sac in one of North Huntingdon’s established neighborhoods, 721 Stonebridge Drive pairs stately brick architecture with beautifully updated interiors, generous living spaces, and a well-designed floor plan that blends gracious proportions with effortless everyday living—all topped off by a **NEW ROOF**, offering added peace of mind for years to come. Located within the Norwin School District and just minutes from Route 30, the PA Turnpike, and the Parkway, the setting offers a welcome sense of privacy without sacrificing convenience and easy commutes.
A grand two-story entry sets the tone, introducing a bright, inviting interior where freshly refinished hardwood floors extend throughout the main level. The dedicated first-floor Den creates an ideal home office or quiet library, while a conveniently located first-floor laundry room adds another layer of practicality.
At the heart of the home, the spacious eat-in kitchen combines warmth and character with granite countertops, stainless steel appliances, abundant wood cabinetry, sleek backsplash and a distinctive hammered copper sink. A sunlit breakfast area overlooks the backyard, while the open connection to the surrounding living spaces makes the kitchen a natural center of daily life.
Upstairs, new carpeting complements four generously sized bedrooms, offering comfortable accommodations with the flexibility to adapt to changing needs.
The finished lower level expands the home in all the right ways. A custom wet bar anchors the entertaining space, while a dedicated game room with projection screen and surround sound is ready for movie nights and Sunday football. A separate flex space adds even more versatility - perfect for a home gym, playroom, hobby space, or an additional guest area when needed.
Outside, the home opens to an expansive paver patio framed by professionally landscaped and terraced grounds. Private and beautifully integrated into the property, it’s an inviting extension of the living space for outdoor dining, summer evenings, or simply enjoying a quiet morning at home.
An oversized two-car garage and generous driveway provide ample parking and storage, completing a home that has been exceptionally well maintained and thoughtfully updated.
With its classic curb appeal, spacious and flexible floor plan, polished interiors, and move-in-ready condition, 721 Stonebridge Drive offers that increasingly hard-to-find combination of space, style, comfort, and convenience - inside and out....
Contact an agent
Home facts
- Year built:2003
- Subdivision & Development:Stonebridge
- Listing ID #:1770293
- Added:44 day(s) ago
- Updated:October 01, 2026 at 05:23 PM
Rooms and interior
- Bedrooms:4
- Total bathrooms:3
- Full bathrooms:2
- Half bathrooms:1
- Rooms Total:12
- Flooring:Carpet, Hardwood, Tile
- Bathrooms Description:Jetted Tub
- Kitchen Description:Dishwasher, Disposal, Microwave, Refrigerator, Stove
- Basement:Yes
- Basement Description:Full, Walk Up Access
- Living area:3,380 sq. ft.
Heating and cooling
- Cooling:Central Air
- Heating:Gas
- Central air:Yes
Structure and exterior
- Roof:Asphalt
- Year built:2003
- Building area:3,380 sq. ft.
- Lot area:0.43 Acres
- Architectural Style:Colonial
- Construction Materials:Brick
Utilities
- Water:Public
Finances and disclosures
- Price:$550,000
- Price per sq. ft.:$162.72
- Tax amount:$5,916
Features and amenities
- Laundry features:Dryer, Washer
- Amenities:Some Gas Appliances, Window Treatments
Parking
- Total parking spaces:2
- Garage:Yes
 Last Updated October 1, 2026. Information deemed reliable but not guaranteed. Information is provided exclusively for consumers' personal, non-commercial use and may not be used for any purpose other than to identify prospective properties consumers may be interested in purchasing.
New listings near 721 Stonebridge Drive
- Open Sun, 1 to 3pmNew
 $549,000Active4 beds 3 baths3,380 sq. ft.
721 Stonebridge Dr., North Huntingdon, PA 15642
MLS# 1777120Listed by: RE/MAX REALTY BROKERS - New
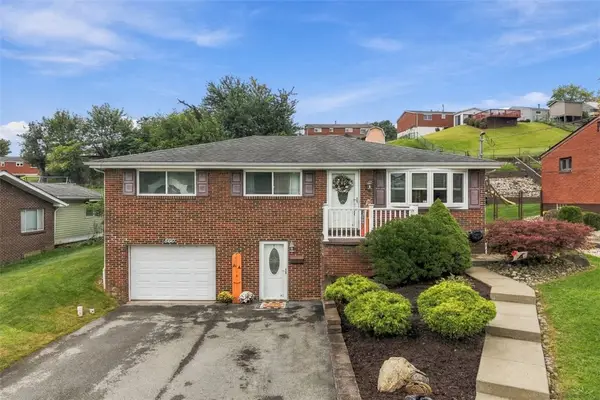 $275,000Active3 beds 2 baths1,650 sq. ft.
560 Semple Dr, North Huntingdon, PA 15642
MLS# 1776857Listed by: PIATT SOTHEBY'S INTERNATIONAL REALTY - New
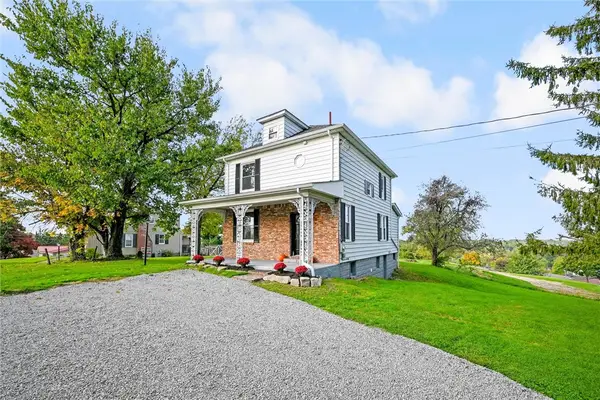 $415,000Active3 beds 2 baths
864 Clay Pike, North Huntingdon, PA 15642
MLS# 1776718Listed by: CENTURY 21 FAIRWAYS REAL ESTATE - New
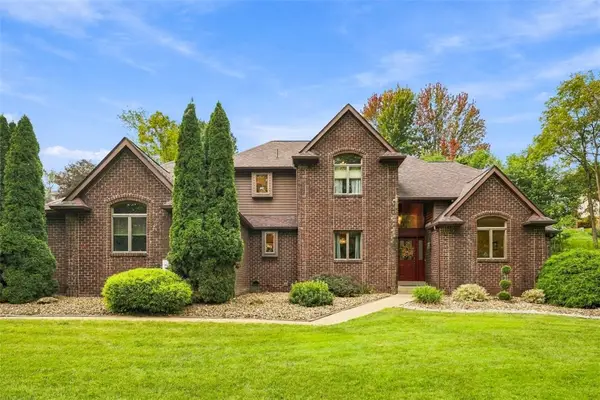 $660,000Active4 beds 5 baths
2000 Rebecca St, North Huntingdon, PA 15642
MLS# 1776307Listed by: EXP REALTY LLC  $175,000Active3 beds 2 baths980 sq. ft.
13971 Wayne Dr, North Huntingdon, PA 15642
MLS# 1775256Listed by: CENTURY 21 FAIRWAYS REAL ESTATE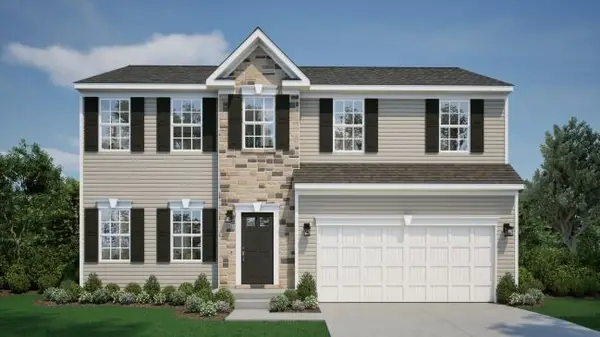 $459,855Active4 beds 4 baths
1623 Windsor Rd, North Huntingdon, PA 15642
MLS# 1771036Listed by: NEW HOME STAR PENNSYLVANIA, LLC $297,500Pending3 beds 2 baths
11083 Bouldin Road, North Huntingdon, PA 15642
MLS# 1774758Listed by: REALTY ONE GROUP GOLD STANDARD $169,000Active-- beds -- baths
139-141 Front Street, North Huntingdon, PA 15642
MLS# 1774243Listed by: RE/MAX SELECT REALTY $650,000Pending4 beds 3 baths2,943 sq. ft.
12250 Sedona Dr, North Huntingdon, PA 15642
MLS# 1774125Listed by: COLDWELL BANKER REALTY $479,900Pending4 beds 3 baths
14023 Mike Rd., North Huntingdon, PA 15642
MLS# 1774235Listed by: HOWARD HANNA REAL ESTATE SERVICES


Protect your home and budget from life's surprises with an Assurant Home Warranty, backed by a partner that supports you through every step of homeownership. Explore Plans.
© 2023 - 2026 ERA Franchise Systems LLC. All rights reserved. ERA Franchise Systems LLC fully supports the principles of the Fair Housing Act and the Equal Opportunity Act. ERA, ERA Real Estate powered, and their respective logos are registered service marks of ERA Franchise Systems LLC. Each office is independently owned and operated.