
9331 Pembroke Cir, North Huntingdon, PA 15642
Local realty services provided by:ERA Johnson Real Estate, Inc.
Listed by: nikaela connelly
Office: re/max next
MLS#:1761440
Source:PA_WPN
Price summary
- Price:$585,000
- Price per sq. ft.:$218.94
About this home
Welcome to this beautifully maintained and updated Shuster-built home in Victoria Heights, tucked away on a quiet cul-de-sac in the Norwin School District. With 4 bedrooms, 3 full baths, and a half bath, this home offers plenty of space along with thoughtful upgrades throughout. The updated kitchen opens to a comfortable family room with a gas fireplace, creating a natural gathering space for everyday living. A convenient mudroom connects the garage to the kitchen, while the second-floor laundry makes daily routines that much easier. Hardwood flooring adds warmth and character to the dining room, new carpet in the first floor living spaces, plus a finished lower level offering incredible flexibility. Lower level features a kitchenette, full bath, and an additional room making it ideal for an in-law suite, guest space, or an extension of the entertaining space with easy access to the pool. Outside, you'll love the large fenced-in backyard featuring an inground pool, covered rear porch, and plenty of room to relax or entertain. Professional landscaping with ease of maintenance in mind and a welcoming covered front porch adds even more curb appeal. Brand new HVAC system smart thermostat and whole house air filter. With quality construction, functional living spaces, and an excellent location, this is a home you'll want to see in person....
Contact an agent
Home facts
- Year built:1996
- Subdivision & Development:Victoria Heights Phase 2
- Listing ID #:1761440
- Added:55 day(s) ago
- Updated:August 20, 2026 at 10:01 AM
Rooms and interior
- Bedrooms:4
- Total bathrooms:4
- Full bathrooms:3
- Half bathrooms:1
- Rooms Total:12
- Flooring:Carpet, Hardwood
- Bathrooms Description:Jetted Tub
- Kitchen Description:Dishwasher, Disposal, Microwave, Refrigerator, Stove
- Basement:Yes
- Basement Description:FInished, Walk Out Access
- Living area:2,672 sq. ft.
Heating and cooling
- Cooling:Central Air, Electric
- Heating:Gas
- Central air:Yes
Structure and exterior
- Roof:Asphalt
- Year built:1996
- Building area:2,672 sq. ft.
- Architectural Style:Colonial
- Construction Materials:Brick
Utilities
- Water:Public
Finances and disclosures
- Price:$585,000
- Price per sq. ft.:$218.94
- Tax amount:$7,400
Features and amenities
- Laundry features:Dryer, Washer
- Amenities:Multi Pane Windows, Screens, Security System, Some Electric Appliances, Window Treatments
Parking
- Total parking spaces:2
- Garage:Yes
 Last Updated August 20, 2026. Information deemed reliable but not guaranteed. Information is provided exclusively for consumers' personal, non-commercial use and may not be used for any purpose other than to identify prospective properties consumers may be interested in purchasing.
New listings near 9331 Pembroke Cir
- Open Sun, 12 to 2pmNew
 $339,900Active3 beds 3 baths
362 Huntingdon Ave, North Huntingdon, PA 15642
MLS# 1770450Listed by: RE/MAX SELECT REALTY - Open Thu, 5 to 7pmNew
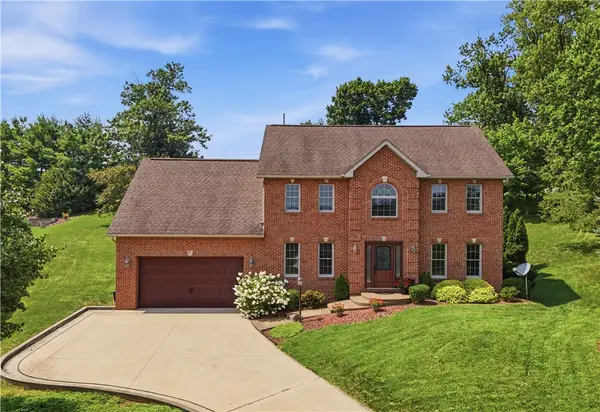 $560,000Active4 beds 3 baths3,380 sq. ft.
721 Stonebridge Drive, North Huntingdon, PA 15642
MLS# 1770293Listed by: RE/MAX REALTY BROKERS - New
 $869,900Active5 beds 7 baths3,435 sq. ft.
2182 Bradbury Ln, North Huntingdon, PA 15642
MLS# 1769790Listed by: #1 CHOICE REAL ESTATE 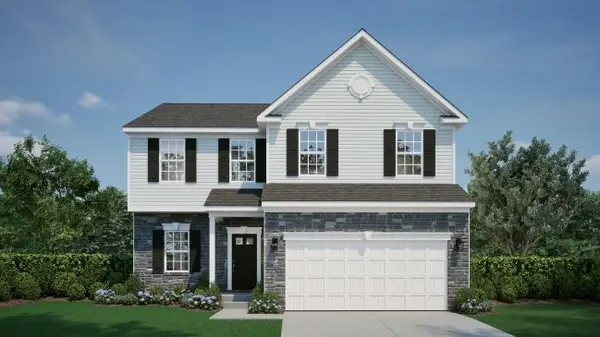 $503,290Pending4 beds 4 baths
1236 Colt Drive, North Huntingdon, PA 15642
MLS# 1769730Listed by: NEW HOME STAR PENNSYLVANIA, LLC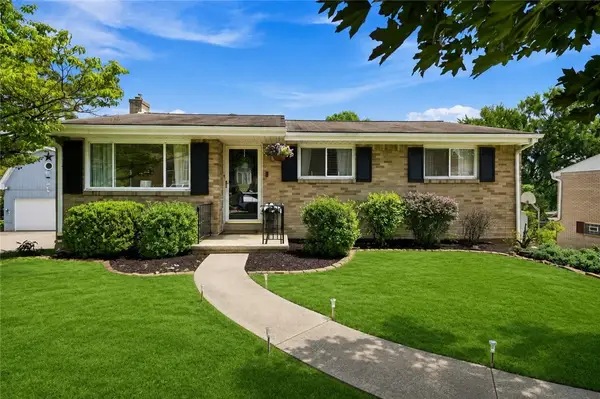 $289,900Pending3 beds 2 baths
1728 Bernice Dr, North Huntingdon, PA 15642
MLS# 1768818Listed by: KELLER WILLIAMS STEEL CITY- New
 $89,900Active3 beds 1 baths
200 Forest Drive, North Huntingdon, PA 15642
MLS# 1769549Listed by: CENTURY 21 FAIRWAYS REAL ESTATE - Open Sat, 1 to 2pmNew
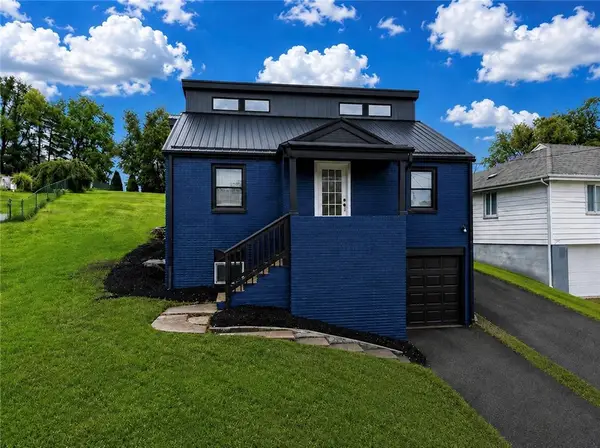 $315,000Active3 beds 3 baths
11690 Center St, North Huntingdon, PA 15642
MLS# 1769507Listed by: THE COLONY AGENCY - New
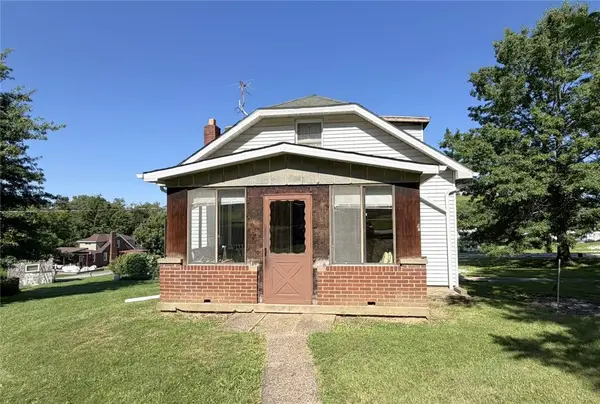 $115,000Active3 beds 1 baths
1661 Amy Lane, North Huntingdon, PA 15642
MLS# 1769125Listed by: BERKSHIRE HATHAWAY THE PREFERRED REALTY - Open Sun, 1 to 3pmNew
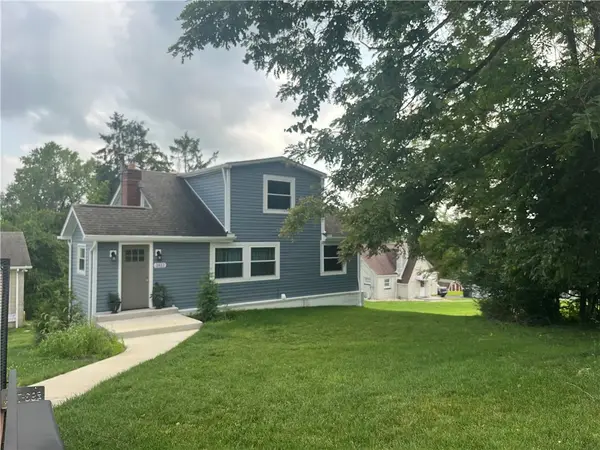 $365,000Active3 beds 4 baths1,485 sq. ft.
1611 Guffey Rd, North Huntingdon, PA 15642
MLS# 1769160Listed by: BERKSHIRE HATHAWAY THE PREFERRED REALTY  $479,665Active4 beds 3 baths2,533 sq. ft.
1625 Windsor Road, North Huntingdon, PA 15642
MLS# 1768968Listed by: NEW HOME STAR PENNSYLVANIA, LLC


Protect your home and budget from life's surprises with an Assurant Home Warranty, backed by a partner that supports you through every step of homeownership. Explore Plans.
© 2023 - 2026 ERA Franchise Systems LLC. All rights reserved. ERA Franchise Systems LLC fully supports the principles of the Fair Housing Act and the Equal Opportunity Act. ERA, ERA Real Estate powered, and their respective logos are registered service marks of ERA Franchise Systems LLC. Each office is independently owned and operated.