
2 Blanchard Ln, North Versailles, PA 15137
Local realty services provided by:ERA Johnson Real Estate, Inc.
2 Blanchard Ln,North Versailles, PA 15137
$160,000
- 3 Beds
- 2 Baths
- - sq. ft.
- Single family
- Sold
Listed by: kimberly deri
Office: coldwell banker realty
MLS#:1763198
Source:PA_WPN
Sorry, we are unable to map this address
Price summary
- Price:$160,000
About this home
Some homes simply feel loved—and this is one of them. For decades, 2 Blanchard Lane has been lovingly maintained and cared for by its owners. This charming 1957 brick ranch offers comfortable one-level living with 3 bedrooms, 1.5 baths, a cozy fireplace, and a screened-in porch ideal for relaxing and entertaining. Situated on a quiet lane, the home is ready for a new chapter, offering the perfect blend of vintage character and opportunity for modern updates. Bring your vision and make this cherished home your own. Priced to sell and selling as-is.
Contact an agent
Home facts
- Year built:1957
- Listing ID #:1763198
- Added:62 day(s) ago
- Updated:September 06, 2026 at 07:07 AM
Rooms and interior
- Bedrooms:3
- Total bathrooms:2
- Full bathrooms:1
- Half bathrooms:1
- Rooms Total:6
- Flooring:Carpet, Hardwood, Tile
- Kitchen Description:Cooktop, Dishwasher, Pantry, Refrigerator
- Basement:Yes
- Basement Description:Full, Interior Entry
Heating and cooling
- Cooling:Central Air
- Heating:Gas
- Central air:Yes
Structure and exterior
- Roof:Asphalt
- Year built:1957
- Architectural Style:Ranch
- Construction Materials:Brick
Utilities
- Water:Public
Finances and disclosures
- Price:$160,000
- Tax amount:$2,123
Features and amenities
- Amenities:Screens, Some Gas Appliances, Window Treatments
Parking
- Total parking spaces:1
- Garage:Yes
 Last Updated September 6, 2026. Information deemed reliable but not guaranteed. Information is provided exclusively for consumers' personal, non-commercial use and may not be used for any purpose other than to identify prospective properties consumers may be interested in purchasing.
New listings near 2 Blanchard Ln
- New
 $247,500Active4 beds 3 baths
1003 Edward St, N Versailles, PA 15137
MLS# 1773192Listed by: RE/MAX SELECT REALTY - New
 $149,000Active2 beds 2 baths1,283 sq. ft.
336 Rustic Rd, North Versailles, PA 15137
MLS# 1772869Listed by: BERKSHIRE HATHAWAY THE PREFERRED REALTY  $155,000Pending4 beds 2 baths
639 Overhill Dr., North Versailles, PA 15137
MLS# 1771740Listed by: HOWARD HANNA REAL ESTATE SERVICES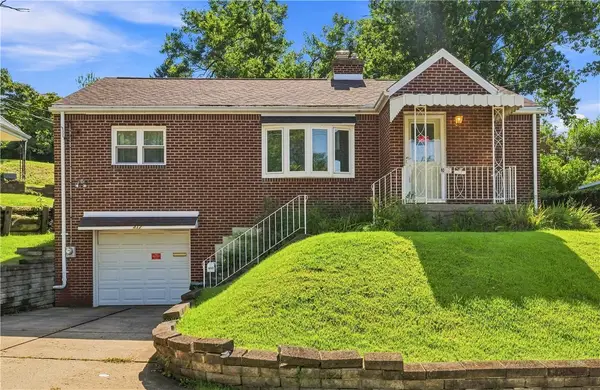 $139,900Pending3 beds 2 baths1,072 sq. ft.
417 Delaware Ave, North Versailles, PA 15137
MLS# 1770701Listed by: COLDWELL BANKER REALTY $149,900Active3 beds 2 baths
297 Mahoning, North Versailles, PA 15137
MLS# 1770890Listed by: CENTURY 21 FAIRWAYS REAL ESTATE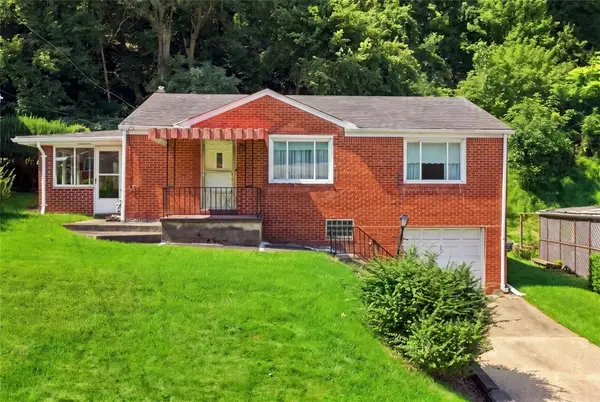 $150,000Active3 beds 1 baths900 sq. ft.
522 Naysmith Rd, N Versailles, PA 15137
MLS# 1770315Listed by: COLDWELL BANKER REALTY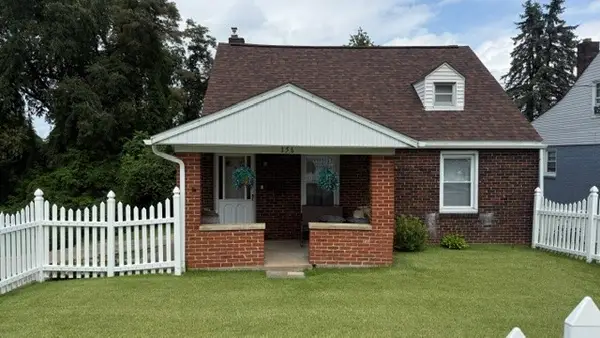 $159,900Active3 beds 2 baths1,134 sq. ft.
156 Central Ave, North Versailles, PA 15137
MLS# 1770105Listed by: CENTURY 21 FAIRWAYS REAL ESTATE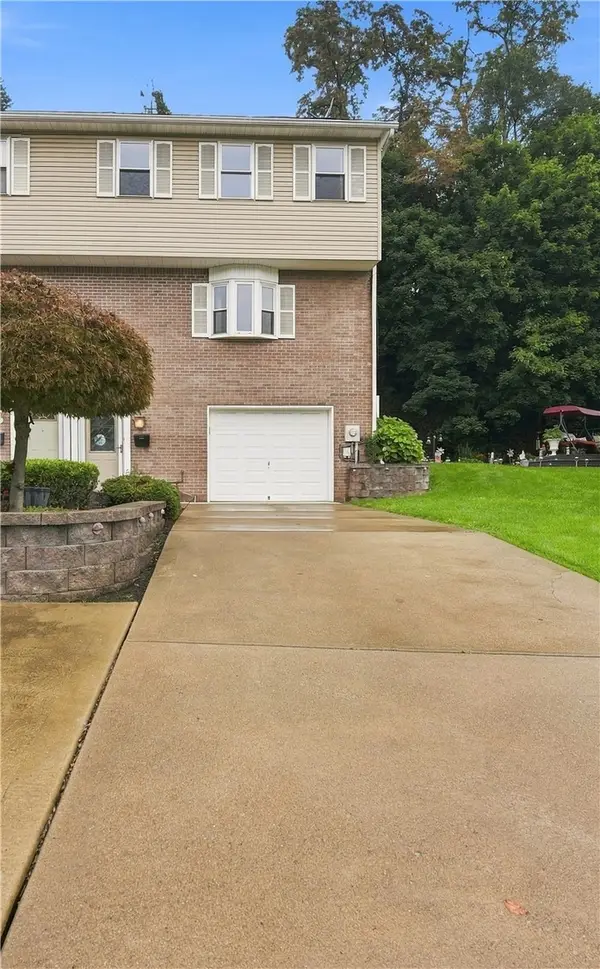 $179,900Active3 beds 2 baths1,276 sq. ft.
331 Clavale Dr, North Versailles, PA 15137
MLS# 1769922Listed by: CENTURY 21 FAIRWAYS REAL ESTATE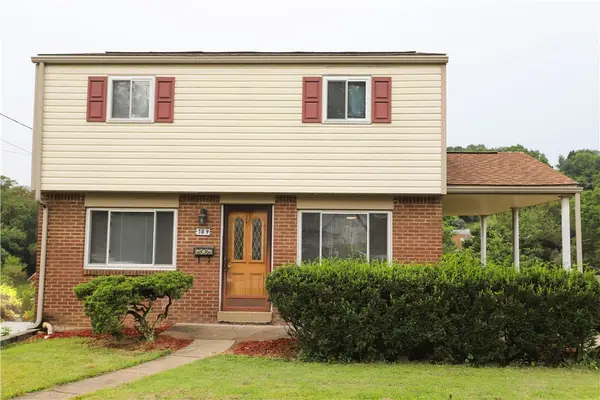 $209,000Active3 beds 2 baths1,170 sq. ft.
789 Dichicco Drive, North Versailles, PA 15137
MLS# 1769911Listed by: CENTURY 21 FAIRWAYS REAL ESTATE $200,000Active3 beds 2 baths1,144 sq. ft.
1120 Jacks Run Rd, North Versailles, PA 15137
MLS# 1769454Listed by: JANUS REALTY ADVISORS


Protect your home and budget from life's surprises with an Assurant Home Warranty, backed by a partner that supports you through every step of homeownership. Explore Plans.
© 2023 - 2026 ERA Franchise Systems LLC. All rights reserved. ERA Franchise Systems LLC fully supports the principles of the Fair Housing Act and the Equal Opportunity Act. ERA, ERA Real Estate powered, and their respective logos are registered service marks of ERA Franchise Systems LLC. Each office is independently owned and operated.