
110 Kent Dr, North Wales, PA 19454
Local realty services provided by:ERA Central Realty Group
110 Kent Dr,North Wales, PA 19454
$1,025,000
- 4 Beds
- 4 Baths
- 4,093 sq. ft.
- Single family
- Pending
Listed by: juanita p griggs
Office: realty mark cityscape
MLS#:PAMC2185756
Source:BRIGHTMLS
Price summary
- Price:$1,025,000
- Price per sq. ft.:$250.43
About this home
Luxury, Versatility & Exceptional Value — Now Offered at $1,025,000
Welcome to 110 Kent Drive, an exceptional residence offering refined design, quality finishes, and flexible living spaces in a desirable Montgomery County location. Thoughtfully designed for both everyday living and entertaining, this beautifully maintained home combines elegant interior spaces with inviting outdoor amenities to create a truly special living experience.
A dramatic two-story foyer welcomes you with white porcelain flooring and a striking designer chandelier, setting the tone for the craftsmanship and attention to detail found throughout the home. The spacious floor plan offers a seamless balance of formal and casual living areas, including an elegant formal living room, formal dining room, inviting family room, and a bright sunroom overlooking the backyard.
The chef-inspired kitchen is designed for both function and style, featuring a 48-inch ZLINE professional range, custom range hood, marble backsplash, custom cabinetry, expansive granite countertops, a large center island, premium stainless steel appliances, elegant gold hardware, and waterproof Pergo flooring. Whether preparing everyday meals or entertaining guests, this well-appointed kitchen serves as the heart of the home.
The adjoining family room and sunroom provide comfortable gathering spaces filled with natural light and views of the beautifully landscaped backyard. Glass doors create an easy transition to the outdoor living areas, making indoor and outdoor entertaining equally enjoyable.
Step outside and enjoy a private backyard featuring a swimming pool, tranquil pond, spacious patio, and mature landscaping. Whether hosting family gatherings, relaxing outdoors, or enjoying quiet evenings at home, the backyard offers a peaceful setting for a variety of lifestyles.
The spacious primary suite features a sitting area, custom glass California Closet system, boutique-style dressing area, and a beautifully finished primary bathroom designed for comfort and relaxation.
The home offers four bedrooms, three-and-a-half bathrooms, and three finished bonus rooms, providing exceptional flexibility for today's lifestyle. The finished bonus rooms are ideal for a home office, media room, fitness room, hobby room, recreation room, or other flexible living needs.
Additional features include an extended mudroom, two-car garage, generous driveway parking, custom lighting, quality finishes, abundant storage, and thoughtfully designed living spaces throughout.
Conveniently located near shopping, dining, parks, major commuter routes, and many everyday conveniences, this home offers an outstanding combination of comfort, flexibility, and location.
Now offered at $1,025,000, 110 Kent Drive presents an exceptional opportunity to own a beautifully maintained home featuring elegant finishes, versatile living spaces, and outstanding outdoor amenities. Schedule your private tour today and experience everything this remarkable property has to offer....
Contact an agent
Home facts
- Year built:1992
- Subdivision & Development:GWYNEDD LEA
- Listing ID #:PAMC2185756
- Added:47 day(s) ago
- Updated:August 13, 2026 at 08:41 AM
Rooms and interior
- Bedrooms:4
- Total bathrooms:4
- Full bathrooms:3
- Half bathrooms:1
- Flooring:Fully Carpeted
- Dining Description:Dining Area
- Bathrooms Description:Primary Bath(s)
- Kitchen Description:Breakfast Area, Crown Moldings, Dishwasher, Disposal, Kitchen - Country, Kitchen - Island, Oven - Self Cleaning, Oven/Range - Electric, Refrigerator
- Basement:Yes
- Basement Description:Fully Finished
- Living area:4,093 sq. ft.
Heating and cooling
- Cooling:Central A/C
- Heating:Central, Natural Gas
Structure and exterior
- Roof:Asphalt, Shingle
- Year built:1992
- Building area:4,093 sq. ft.
- Lot area:0.31 Acres
- Lot Features:Front Yard, Landscaping, Pond, Rear Yard, SideYard(s)
- Architectural Style:Colonial
- Construction Materials:Brick
- Exterior Features:Exterior Lighting
- Foundation Description:Concrete Perimeter
- Levels:2 Stories
Schools
- High school:NORTH PENN
- Middle school:PENN BROOK
- Elementary school:GWYN-NOR
Utilities
- Water:Public
- Sewer:Public Sewer
Finances and disclosures
- Price:$1,025,000
- Price per sq. ft.:$250.43
- Tax amount:$11,125 (2025)
Features and amenities
- Laundry features:Hookup, Washer/Dryer Hookups Only
- Amenities:Attic, Chair Railings, Crown Moldings, Double Pane Windows, Electric Available, Natural Gas Available
- Pool features:In Ground
Parking
- Parking description:Attached Garage, Garage - Front Entry
- Garage:Yes
- Garage spaces:2
New listings near 110 Kent Dr
- Coming Soon
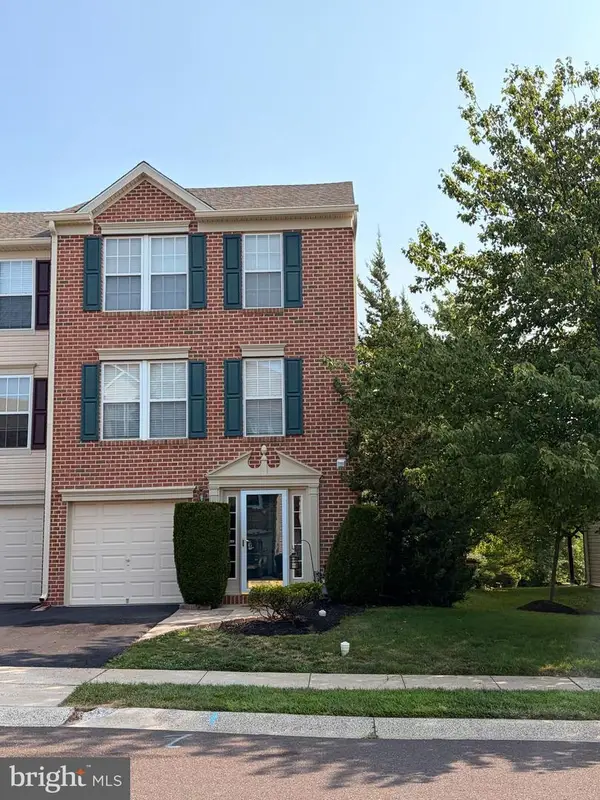 $479,900Coming Soon3 beds 3 baths
500 Joshua Ct, NORTH WALES, PA 19454
MLS# PAMC2190890Listed by: RE/MAX CENTRE REALTORS - Open Sat, 12 to 2pmNew
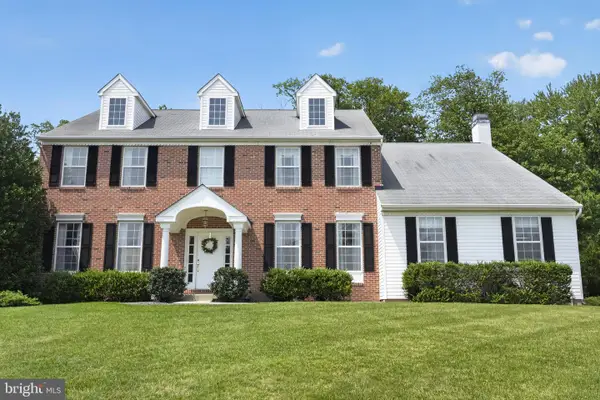 $899,900Active4 beds 3 baths3,126 sq. ft.
417 Forest Ln, NORTH WALES, PA 19454
MLS# PAMC2190012Listed by: KELLER WILLIAMS REAL ESTATE-BLUE BELL - New
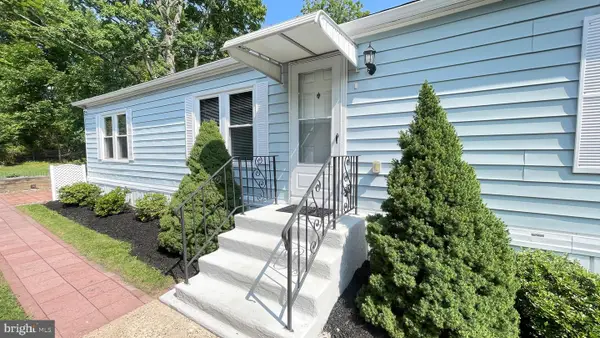 $144,800Active3 beds 2 baths1,152 sq. ft.
498 Willow Ln, NORTH WALES, PA 19454
MLS# PAMC2190556Listed by: RE/MAX SIGNATURE - New
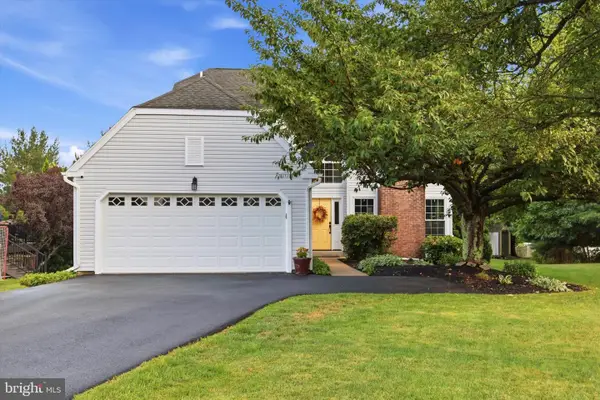 $700,000Active4 beds 3 baths2,238 sq. ft.
111 Weston Ct, NORTH WALES, PA 19454
MLS# PAMC2190260Listed by: COMPASS PENNSYLVANIA, LLC - New
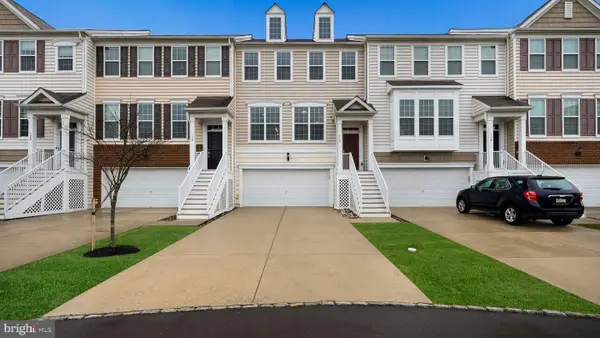 $589,000Active3 beds 3 baths2,296 sq. ft.
116 Wilder Way, NORTH WALES, PA 19454
MLS# PAMC2187326Listed by: NEW HORIZONS REAL ESTATE, INC. 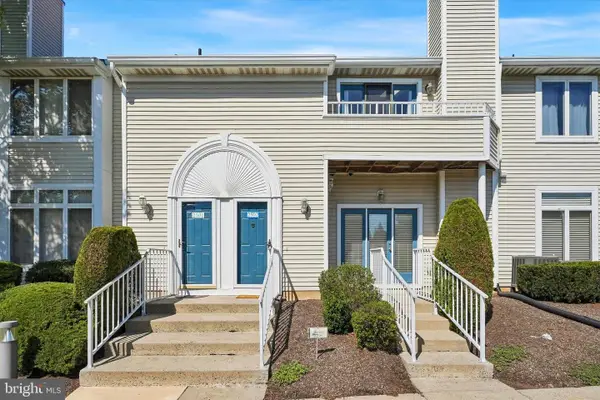 $315,000Pending2 beds 2 baths1,184 sq. ft.
2502 Noras Ct #2502, NORTH WALES, PA 19454
MLS# PAMC2190108Listed by: RE/MAX SERVICES- Coming Soon
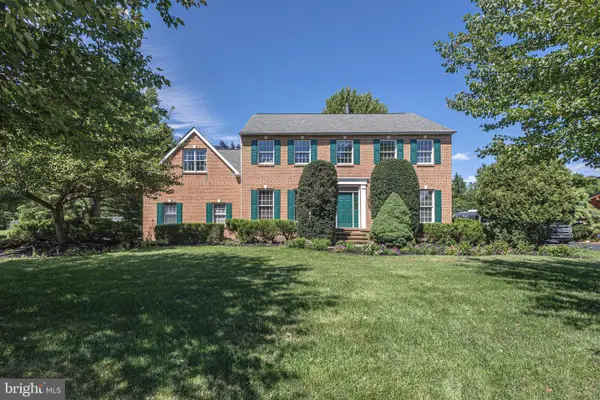 $800,000Coming Soon4 beds 3 baths
117 Mallard Dr W, NORTH WALES, PA 19454
MLS# PAMC2189898Listed by: RE/MAX CENTRAL - BLUE BELL - New
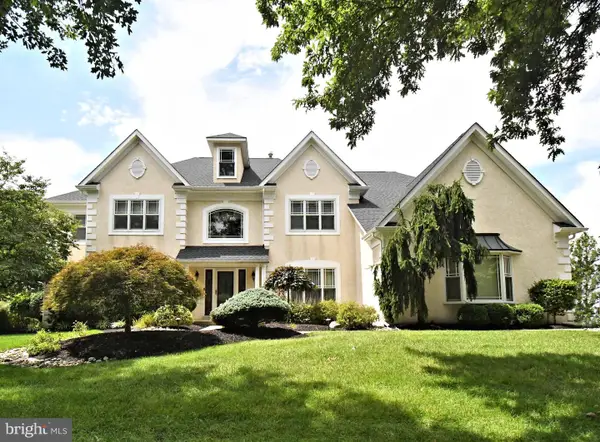 $1,450,000Active4 beds 5 baths4,211 sq. ft.
102 Channelhouse Rd, NORTH WALES, PA 19454
MLS# PAMC2189348Listed by: HOMESTARR REALTY 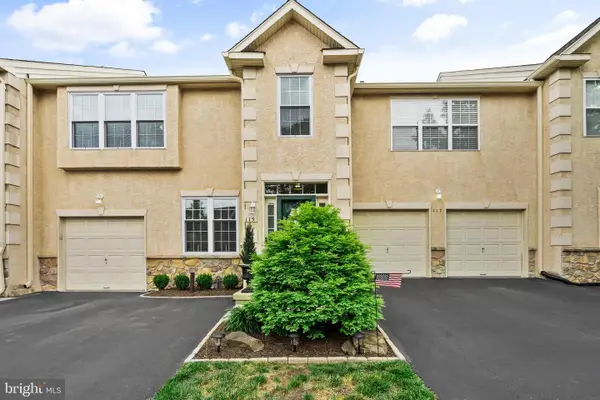 $575,000Pending3 beds 3 baths1,988 sq. ft.
115 Hampton Green Dr, NORTH WALES, PA 19454
MLS# PAMC2189764Listed by: KW EMPOWER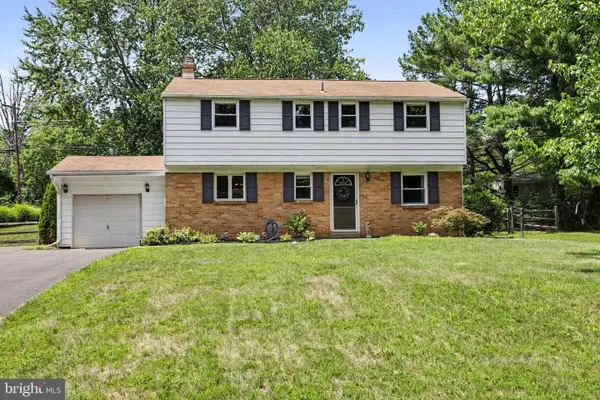 $599,900Active4 beds 3 baths1,810 sq. ft.
224 Upper Valley Rd, NORTH WALES, PA 19454
MLS# PAMC2189714Listed by: KELLER WILLIAMS REAL ESTATE-MONTGOMERYVILLE


Protect your home and budget from life's surprises with an Assurant Home Warranty, backed by a partner that supports you through every step of homeownership. Explore Plans.
© 2023 - 2026 ERA Franchise Systems LLC. All rights reserved. ERA Franchise Systems LLC fully supports the principles of the Fair Housing Act and the Equal Opportunity Act. ERA, ERA Real Estate powered, and their respective logos are registered service marks of ERA Franchise Systems LLC. Each office is independently owned and operated.