
417 Forest Ln, North Wales, PA 19454
Local realty services provided by:ERA Byrne Realty
Upcoming open houses
- Sun, Oct 1801:00 pm - 03:00 pm
Listed by: jane m. maslowski
Office: keller williams real estate-blue bell
MLS#:PAMC2190012
Source:BRIGHTMLS
Price summary
- Price:$879,900
- Price per sq. ft.:$281.48
About this home
Set along a peaceful cul-de-sac, this classic brick-front Colonial offers a wonderful setting in sought-after Upper Gwynedd Township! Situated on just over a half-acre, the property offers a level backyard bordered by mature trees for a wonderful sense of privacy. Step inside the two-story foyer featuring a turned staircase and coat closet. French glass-panel doors open to a first-floor office/study with convenient access to a full bathroom with stall shower, offering flexibility for a home office or guest space. On the opposite side of the foyer, the formal living room features carpet and crown molding and leads to the bright formal dining room with chair rail, crown molding, chandelier and a double window. The spacious eat-in kitchen features hardwood flooring, a gas stove, abundant cabinetry, a large pantry closet, built-in desk area and French doors opening to the brick patio. Just off the kitchen, the inviting family room offers hardwood floors and a wood-burning fireplace with brick surround and wood mantel, flanked by windows, plus an additional double window providing plenty of natural light. A 10x6 mudroom between the kitchen and two-car attached garage provides an ideal everyday drop zone with additional storage, a closeted utility sink and countertop. A ramp from the garage to the mudroom can remain if desired by the buyer. Upstairs, the generously sized primary suite is a true retreat with a vaulted ceiling, two walk-in closets, including one with a built-in vanity area, and a spacious primary bath featuring a soaking tub, separate stall shower and double sinks. Adding to the convenience is a second-floor laundry room located just off the primary bedroom with ceramic tile flooring, closet, shelving and laundry tub. Three additional nicely sized bedrooms and a hall bath with double sinks and an oversized mirrored medicine cabinet complete the second floor. The unfinished basement provides an abundance of additional space for storage, hobbies, recreation or future possibilities. The current setup includes a whimsical children's play area with a built-in playhouse, swings and painted roadway, all of which can easily be removed to accommodate the next owner's needs, along with a large separate storage room and an additional carpeted area ideal for games, crafts or other uses. Outside, enjoy the brick patio overlooking the private, tree-lined backyard, with a brick walkway providing access to the driveway along the side of the home. Meticulously maintained, with the added flexibility of a first-floor full bath, and conveniently located near major roads, shopping, services and public transportation, all within the award-winning North Penn School District....
Contact an agent
Home facts
- Year built:2001
- Subdivision & Development:HANCOCK MANOR
- Listing ID #:PAMC2190012
- Added:67 day(s) ago
- Updated:October 18, 2026 at 10:51 AM
Rooms and interior
- Bedrooms:4
- Total bathrooms:3
- Full bathrooms:3
- Flooring:Carpet, Ceramic Tile, Hardwood
- Dining Description:Dining Room
- Bathrooms Description:Full Bath, Primary Bathroom
- Bedroom Description:Primary Bedroom
- Basement:Yes
- Basement Description:Full, Sump Pump, Unfinished
- Living area:3,126 sq. ft.
Heating and cooling
- Cooling:Central A/C
- Heating:Central, Natural Gas
Structure and exterior
- Year built:2001
- Building area:3,126 sq. ft.
- Lot area:0.56 Acres
- Architectural Style:Colonial
- Construction Materials:Vinyl Siding
- Foundation Description:Concrete Perimeter
- Levels:2 Stories
Schools
- High school:NORTH PENN SENIOR
- Middle school:PENNBROOK
- Elementary school:NORTH WALES
Utilities
- Water:Public
- Sewer:Public Sewer
Finances and disclosures
- Price:$879,900
- Price per sq. ft.:$281.48
- Tax amount:$14,221 (2026)
Features and amenities
- Laundry features:Laundry
Parking
- Parking description:Attached Garage, Garage - Side Entry, Garage Door Opener
- Garage:Yes
- Garage spaces:2
New listings near 417 Forest Ln
- Open Sat, 11am to 12:30pmNew
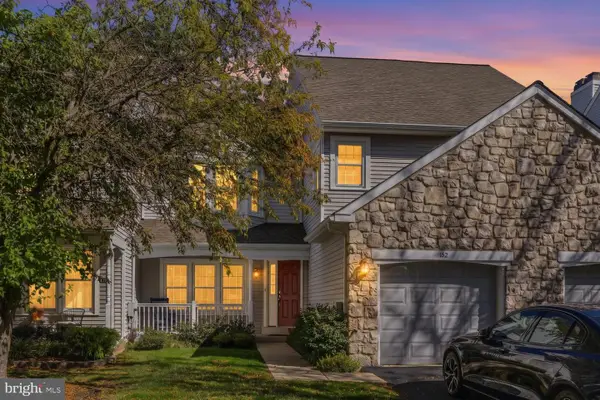 $499,000Active3 beds 3 baths2,228 sq. ft.
142 Blue Ribbon Dr, NORTH WALES, PA 19454
MLS# PAMC2197780Listed by: ELFANT WISSAHICKON-CHESTNUT HILL - New
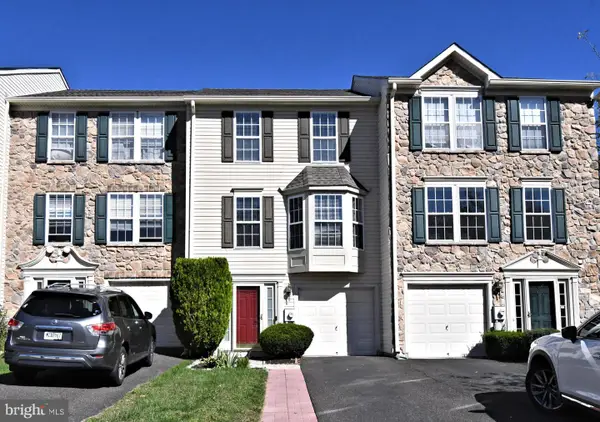 $489,000Active3 beds 3 baths1,885 sq. ft.
201 General Hancock Blvd, NORTH WALES, PA 19454
MLS# PAMC2197272Listed by: RE/MAX LEGACY - New
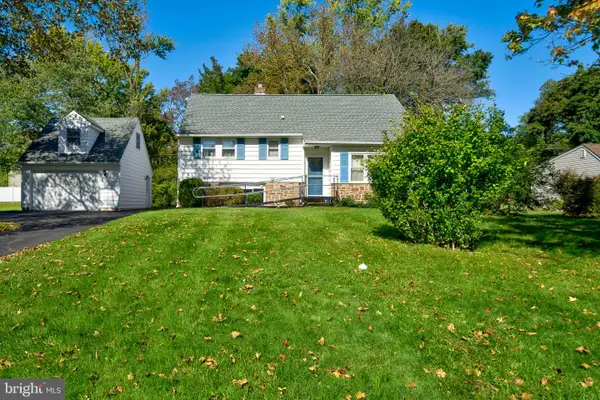 $570,000Active4 beds 2 baths1,853 sq. ft.
312 Lower Valley Rd, NORTH WALES, PA 19454
MLS# PAMC2197234Listed by: KELLER WILLIAMS REAL ESTATE-MONTGOMERYVILLE  $119,900Pending2 beds 1 baths924 sq. ft.
303 Meadow Ct, NORTH WALES, PA 19454
MLS# PAMC2196852Listed by: COMPASS PENNSYLVANIA, LLC- Open Sun, 1 to 3pmNew
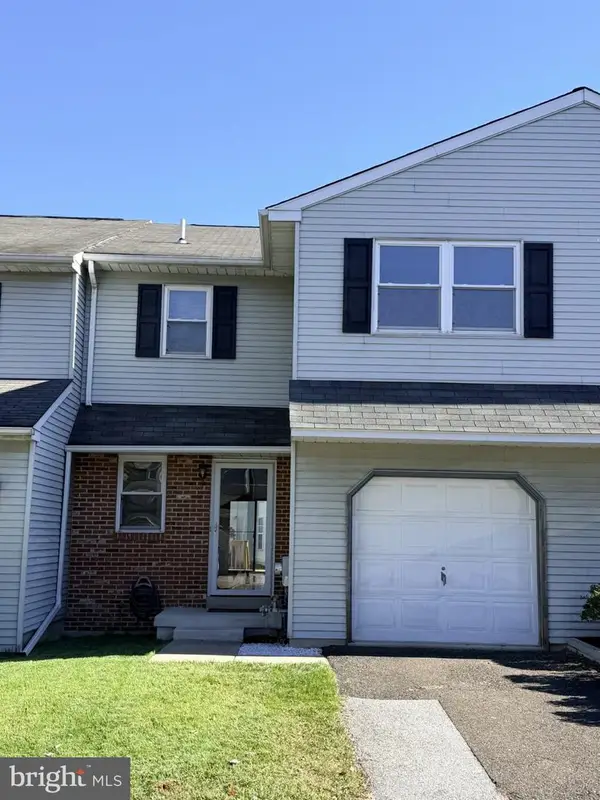 $439,000Active3 beds 2 baths1,841 sq. ft.
114 Red Haven Dr, NORTH WALES, PA 19454
MLS# PAMC2197096Listed by: INNOVATE REAL ESTATE - New
 $425,000Active3 beds 2 baths1,260 sq. ft.
Address Withheld By Seller, NORTH WALES, PA 19454
MLS# PAMC2196520Listed by: SPRINGER REALTY GROUP - New
 $215,000Active3 beds 2 baths1,344 sq. ft.
322 Running Brook Rd, NORTH WALES, PA 19454
MLS# PAMC2197040Listed by: BHHS FOX & ROACH-BLUE BELL  $460,000Pending3 beds 2 baths1,920 sq. ft.
152 Gwynedd Manor Rd, NORTH WALES, PA 19454
MLS# PAMC2196744Listed by: REALTY ONE GROUP RESTORE - BLUEBELL- New
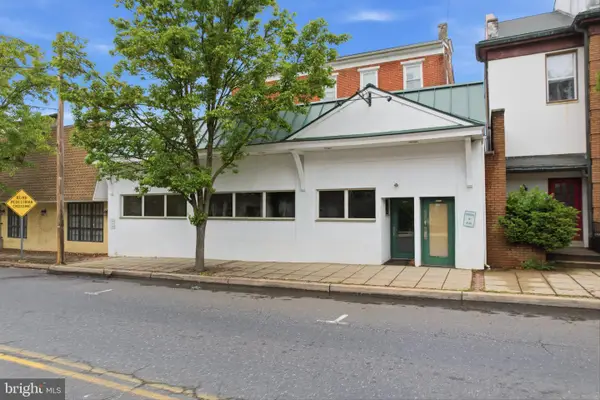 $750,000Active4 beds 3 baths5,568 sq. ft.
107 S Main St #, NORTH WALES, PA 19454
MLS# PAMC2196866Listed by: NOBLE REALTY GROUP - New
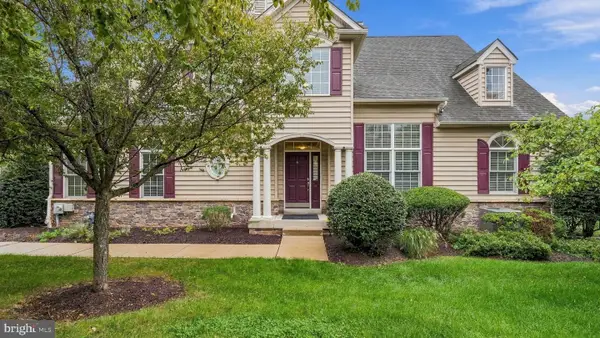 $649,800Active2 beds 2 baths2,436 sq. ft.
611 E Kennedy Rd, NORTH WALES, PA 19454
MLS# PAMC2196514Listed by: RE/MAX SIGNATURE


Protect your home and budget from life's surprises with an Assurant Home Warranty, backed by a partner that supports you through every step of homeownership. Explore Plans.
© 2023 - 2026 ERA Franchise Systems LLC. All rights reserved. ERA Franchise Systems LLC fully supports the principles of the Fair Housing Act and the Equal Opportunity Act. ERA, ERA Real Estate powered, and their respective logos are registered service marks of ERA Franchise Systems LLC. Each office is independently owned and operated.