
1342 Tanglewood Dr #, North Wales, PA 19454
Local realty services provided by:ERA Liberty Realty
1342 Tanglewood Dr #,North Wales, PA 19454
$999,000
- 4 Beds
- 4 Baths
- 4,506 sq. ft.
- Single family
- Active
Upcoming open houses
- Sun, Aug 2301:00 pm - 03:00 pm
Listed by: peng huang
Office: homestarr realty
MLS#:PAMC2191378
Source:BRIGHTMLS
Price summary
- Price:$999,000
- Price per sq. ft.:$221.7
About this home
Nestled on a beautifully landscaped corner lot of nearly one acre in the highly sought-after Gwynedd Knoll community, this stately brick Colonial offers timeless curb appeal, generous living spaces, and the opportunity to enjoy one of Lower Gwynedd Township’s most desirable neighborhoods within the award-winning Wissahickon School District. Mature trees, open lawn areas, and a picturesque setting provide exceptional privacy, while the home’s prime location offers convenient access to Routes 202 and 309, Spring House Shopping Center, Whole Foods, Giant, Starbucks, CVS, the Ambler YMCA, and the dining, shopping, and entertainment of downtown Ambler.
Gwynedd Knoll is known for its walkable, tree-lined streets and strong sense of community. Residents enjoy peaceful surroundings, evening strolls, and a neighborhood defined by pride of ownership.
Positioned on a premium corner homesite, 1342 Tanglewood Drive features a classic brick façade and an impressive two-story foyer with hardwood flooring, dental molding, and timeless architectural details. A traditional center hall layout balances formal entertaining spaces with comfortable everyday living. The living room offers a gracious setting, while the dining room includes a bay window, crown molding, and chair rail—ideal for gatherings and holidays.
The spacious kitchen is designed for both function and entertaining, featuring granite countertops, a center island, abundant cabinetry, two oversized pantries, and a bright breakfast area overlooking the backyard. The adjacent family room includes a brick fireplace, hardwood flooring, and atrium doors leading to the rear yard for easy indoor-outdoor living.
The main level also includes a laundry room with utility sink and exterior access, a powder room, and interior entry to the attached garage.
Upstairs, the owner’s suite offers a private retreat with a sitting room, two walk-in closets, walk-in attic storage, dressing area with vanity, and an en-suite bath with vaulted ceiling, whirlpool tub, separate shower, and tile flooring. Three additional bedrooms with double closets share a hall bath.
The finished lower level adds significant living space with a private office, recreation and entertainment areas, a powder room, and a second kitchen with custom cabinetry, granite countertops, wine refrigerator, and accent lighting—ideal for guests, multi-generational living, or entertaining.
Outdoor living is enhanced by the nearly one-acre corner lot, offering space for recreation, gardening, and entertaining while maintaining privacy and tranquility.
Additional highlights include a new heating system, hardwood flooring throughout, and original stucco exterior has been replaced by the current owner. As part of the stucco replacement, all windows, exterior doors and gutter system were also replaced.
This Gwynedd Knoll residence presents a rare opportunity to own a spacious, well-located home with classic character, a finished lower level with second kitchen, major system updates, and the ability to personalize over time in one of Montgomery County’s premier communities....
Contact an agent
Home facts
- Year built:1988
- Subdivision & Development:GWYNEDD KNOLL
- Listing ID #:PAMC2191378
- Added:3 day(s) ago
- Updated:August 23, 2026 at 02:05 PM
Rooms and interior
- Bedrooms:4
- Total bathrooms:4
- Full bathrooms:2
- Half bathrooms:2
- Flooring:Tile/Brick, Wood
- Dining Description:Dining Area
- Bathrooms Description:Primary Bath(s)
- Kitchen Description:2nd Kitchen, Built-In Range, Butlers Pantry, Cooktop, Dishwasher, Disposal, Kitchen - Island, Oven - Self Cleaning, Wet/Dry Bar
- Basement:Yes
- Basement Description:Full, Fully Finished
- Living area:4,506 sq. ft.
Heating and cooling
- Cooling:Central A/C
- Heating:Central, Natural Gas
Structure and exterior
- Roof:Shingle
- Year built:1988
- Building area:4,506 sq. ft.
- Lot area:0.99 Acres
- Lot Features:Corner, Level
- Architectural Style:Colonial
- Construction Materials:Brick Veneer, Vinyl Siding
- Exterior Features:Exterior Lighting, Patio(s), Street Lights
- Foundation Description:Concrete Perimeter
- Levels:2 Stories
Schools
- High school:WISSAHICKON SENIOR
- Middle school:WISSAHICKON
- Elementary school:LOWER GWYNEDD
Utilities
- Water:Public
- Sewer:Public Sewer
Finances and disclosures
- Price:$999,000
- Price per sq. ft.:$221.7
- Tax amount:$11,062 (2026)
Features and amenities
- Amenities:200+ Amp Service, Bay/Bow Windows, Cable TV, Wet/Dry Bar
Parking
- Parking description:Attached Garage, Garage Door Opener
- Garage:Yes
- Garage spaces:3
New listings near 1342 Tanglewood Dr #
- Coming Soon
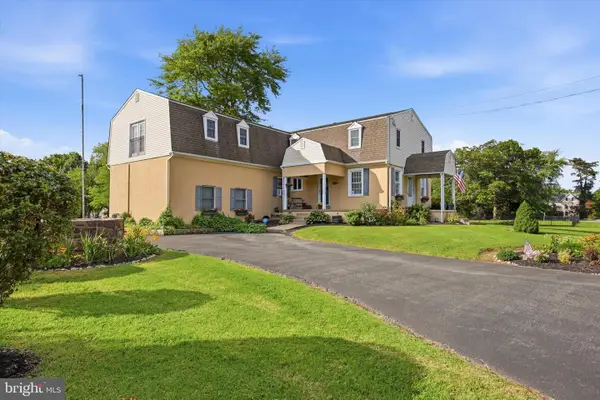 $764,500Coming Soon5 beds 3 baths3,216 sq. ft.
414 Lower State Rd, NORTH WALES, PA 19454
MLS# PAMC2191866Listed by: KELLER WILLIAMS REALTY DEVON-WAYNE - Coming Soon
 $525,000Coming Soon3 beds 3 baths2,046 sq. ft.
107 Sidesaddle Way, NORTH WALES, PA 19454
MLS# PAMC2189208Listed by: KELLER WILLIAMS REAL ESTATE-DOYLESTOWN - Coming Soon
 $319,900Coming Soon2 beds 2 baths1,654 sq. ft.
3007 Inkberry Cir N, NORTH WALES, PA 19454
MLS# PAMC2175028Listed by: CORCORAN SAWYER SMITH - New
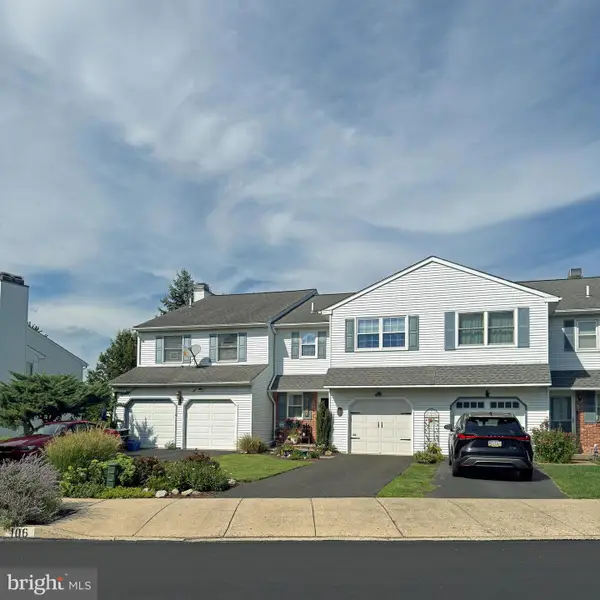 $475,000Active3 beds 3 baths1,841 sq. ft.
106 Henning Dr, NORTH WALES, PA 19454
MLS# PAMC2191858Listed by: LONG & FOSTER REAL ESTATE, INC. - New
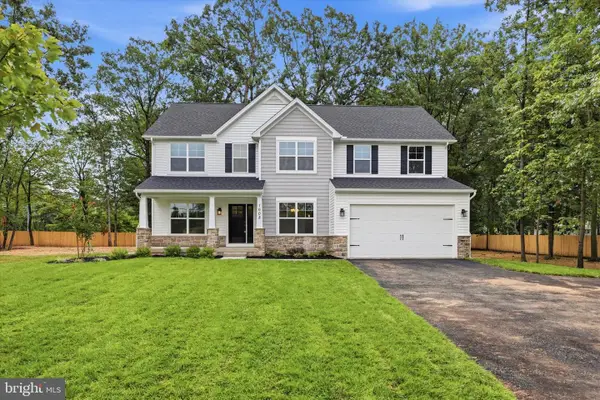 $1,089,000Active4 beds 3 baths2,772 sq. ft.
1608 Swedesford Rd, NORTH WALES, PA 19454
MLS# PAMC2191824Listed by: REAL OF PENNSYLVANIA - New
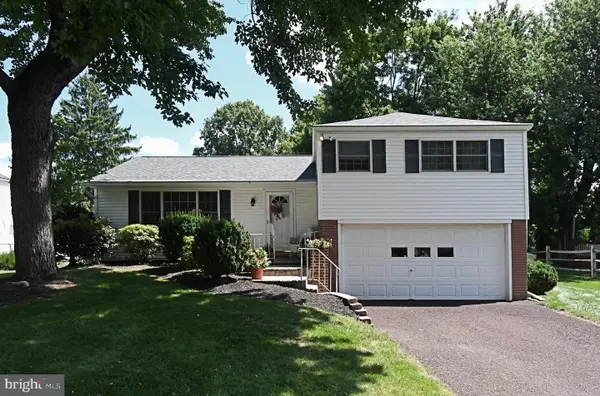 $439,000Active3 beds 2 baths1,521 sq. ft.
209 Becker Rd, NORTH WALES, PA 19454
MLS# PAMC2191818Listed by: RE/MAX LEGACY - New
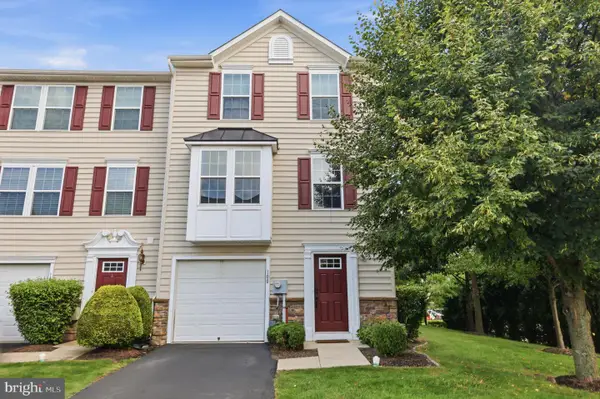 $490,000Active3 beds 3 baths1,972 sq. ft.
100 Susan Cir, NORTH WALES, PA 19454
MLS# PAMC2191382Listed by: KELLER WILLIAMS REAL ESTATE - NEWTOWN - New
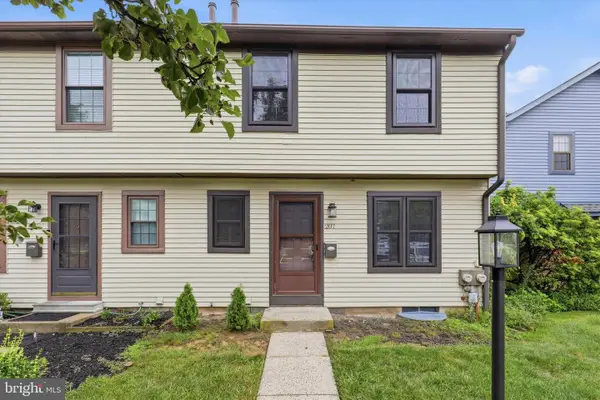 $365,000Active3 beds 2 baths1,281 sq. ft.
207 Hancock Ct, NORTH WALES, PA 19454
MLS# PAMC2187928Listed by: BHHS FOX & ROACH-BLUE BELL - New
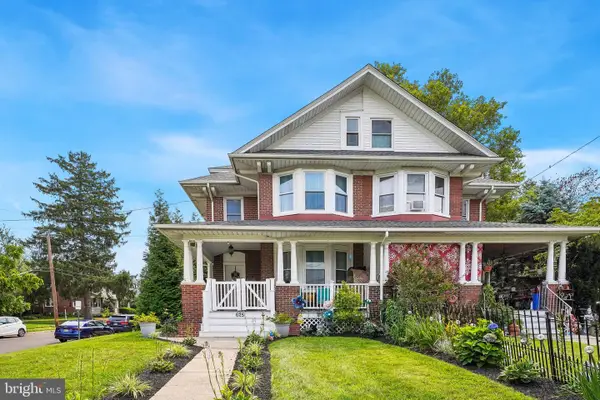 $525,000Active4 beds 2 baths2,520 sq. ft.
625 E Walnut St, NORTH WALES, PA 19454
MLS# PAMC2191428Listed by: BHHS FOX & ROACH-JENKINTOWN


Protect your home and budget from life's surprises with an Assurant Home Warranty, backed by a partner that supports you through every step of homeownership. Explore Plans.
© 2023 - 2026 ERA Franchise Systems LLC. All rights reserved. ERA Franchise Systems LLC fully supports the principles of the Fair Housing Act and the Equal Opportunity Act. ERA, ERA Real Estate powered, and their respective logos are registered service marks of ERA Franchise Systems LLC. Each office is independently owned and operated.