
801 Evergreen Ct #, North Wales, PA 19454
Local realty services provided by:ERA Central Realty Group
Listed by: jennifer m mcknight
Office: keller williams real estate-horsham
MLS#:PAMC2196298
Source:BRIGHTMLS
Price summary
- Price:$485,000
- Price per sq. ft.:$213.09
- Monthly HOA dues:$139
About this home
Welcome to Gwynedd Pointe, where spacious living, a peaceful setting, and low-maintenance convenience come together in this beautifully maintained townhome in the highly desirable North Penn School District. With over 2,200 square feet of living space, a one-car attached garage, charming front garden, and a location close to shopping, restaurants, Wegmans, and major roadways, this is a home that offers both comfort and convenience.Step inside the welcoming foyer, which provides easy access to the living room and spacious family room. The family room is truly the heart of the home, featuring soaring two-story ceilings, abundant windows, a wood-burning fireplace, and an open, airy feel that makes the space feel exceptionally large. Hardwood flooring flows throughout most of the main level, complemented by recessed lighting and an abundance of natural light. The kitchen overlooks the rear deck and open space beyond and features stainless steel appliances, a convenient pantry, and a designated area for a breakfast nook. A half bath and laundry room are conveniently located on the main level.Upstairs, the oversized primary suite is a wonderful retreat with a vaulted ceiling, ceiling fan, and plenty of room to relax. The spacious en-suite bathroom features a walk-in shower, separate soaking tub, updated double vanity, and linen closet. The enormous walk-in closet is a standout feature, complete with custom built-in storage. Two additional bedrooms offer generous closet space and share a hall bathroom with a double vanity.New, extra-plush neutral carpeting throughout the second floor adds an inviting and comfortable touch. Recent major improvements include a newer HVAC system and hot water heater, while the rear deck was replaced approximately five years ago. The deck is accessible from the family room and provides a wonderful outdoor space overlooking mature trees and open space — a peaceful backdrop for morning coffee, entertaining, or simply enjoying the outdoors.The Gwynedd Pointe association makes everyday living easy by handling lawn care, snow removal, roof and trash. Conveniently located near Wegmans, shopping, excellent restaurants, and with easy access to Routes 202 and 309, this home puts everything you need within easy reach. Homes offering this combination of size, layout, and location do not become available often in Gwynedd Pointe — don’t miss the opportunity to make this one your own!...
Contact an agent
Home facts
- Year built:1994
- Subdivision & Development:GWYNEDD POINTE
- Listing ID #:PAMC2196298
- Added:6 day(s) ago
- Updated:October 08, 2026 at 02:05 PM
Rooms and interior
- Bedrooms:3
- Total bathrooms:3
- Full bathrooms:2
- Half bathrooms:1
- Rooms Total:11
- Flooring:Carpet, Ceramic Tile, Hardwood, Luxury Vinyl Plank
- Dining Description:Dining Area, Dining Room, Formal/Separate Dining Room
- Bathrooms Description:Primary Bath(s)
- Kitchen Description:Breakfast Area, Carpet, Kitchen - Eat-In, Kitchen - Table Space, Recessed Lighting
- Bedroom Description:Carpet, Walk In Closet(s)
- Living area:2,276 sq. ft.
Heating and cooling
- Cooling:Central A/C
- Heating:Central, Forced Air, Natural Gas
Structure and exterior
- Roof:Architectural Shingle
- Year built:1994
- Building area:2,276 sq. ft.
- Lot area:0.06 Acres
- Architectural Style:Colonial
- Construction Materials:Vinyl Siding
- Exterior Features:Deck(s)
- Foundation Description:Slab
- Levels:2 Stories
Utilities
- Water:Public
- Sewer:Public Sewer
Finances and disclosures
- Price:$485,000
- Price per sq. ft.:$213.09
- Tax amount:$6,073 (2026)
Features and amenities
- Laundry features:Laundry
- Amenities:Carpet, Ceiling Fan(s), Double Pane Windows, Recessed Lighting
Parking
- Parking description:Attached Garage, Garage - Front Entry, Garage Door Opener
- Garage:Yes
- Garage spaces:1
New listings near 801 Evergreen Ct #
- Coming Soon
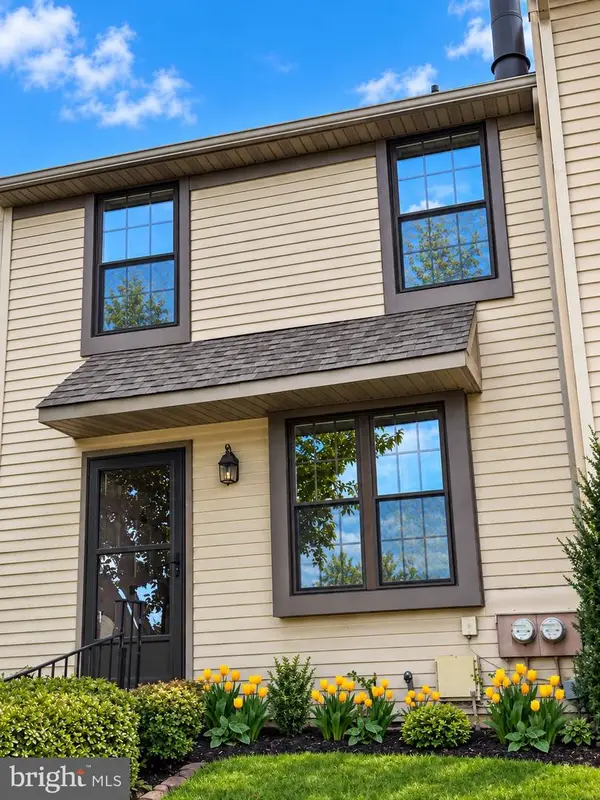 $325,000Coming Soon2 beds 2 baths1,080 sq. ft.
402 Hopkins Ct, NORTH WALES, PA 19454
MLS# PAMC2196710Listed by: KELLER WILLIAMS REAL ESTATE-MONTGOMERYVILLE - Coming Soon
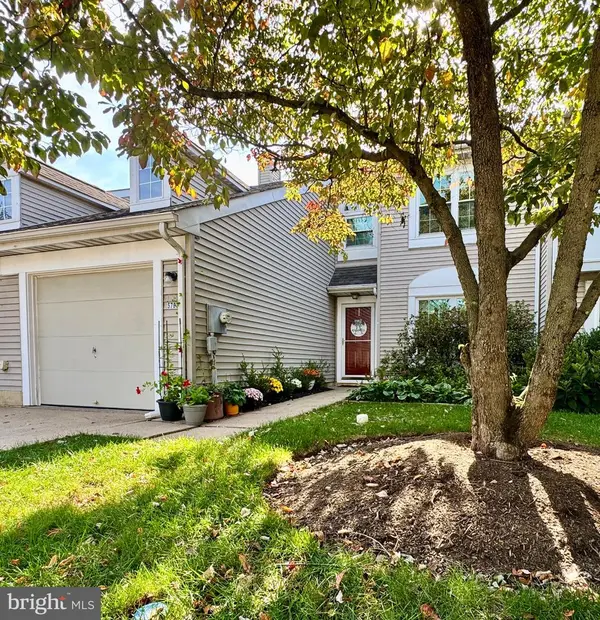 $427,250Coming Soon3 beds 3 baths1,524 sq. ft.
5703 Constitution Ct #, NORTH WALES, PA 19454
MLS# PAMC2196490Listed by: EXP REALTY, LLC - New
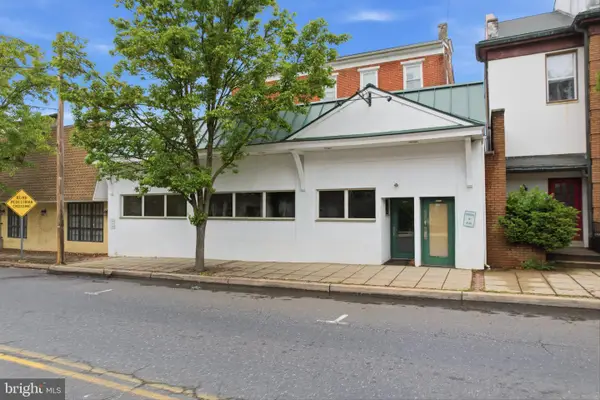 $750,000Active4 beds 3 baths5,568 sq. ft.
107 S Main St #, NORTH WALES, PA 19454
MLS# PAMC2196866Listed by: NOBLE REALTY GROUP - Open Sun, 1 to 3pmNew
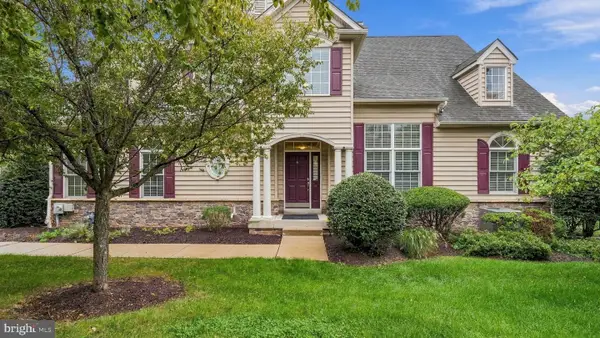 $649,800Active2 beds 2 baths2,436 sq. ft.
611 E Kennedy Rd, NORTH WALES, PA 19454
MLS# PAMC2196514Listed by: RE/MAX SIGNATURE - Open Sat, 11am to 1pmNew
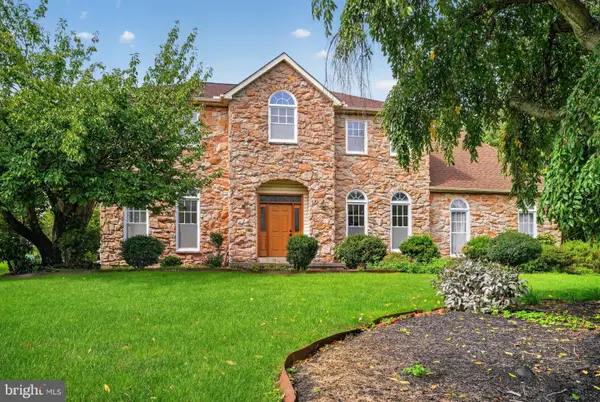 $799,900Active4 beds 3 baths3,008 sq. ft.
102 Trotter Ln #, NORTH WALES, PA 19454
MLS# PAMC2196364Listed by: RE/MAX CENTRAL - BLUE BELL - New
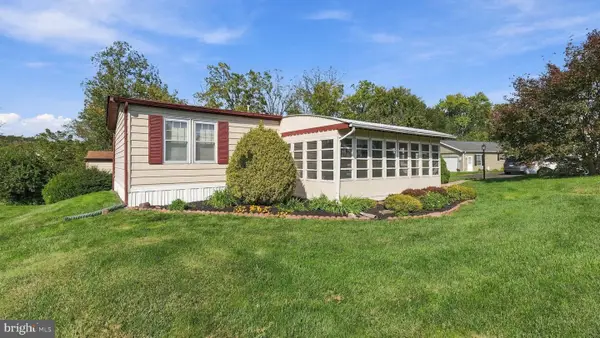 $188,800Active2 beds 2 baths1,152 sq. ft.
142 Wedgewood Cv #, NORTH WALES, PA 19454
MLS# PAMC2196454Listed by: RE/MAX SIGNATURE - New
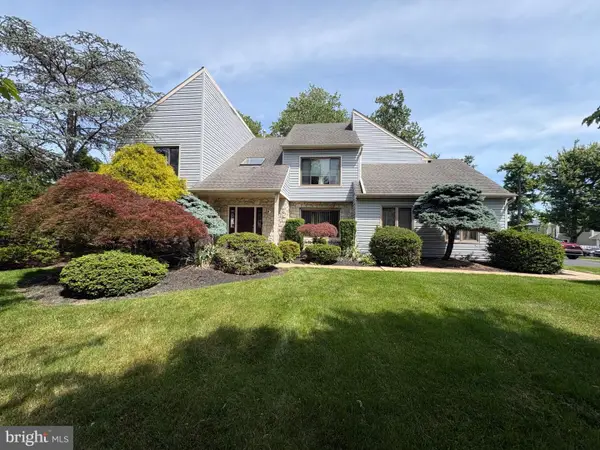 $850,000Active5 beds 4 baths3,891 sq. ft.
206 Steeplechase Dr, NORTH WALES, PA 19454
MLS# PAMC2196006Listed by: GOLD KEYS REAL ESTATE SPECIALISTS - Open Sat, 12 to 2pm
 $625,000Pending4 beds 3 baths2,322 sq. ft.
109 Magnolia Pl, NORTH WALES, PA 19454
MLS# PAMC2196384Listed by: INNOVATE REAL ESTATE - Open Sun, 1 to 3pmNew
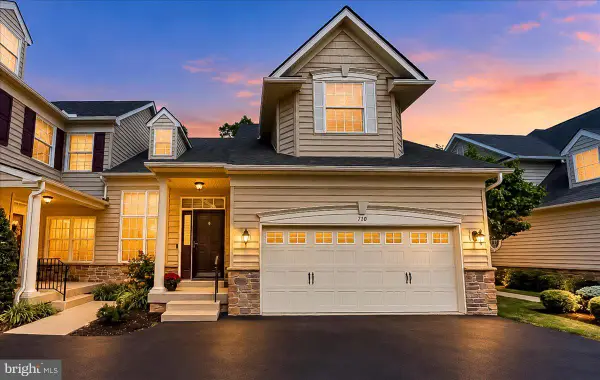 $637,500Active2 beds 4 baths3,010 sq. ft.
710 E Kennedy Rd, NORTH WALES, PA 19454
MLS# PAMC2195860Listed by: BEILER-CAMPBELL REALTORS-AVONDALE


Protect your home and budget from life's surprises with an Assurant Home Warranty, backed by a partner that supports you through every step of homeownership. Explore Plans.
© 2023 - 2026 ERA Franchise Systems LLC. All rights reserved. ERA Franchise Systems LLC fully supports the principles of the Fair Housing Act and the Equal Opportunity Act. ERA, ERA Real Estate powered, and their respective logos are registered service marks of ERA Franchise Systems LLC. Each office is independently owned and operated.