
2549 Black Forest Drive, North Whitehall, PA 18037
Local realty services provided by:ERA One Source Realty
2549 Black Forest Drive,Coplay Boro, PA 18037
$499,900
- 4 Beds
- 3 Baths
- 3,093 sq. ft.
- Single family
- Coming Soon
Listed by: justino a. arroyo
Office: journey home real estate
MLS#:785058
Source:PA_LVAR
Price summary
- Price:$499,900
- Price per sq. ft.:$161.62
About this home
WOW is the word that comes to mind when describing this beauty. The best priced single in Timberidge, this 4 bedroom, 2.5 bath colonial in the Parkland School District is everything you're looking for, and the curb appeal speaks for itself.
Step inside and you'll find a formal living room to your right, flowing into a spacious kitchen that connects to a generously sized dining room. The main floor also has a large family room with a fireplace and a half bath.
Upstairs you've got the primary bedroom with its own full bath, 3 more beautiful bedrooms, another full bath, and second floor laundry right where you need it. No more hauling baskets up and down the stairs.
If that's not enough, head down to the finished basement with a potential theater room and a very large rec room.
Outside, the yard is completely fenced in with a nice sized patio, plus an above ground pool the sellers added. Other features include a 2 car garage and central air.
The best value on a single in Timberidge won't last. Reach out today to schedule your private showing....
Contact an agent
Home facts
- Year built:2000
- Subdivision & Development:Timberidge
- Listing ID #:785058
- Updated:September 27, 2026 at 04:41 AM
Rooms and interior
- Bedrooms:4
- Total bathrooms:3
- Full bathrooms:2
- Half bathrooms:1
- Rooms Total:9
- Flooring:Carpet, Hardwood, Luxury Vinyl, Luxury Vinyl Plank
- Dining Description:Dining Area, Separate Formal Dining Room
- Kitchen Description:Dishwasher
- Basement:Yes
- Basement Description:Finished
- Living area:3,093 sq. ft.
Heating and cooling
- Cooling:Central Air
- Heating:Forced Air, Heat Pump
- Central air:Yes
Structure and exterior
- Roof:Asphalt, Fiberglass
- Year built:2000
- Building area:3,093 sq. ft.
- Lot area:0.24 Acres
- Architectural Style:Colonial
- Construction Materials:Vinyl Siding
- Levels:2 Story
Schools
- High school:Parkland High School
- Middle school:Orefield Middle School
- Elementary school:Ironton Elementary School
Utilities
- Water:Public
- Sewer:Public Sewer
Finances and disclosures
- Price:$499,900
- Price per sq. ft.:$161.62
- Tax amount:$5,251
Features and amenities
- Appliances:Dishwasher, Electric Water Heater
- Laundry features:Upper Level, Washer Hookup
Parking
- Parking description:Garage, Off Street, On Street
- Garage:Yes
- Garage spaces:2
New listings near 2549 Black Forest Drive
- New
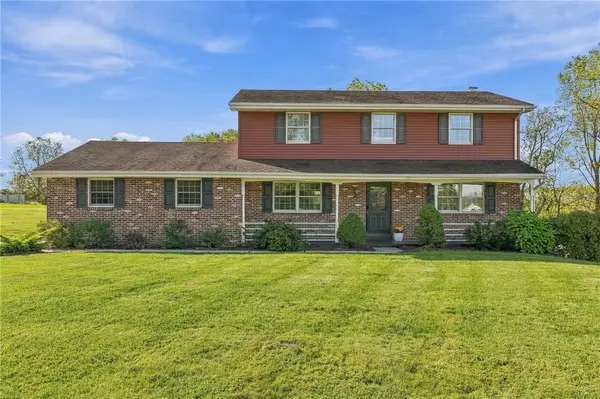 $485,000Active4 beds 3 baths2,554 sq. ft.
3834 Estate Drive, North Whitehall Twp, PA 18078
MLS# 784925Listed by: RE/MAX REAL ESTATE - Open Sun, 1 to 4pmNew
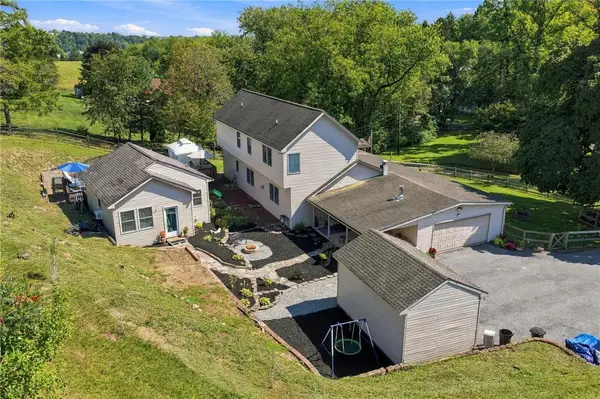 $722,500Active3 beds 4 baths3,073 sq. ft.
1255 Clearview Road, Coplay Boro, PA 18037
MLS# 785071Listed by: IRONVALLEY RE OF LEHIGH VALLEY - New
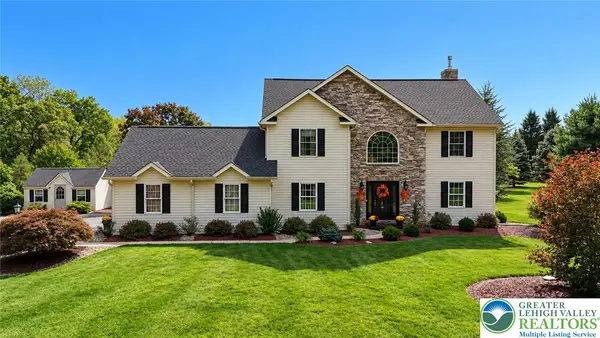 $729,000Active4 beds 4 baths3,347 sq. ft.
3970 Wood Street, North Whitehall Twp, PA 18078
MLS# 784951Listed by: D.E. HUBER REAL ESTATE - New
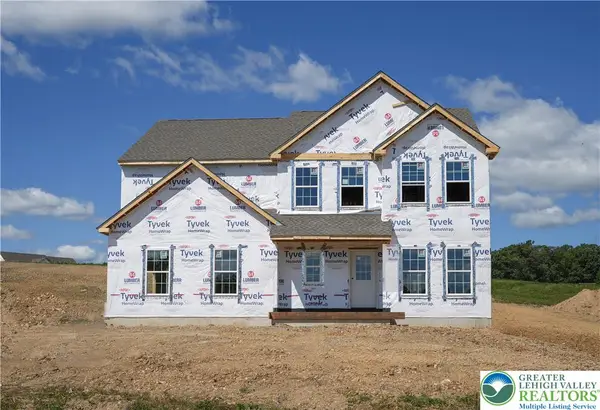 $794,900Active4 beds 3 baths2,648 sq. ft.
3421 George Street #32, North Whitehall Twp, PA 18078
MLS# 784815Listed by: TUSKES REALTY - New
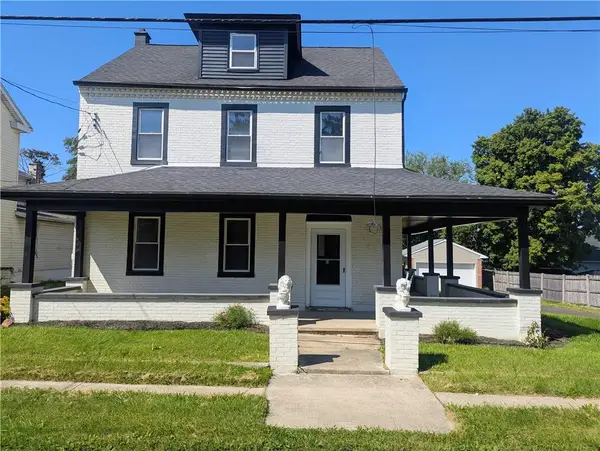 $384,900Active4 beds 2 baths2,385 sq. ft.
2815 Willow Street, North Whitehall Twp, PA 18037
MLS# 783245Listed by: IRONVALLEY RE OF LEHIGH VALLEY 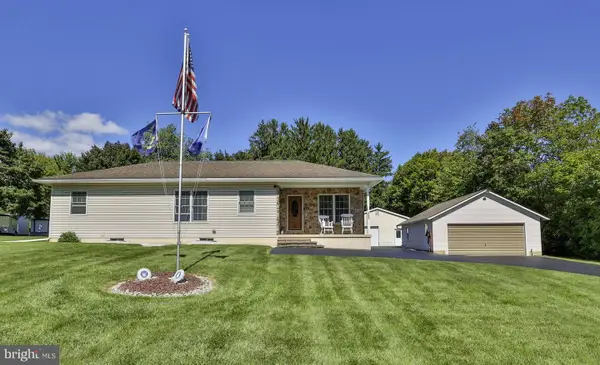 $410,000Pending3 beds 2 baths2,556 sq. ft.
4325 Levans Rd, OREFIELD, PA 18069
MLS# PALH2016908Listed by: BHHS FOX & ROACH - CENTER VALLEY- New
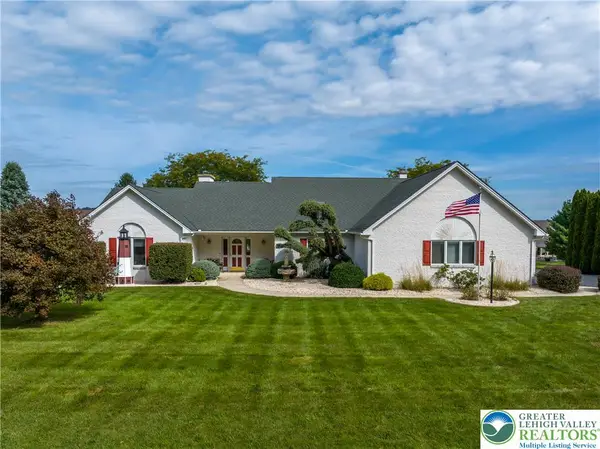 $649,000Active3 beds 2 baths2,628 sq. ft.
3231 Fairland Drive, North Whitehall Twp, PA 18078
MLS# 784610Listed by: RE/MAX UNLIMITED REAL ESTATE 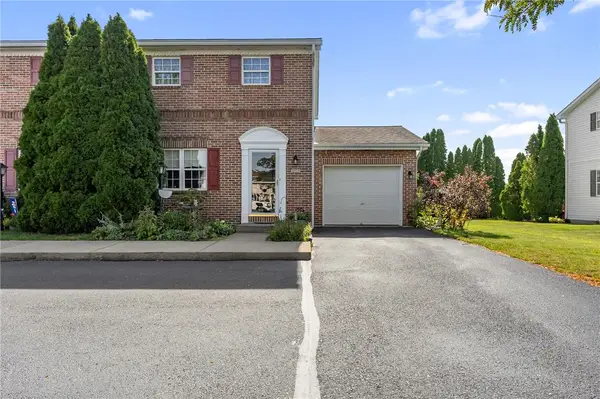 $315,000Active3 beds 2 baths1,375 sq. ft.
4930 Shawnee Court, North Whitehall Twp, PA 18078
MLS# 784555Listed by: WEICHERT REALTORS - ALLENTOWN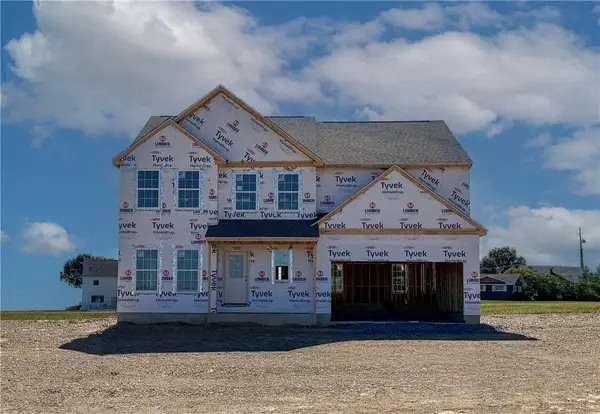 $719,900Active4 beds 3 baths2,648 sq. ft.
5170 Timber Loop #83, North Whitehall Twp, PA 18078
MLS# 784140Listed by: TUSKES REALTY


Protect your home and budget from life's surprises with an Assurant Home Warranty, backed by a partner that supports you through every step of homeownership. Explore Plans.
© 2023 - 2026 ERA Franchise Systems LLC. All rights reserved. ERA Franchise Systems LLC fully supports the principles of the Fair Housing Act and the Equal Opportunity Act. ERA, ERA Real Estate powered, and their respective logos are registered service marks of ERA Franchise Systems LLC. Each office is independently owned and operated.