
2815 Semmel Road, North Whitehall, PA 18080
Local realty services provided by:ERA One Source Realty
2815 Semmel Road,North Whitehall Twp, PA 18080
$389,000
- 4 Beds
- 2 Baths
- 1,924 sq. ft.
- Single family
- Active
Listed by: michael j. billera
Office: ironvalley re of lehigh valley
MLS#:782655
Source:PA_LVAR
Price summary
- Price:$389,000
- Price per sq. ft.:$202.18
About this home
This is a fantastic opportunity to own a 4-bedroom, 2-bathroom Parkland home located on over an acre in highly sought after North Whitehall Township! This residence features a convenient and unique floor plan with plenty of character throughout. Upon entering through the front door, you'll find a spacious family room that includes a fireplace and sliding glass doors leading to the patio. There's also a large bedroom and a full bathroom located on this level. As you move to the second floor, you'll discover a bright living room with a bay window, a modern kitchen with a large dining area, and access to the rear deck. The third floor boasts the master bedroom, two additional guest bedrooms, and another full bathroom. The exterior of the property includes a large yard, driveway access, a patio, and a deck—perfect for entertaining guests or simply enjoying the serene mountain and farm views. This property is ready for it's new owners to add their personal touch and make this house their new home!...
Contact an agent
Home facts
- Year built:1977
- Subdivision & Development:Not in Development
- Listing ID #:782655
- Added:1 day(s) ago
- Updated:August 21, 2026 at 02:57 PM
Rooms and interior
- Bedrooms:4
- Total bathrooms:2
- Full bathrooms:2
- Rooms Total:7
- Flooring:Carpet, Ceramic Tile, Linoleum
- Dining Description:Dining Area, Entrance Foyer
- Kitchen Description:Dishwasher, Electric Oven, Electric Range, Refrigerator
- Basement:Yes
- Basement Description:Full
- Living area:1,924 sq. ft.
Heating and cooling
- Cooling:Ceiling Fans, Central Air
- Heating:Baseboard, Electric
- Central air:Yes
Structure and exterior
- Roof:Asphalt, Fiberglass
- Year built:1977
- Building area:1,924 sq. ft.
- Lot area:1.06 Acres
- Lot Features:Cul De Sac, Not In Subdivision
- Architectural Style:SplitLevel
- Construction Materials:Aluminum Siding, Brick
- Exterior Features:Covered, Deck, Patio, Porch
- Levels:3 or More Stories
Schools
- High school:Parkland High School
Utilities
- Water:Well
- Sewer:Septic Tank
Finances and disclosures
- Price:$389,000
- Price per sq. ft.:$202.18
- Tax amount:$5,310
Features and amenities
- Appliances:Dishwasher, Electric Oven, Electric Water Heater, Refrigerator, Washer
- Laundry features:Electric Dryer Hookup, Lower Level, Washer, Washer Hookup
Parking
- Parking description:Driveway, Garage, Off Street, On Street
- Garage:Yes
- Garage spaces:2
New listings near 2815 Semmel Road
- Coming Soon
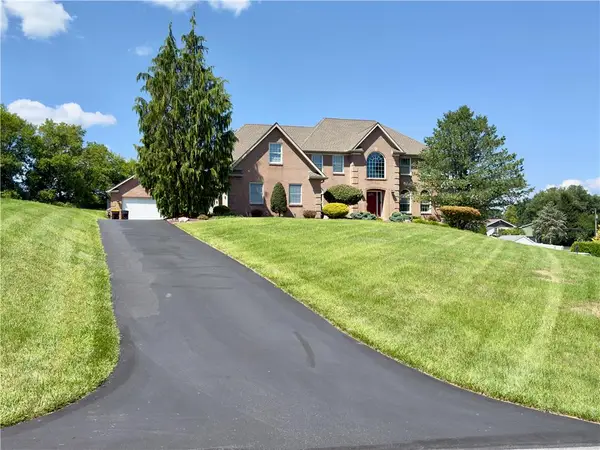 $799,900Coming Soon5 beds 4 baths4,672 sq. ft.
4982 Abbey Road, North Whitehall Twp, PA 18037
MLS# 783149Listed by: EQUITY LEHIGH VALLEY LLC - New
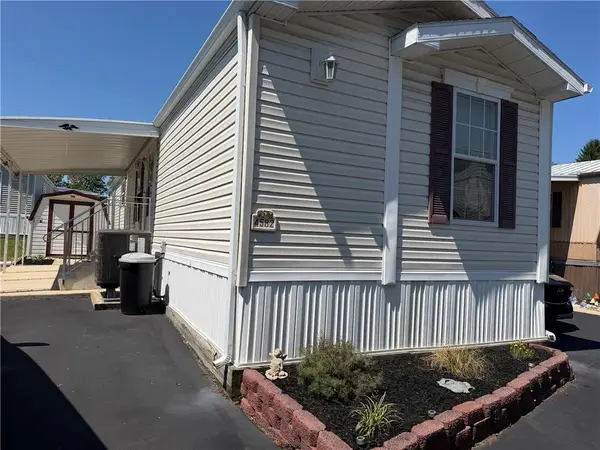 $85,995Active2 beds 2 baths980 sq. ft.
4582 Court Street, North Whitehall Twp, PA 18037
MLS# 782820Listed by: HOME TEAM REAL ESTATE - New
 $699,900Active4 beds 4 baths2,880 sq. ft.
5190 Egypt Road, North Whitehall Twp, PA 18037
MLS# 782536Listed by: KELLER WILLIAMS NORTHAMPTON 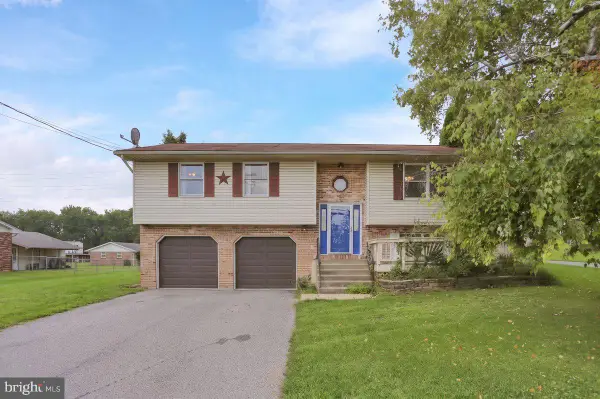 $325,000Pending3 beds 3 baths1,875 sq. ft.
2435 Levans Rd, COPLAY, PA 18037
MLS# PALH2016516Listed by: COLDWELL BANKER REALTY $72,000Active4 beds 2 baths1,400 sq. ft.
4442 Grey Wolf Lane, South Whitehall Twp, PA 18069
MLS# 782320Listed by: PEAK PROPERTIES PA $59,900Active2 beds 2 baths980 sq. ft.
3461 Wolf Pack Dr, OREFIELD, PA 18069
MLS# PALH2016464Listed by: COLDWELL BANKER HEARTHSIDE-ALLENTOWN $590,000Active5 beds 2 baths1,911 sq. ft.
4149 Coplay Creek Road, North Whitehall Twp, PA 18078
MLS# 781652Listed by: REALTY ONE GROUP SUPREME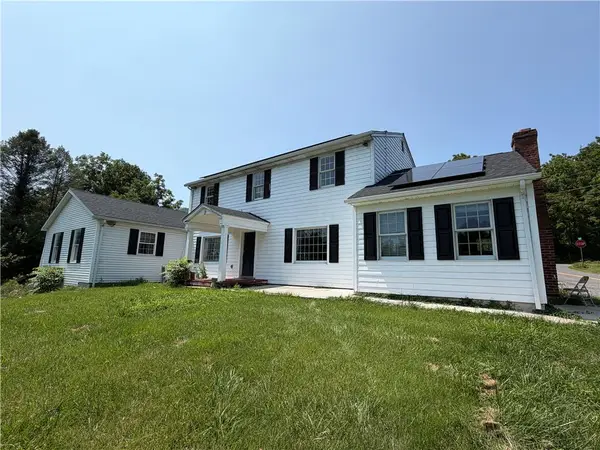 $475,000Active5 beds 4 baths3,886 sq. ft.
2552 Spring Street, North Whitehall Twp, PA 18037
MLS# 781525Listed by: PREFERRED PROPERTIES PLUS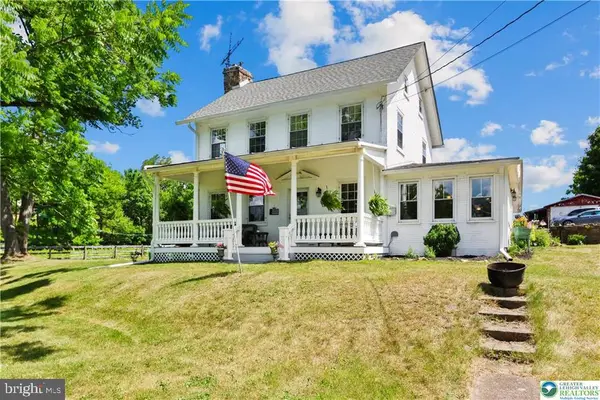 $665,000Active3 beds 2 baths
5247 Route 309, SCHNECKSVILLE, PA 18078
MLS# PALH2016350Listed by: RE/MAX UNLIMITED REAL ESTATE


Protect your home and budget from life's surprises with an Assurant Home Warranty, backed by a partner that supports you through every step of homeownership. Explore Plans.
© 2023 - 2026 ERA Franchise Systems LLC. All rights reserved. ERA Franchise Systems LLC fully supports the principles of the Fair Housing Act and the Equal Opportunity Act. ERA, ERA Real Estate powered, and their respective logos are registered service marks of ERA Franchise Systems LLC. Each office is independently owned and operated.