
4582 Court Street, North Whitehall, PA 18037
Local realty services provided by:ERA One Source Realty
4582 Court Street,North Whitehall Twp, PA 18037
$85,995
- 2 Beds
- 2 Baths
- 980 sq. ft.
- Mobile / Manufactured
- Active
Listed by: kevin mcelwain
Office: home team real estate
MLS#:782820
Source:PA_LVAR
Price summary
- Price:$85,995
- Price per sq. ft.:$87.75
- Monthly HOA dues:$655
About this home
Welcome to 4582 Court St Coplay- this cozy 2 bedroom, 2 bath home located in North Whitehall Township can be yours! Located in the quiet community of Stone Gate Home Park. Schedule your showing today.
Pre-approved financing through Mobile home financing companies only.
Pets - Community allows one cat.
Contact an agent
Home facts
- Year built:2003
- Subdivision & Development:Nuss Mhp
- Listing ID #:782820
- Added:4 day(s) ago
- Updated:August 21, 2026 at 02:57 PM
Rooms and interior
- Bedrooms:2
- Total bathrooms:2
- Full bathrooms:2
- Rooms Total:2
- Kitchen Description:Electric Oven, Electric Range, Refrigerator
- Basement:Yes
- Living area:980 sq. ft.
Heating and cooling
- Cooling:Central Air
- Heating:Heat Pump
- Central air:Yes
Structure and exterior
- Roof:Asphalt, Fiberglass
- Year built:2003
- Building area:980 sq. ft.
- Architectural Style:Ranch
- Construction Materials:Vinyl Siding
- Levels:1 Story
Schools
- High school:Parkland
- Middle school:Orefield Middle School
Utilities
- Water:Public
- Sewer:Community Coop Sewer
Finances and disclosures
- Price:$85,995
- Price per sq. ft.:$87.75
- Tax amount:$613
Features and amenities
- Appliances:Electric Oven, Electric Water Heater, Refrigerator
- Laundry features:Washer Hookup
Parking
- Parking description:Off Street
New listings near 4582 Court Street
- Coming Soon
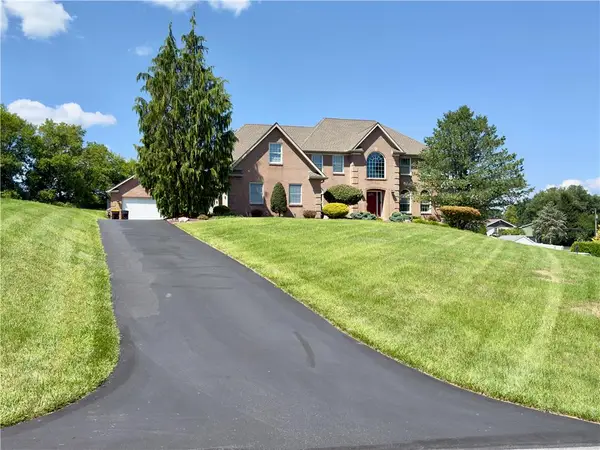 $799,900Coming Soon5 beds 4 baths4,672 sq. ft.
4982 Abbey Road, North Whitehall Twp, PA 18037
MLS# 783149Listed by: EQUITY LEHIGH VALLEY LLC - New
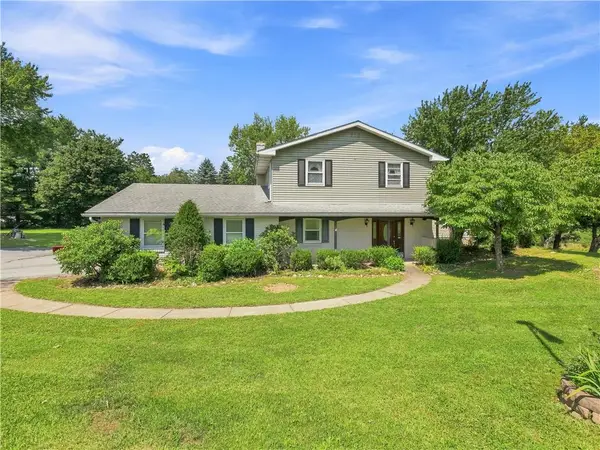 $389,000Active4 beds 2 baths1,924 sq. ft.
2815 Semmel Road, North Whitehall Twp, PA 18080
MLS# 782655Listed by: IRONVALLEY RE OF LEHIGH VALLEY - New
 $699,900Active4 beds 4 baths2,880 sq. ft.
5190 Egypt Road, North Whitehall Twp, PA 18037
MLS# 782536Listed by: KELLER WILLIAMS NORTHAMPTON 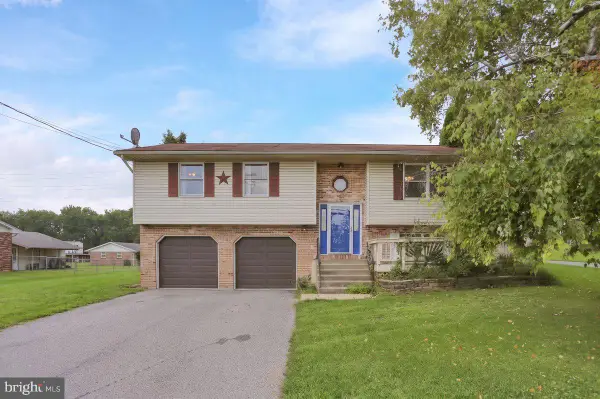 $325,000Pending3 beds 3 baths1,875 sq. ft.
2435 Levans Rd, COPLAY, PA 18037
MLS# PALH2016516Listed by: COLDWELL BANKER REALTY $72,000Active4 beds 2 baths1,400 sq. ft.
4442 Grey Wolf Lane, South Whitehall Twp, PA 18069
MLS# 782320Listed by: PEAK PROPERTIES PA $59,900Active2 beds 2 baths980 sq. ft.
3461 Wolf Pack Dr, OREFIELD, PA 18069
MLS# PALH2016464Listed by: COLDWELL BANKER HEARTHSIDE-ALLENTOWN $590,000Active5 beds 2 baths1,911 sq. ft.
4149 Coplay Creek Road, North Whitehall Twp, PA 18078
MLS# 781652Listed by: REALTY ONE GROUP SUPREME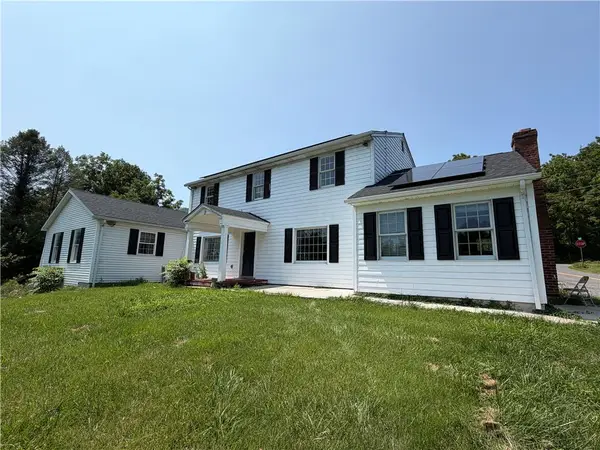 $475,000Active5 beds 4 baths3,886 sq. ft.
2552 Spring Street, North Whitehall Twp, PA 18037
MLS# 781525Listed by: PREFERRED PROPERTIES PLUS $665,000Active3 beds 2 baths
5247 Route 309, SCHNECKSVILLE, PA 18078
MLS# PALH2016350Listed by: RE/MAX UNLIMITED REAL ESTATE


Protect your home and budget from life's surprises with an Assurant Home Warranty, backed by a partner that supports you through every step of homeownership. Explore Plans.
© 2023 - 2026 ERA Franchise Systems LLC. All rights reserved. ERA Franchise Systems LLC fully supports the principles of the Fair Housing Act and the Equal Opportunity Act. ERA, ERA Real Estate powered, and their respective logos are registered service marks of ERA Franchise Systems LLC. Each office is independently owned and operated.