
3494 Little Wolf Drive, North Whitehall, PA 18069
Local realty services provided by:ERA One Source Realty
3494 Little Wolf Drive,North Whitehall Twp, PA 18069
$54,900
- 2 Beds
- 1 Baths
- 952 sq. ft.
- Mobile / Manufactured
- Active
Listed by: jamie l. achberger, valerie valianatos
Office: exp realty llc.
MLS#:787905
Source:PA_LVAR
Price summary
- Price:$54,900
- Price per sq. ft.:$57.67
- Monthly HOA dues:$1,083
About this home
Welcome to 3494 Lil Wolf Drive, a charming single-wide manufactured home nestled in the friendly and vibrant community of Lil Wolf. This property presents an incredible opportunity for first-time homebuyers, downsizers, or anyone seeking a comfortable and affordable living space within the thriving Allentown metro area.
As you approach the property, you are greeted by a classic ranch-style exterior featuring pale yellow lap siding, clean white trim, and charming decorative shutters that give it a warm and welcoming curb appeal. The home sits on a corner lot, offering easy access.
Step inside through the front door and enter the spacious Living Room. This inviting space serves as the central hub of the home, featuring warm flooring, and plenty of natural light pouring in through large windows to create an open and airy atmosphere. The layout flows seamlessly, drawing you naturally into a bright and functional Kitchen designed for efficiency. It features crisp white cabinetry, modern countertops, and a stylish decorative tile backsplash that adds a touch of elegance.
Down the hallway, the home features two comfortable Bedrooms. The primary bedroom offers generous natural light, and sufficient closet space to keep your wardrobe organized. The second bedroom is equally versatile, serving wonderfully as a guest room, a child's bedroom, a home office, or a creative hobby space to suit your lifestyle needs.
The centrally located Bathroom has been thoughtfully updated to include modern finishes, luxury vinyl flooring, a clean vanity with storage, and a combined tub and shower unit designed for both quick morning routines and relaxing evening soaks. Every square foot of this 2-bedroom, 1-bath home has been optimized for comfortable, low-maintenance living.
Beyond the front door, the community of Lil Wolf truly elevates your living experience with an array of fantastic neighborhood amenities. As an all-age, pet-friendly community, it is an exceptionally great place to raise a family or enjoy a relaxed lifestyle. You can spend warm summer days lounging by the huge community swimming pool or hosting large social events in the spacious clubhouse. Keeping active and entertained is effortless with the on-site basketball court, playground, and dedicated picnic area where neighbors can connect and families can play.
Additional conveniences include professional on-site management and convenient RV storage within the community, ensuring all your practical needs are easily met. Living here places you just minutes away from the best shopping, dining, and recreational destinations in Orefield and the broader Allentown metro area, making your daily commute and weekend outings completely stress-free.
Whether you are looking to plant roots in a welcoming neighborhood or searching for a smart, budget-friendly alternative to traditional renting, 3494 Lil Wolf Drive delivers exceptional value, comfort, and community spirit. Schedule your tour today and discover everything this wonderful property has to offer you!...
Contact an agent
Home facts
- Year built:1977
- Subdivision & Development:Lil Wolfe Mhp
- Listing ID #:787905
- Added:4 day(s) ago
- Updated:November 19, 2026 at 03:52 PM
Rooms and interior
- Bedrooms:2
- Total bathrooms:1
- Full bathrooms:1
- Rooms Total:5
- Flooring:Carpet, Hardwood, Luxury Vinyl, Luxury Vinyl Plank
- Dining Description:Dining Area, Separate Formal Dining Room
- Kitchen Description:Gas Cooktop, Refrigerator
- Basement:Yes
- Living area:952 sq. ft.
Heating and cooling
- Cooling:Ceiling Fans, Wall Window Units
- Heating:Oil
Structure and exterior
- Roof:Asphalt, Fiberglass
- Year built:1977
- Building area:952 sq. ft.
- Lot Features:Corner Lot
- Architectural Style:Ranch
- Construction Materials:Aluminum Siding, Asphalt, Wood Siding
- Exterior Features:Awnings, Covered, Patio
- Levels:1 Story
Utilities
- Water:Public
- Sewer:Public Sewer
Finances and disclosures
- Price:$54,900
- Price per sq. ft.:$57.67
- Tax amount:$172
Features and amenities
- Appliances:Electric Water Heater, Gas Cooktop, Refrigerator, Washer
- Laundry features:Washer
Parking
- Parking description:Off Street, Parking Lot
- Garage:Yes
- Garage spaces:2
New listings near 3494 Little Wolf Drive
- New
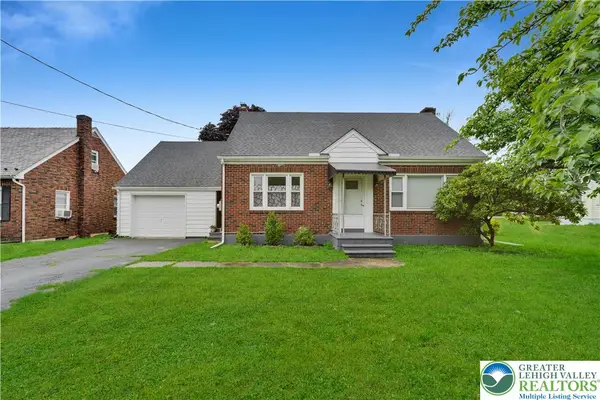 $369,900Active4 beds 2 baths2,028 sq. ft.
5140 Route 873, North Whitehall Twp, PA 18078
MLS# 788178Listed by: GRACE REALTY CO INC - New
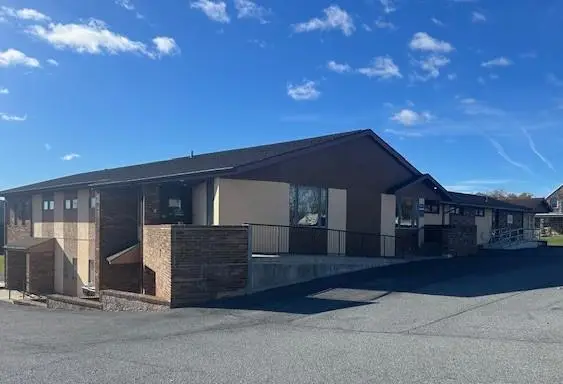 $1,350,000Active-- beds -- baths8,114 sq. ft.
5074 Kernsville Road, North Whitehall Twp, PA 18069
MLS# 787945Listed by: HOWARD HANNA THEFREDERICKGROUP - New
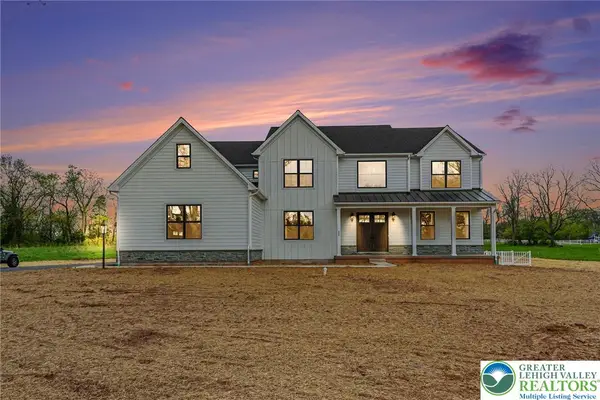 $1,140,366Active5 beds 3 baths4,504 sq. ft.
1925 Park Place Drive, Slatington Boro, PA 18080
MLS# 787992Listed by: BHHS FOX & ROACH MACUNGIE - New
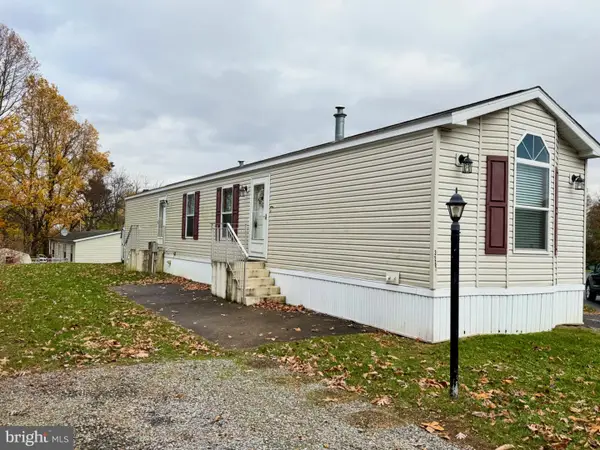 $75,000Active2 beds 2 baths924 sq. ft.
3267 2nd Ave, OREFIELD, PA 18069
MLS# PALH2017440Listed by: IRON VALLEY REAL ESTATE OF LEHIGH VALLEY - New
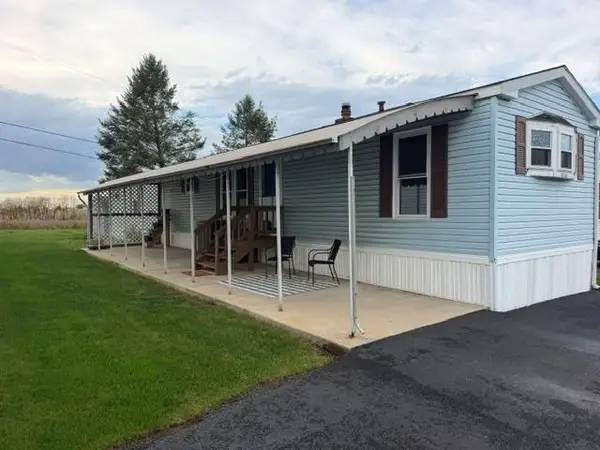 $94,900Active2 beds 2 baths980 sq. ft.
4538 Homestead Drive, North Whitehall Twp, PA 18037
MLS# 787684Listed by: HOME TEAM REAL ESTATE 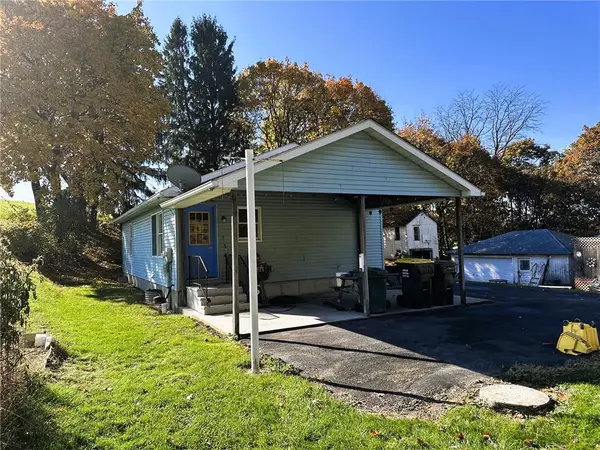 $284,900Active3 beds 2 baths1,360 sq. ft.
2660 Balliet Street, North Whitehall Twp, PA 18037
MLS# 787426Listed by: RE/MAX UNLIMITED REAL ESTATE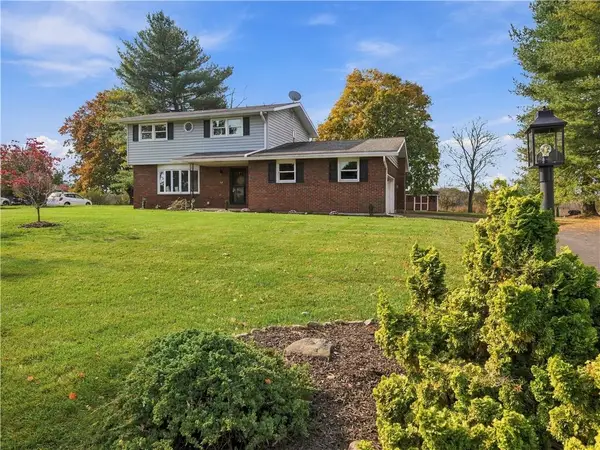 $524,900Active4 beds 3 baths1,773 sq. ft.
5110 Donna Drive, North Whitehall Twp, PA 18037
MLS# 787252Listed by: CENTURY 21 KEIM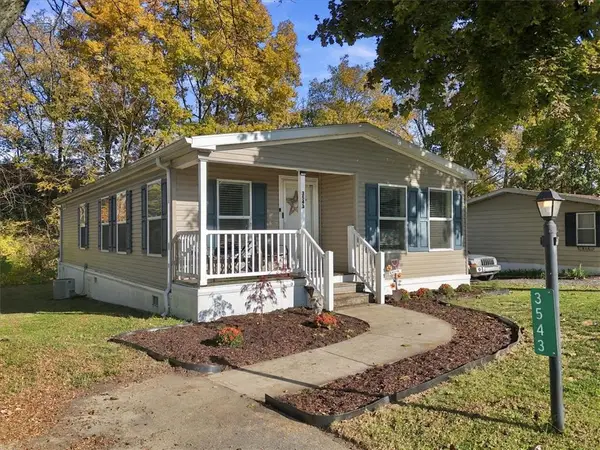 $114,900Active3 beds 2 baths1,152 sq. ft.
3543 Lil Wolf Circle #92, North Whitehall Twp, PA 18069
MLS# 787133Listed by: BETTERHOMES&GARDENSRE/CASSIDON $375,000Active3 beds 2 baths2,312 sq. ft.
5347 Egypt Road, North Whitehall Twp, PA 18059
MLS# 786550Listed by: RE/MAX REAL ESTATE


Protect your home and budget from life's surprises with an Assurant Home Warranty, backed by a partner that supports you through every step of homeownership. Explore Plans.
© 2023 - 2026 ERA Franchise Systems LLC. All rights reserved. ERA Franchise Systems LLC fully supports the principles of the Fair Housing Act and the Equal Opportunity Act. ERA, ERA Real Estate powered, and their respective logos are registered service marks of ERA Franchise Systems LLC. Each office is independently owned and operated.