
3549 Lumar Street, North Whitehall, PA 18069
Local realty services provided by:ERA One Source Realty
3549 Lumar Street,North Whitehall Twp, PA 18069
$325,000
- 3 Beds
- 2 Baths
- 1,608 sq. ft.
- Single family
- Coming Soon
Listed by: tim lambert
Office: ironvalley re of lehigh valley
MLS#:785609
Source:PA_LVAR
Price summary
- Price:$325,000
- Price per sq. ft.:$202.11
About this home
Welcome to this quiet North Whitehall multi-level split home looking for its new owner. This home has been lovingly maintained for over 40 years and has solid bones that are complimented by a spacious and open main floor kitchen, dining, and living room! You will appreciate the ground floor great room that includes a half bath and opens to a 3-season room, great for entertaining! Nearby this community you will find the infamous Shankweiler Drive-in movie theater, Schnecksville Fair, as well as the Trexler Game Preserve, and so many other Lehigh Valley attractions! At this price and condition, you can easily add your stylish touches and remodel to immediately increase value and equity. Showings begin Tuesday Oct. 6th. This one won’t last long, so book your showing today!
Contact an agent
Home facts
- Year built:1970
- Subdivision & Development:Not in Development
- Listing ID #:785609
- Updated:October 03, 2026 at 08:43 PM
Rooms and interior
- Bedrooms:3
- Total bathrooms:2
- Full bathrooms:1
- Half bathrooms:1
- Rooms Total:9
- Dining Description:Dining Area, Separate Formal Dining Room
- Kitchen Description:Dishwasher, Electric Oven, Electric Range, Refrigerator
- Basement:Yes
- Basement Description:Full
- Living area:1,608 sq. ft.
Heating and cooling
- Cooling:Wall Units
- Heating:Baseboard, Electric, Zoned
Structure and exterior
- Roof:Metal
- Year built:1970
- Building area:1,608 sq. ft.
- Lot area:0.28 Acres
- Architectural Style:BiLevel, SplitLevel
- Construction Materials:Aluminum Siding, Block, Brick, Concrete, Stucco, Wood Siding
- Exterior Features:Shed
- Foundation Description:Block
Schools
- High school:Parkland
- Middle school:Orefield
Utilities
- Water:Well
- Sewer:Septic Tank
Finances and disclosures
- Price:$325,000
- Price per sq. ft.:$202.11
- Tax amount:$3,901
Features and amenities
- Appliances:Dishwasher, Electric Oven, Electric Water Heater, Refrigerator, Washer, Water Softener - Owned
- Laundry features:Electric Dryer Hookup, Washer, Washer Hookup
Parking
- Parking description:Driveway, Garage, Off Street, On Street
- Garage:Yes
- Garage spaces:1
New listings near 3549 Lumar Street
- Open Sun, 2 to 4pmNew
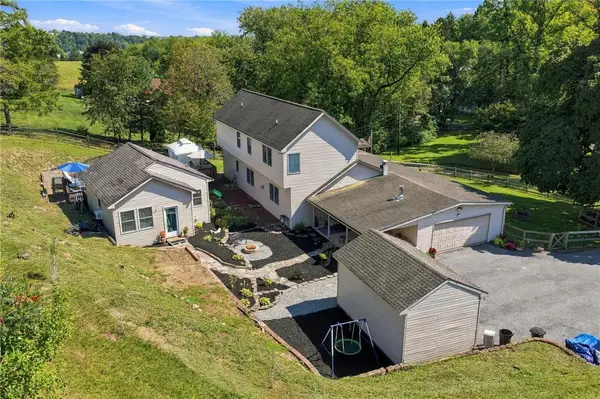 $722,500Active3 beds 4 baths3,073 sq. ft.
1255 Clearview Road, North Whitehall Twp, PA 18037
MLS# 785071Listed by: IRONVALLEY RE OF LEHIGH VALLEY 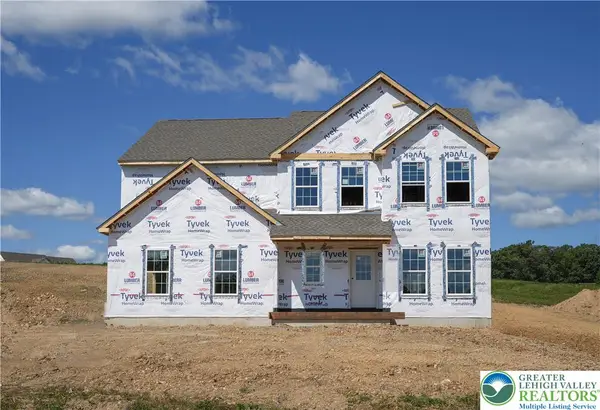 $794,900Active4 beds 3 baths2,648 sq. ft.
3421 George Street #32, North Whitehall Twp, PA 18078
MLS# 784815Listed by: TUSKES REALTY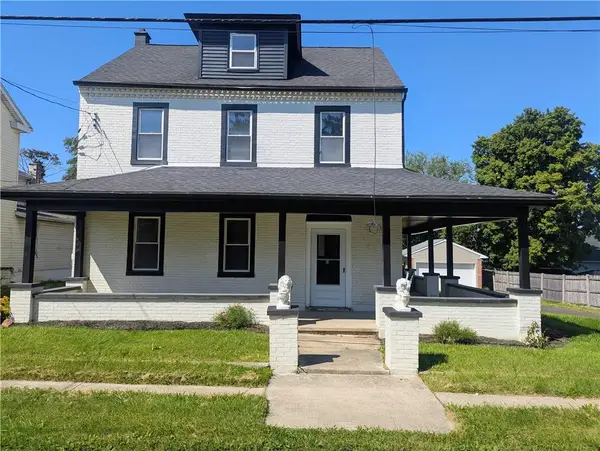 $379,000Active4 beds 2 baths2,385 sq. ft.
2815 Willow Street, North Whitehall Twp, PA 18037
MLS# 783245Listed by: IRONVALLEY RE OF LEHIGH VALLEY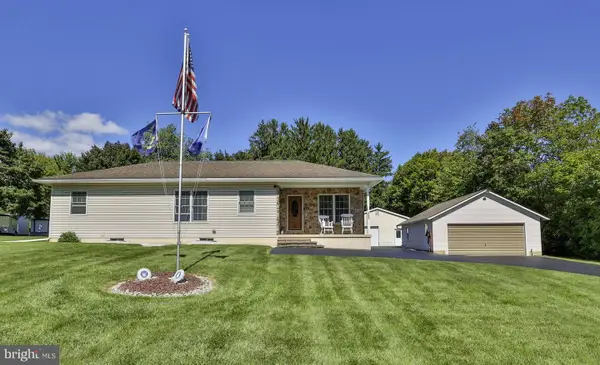 $410,000Pending3 beds 2 baths2,556 sq. ft.
4325 Levans Rd, OREFIELD, PA 18069
MLS# PALH2016908Listed by: BHHS FOX & ROACH - CENTER VALLEY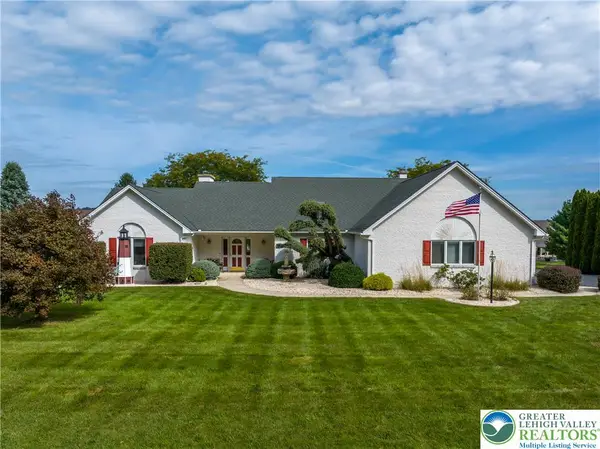 $649,000Active3 beds 2 baths2,628 sq. ft.
3231 Fairland Drive, North Whitehall Twp, PA 18078
MLS# 784610Listed by: RE/MAX UNLIMITED REAL ESTATE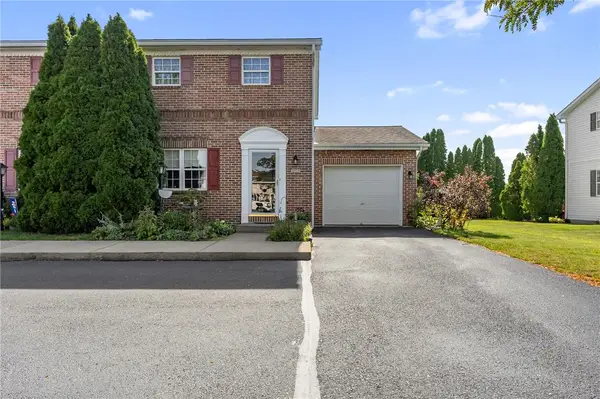 $315,000Active3 beds 2 baths1,375 sq. ft.
4930 Shawnee Court, North Whitehall Twp, PA 18078
MLS# 784555Listed by: WEICHERT REALTORS - ALLENTOWN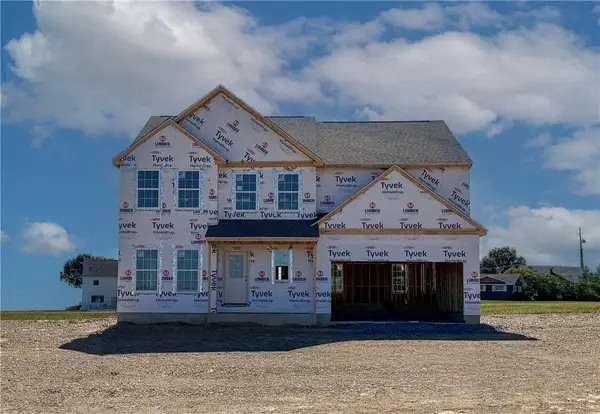 $719,900Active4 beds 3 baths2,648 sq. ft.
5170 Timber Loop #83, North Whitehall Twp, PA 18078
MLS# 784140Listed by: TUSKES REALTY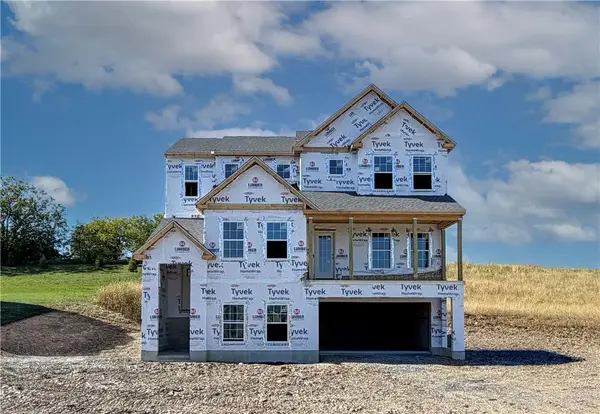 $779,900Active4 beds 3 baths2,746 sq. ft.
5108 Bellflower Drive #92, North Whitehall Twp, PA 18078
MLS# 784149Listed by: TUSKES REALTY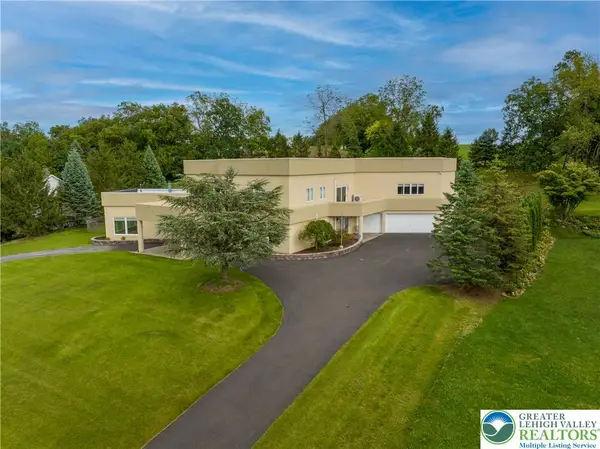 $1,150,000Active5 beds 7 baths8,840 sq. ft.
2224 Meadow Brook Drive, North Whitehall Twp, PA 18078
MLS# 784019Listed by: RE/MAX UNLIMITED REAL ESTATE


Protect your home and budget from life's surprises with an Assurant Home Warranty, backed by a partner that supports you through every step of homeownership. Explore Plans.
© 2023 - 2026 ERA Franchise Systems LLC. All rights reserved. ERA Franchise Systems LLC fully supports the principles of the Fair Housing Act and the Equal Opportunity Act. ERA, ERA Real Estate powered, and their respective logos are registered service marks of ERA Franchise Systems LLC. Each office is independently owned and operated.