
2201 Northampton Avenue, Northampton, PA 18067
Local realty services provided by:ERA One Source Realty
2201 Northampton Avenue,Northampton Boro, PA 18067
$335,000
- 3 Beds
- 2 Baths
- 2,160 sq. ft.
- Single family
- Active
Listed by: lisa delorimier
Office: weichert realtors - allentown
MLS#:782092
Source:PA_LVAR
Price summary
- Price:$335,000
- Price per sq. ft.:$155.09
About this home
Welcome to this wonderful, spacious 3 Bedroom, 2 full Bath Brick Ranch Home with Two Car Garage on a large lot. Hardwood floors in the expansive living room with bay window, dining room, hallway, and all bedrooms. Spacious kitchen boasts lots of cabinets and is open to the dining area, which overlooks the generous backyard through the new sliding door. Family room in finished basement with full bathroom, laundry room, recreational room/gym, and office. Additional features include a fenced-in backyard, new heating and central air in 2022, oversized shed, and so much more. Close to shopping, restaurants, schools, and parks.
Contact an agent
Home facts
- Year built:1968
- Subdivision & Development:Not in Development
- Listing ID #:782092
- Added:1 day(s) ago
- Updated:August 12, 2026 at 08:45 PM
Rooms and interior
- Bedrooms:3
- Total bathrooms:2
- Full bathrooms:2
- Rooms Total:9
- Flooring:Hardwood, Tile
- Dining Description:Dining Area, Separate Formal Dining Room
- Kitchen Description:Dishwasher, Electric Oven, Electric Range, Microwave, Refrigerator
- Basement:Yes
- Basement Description:Exterior Entry, Finished, Full, Sump Pump
- Living area:2,160 sq. ft.
Heating and cooling
- Cooling:Central Air
- Heating:Electric, Heat Pump
- Central air:Yes
Structure and exterior
- Roof:Asphalt, Fiberglass
- Year built:1968
- Building area:2,160 sq. ft.
- Lot area:0.21 Acres
- Architectural Style:Ranch
- Construction Materials:Aluminum Siding, Brick
- Levels:1 Story
Schools
- High school:Northampton High School
- Middle school:Northampton Middle School
- Elementary school:Northampton Elementary School
Utilities
- Water:Public
- Sewer:Public Sewer
Finances and disclosures
- Price:$335,000
- Price per sq. ft.:$155.09
- Tax amount:$4,827
Features and amenities
- Appliances:Dishwasher, Electric Oven, Electric Water Heater, Microwave, Refrigerator, Washer
- Laundry features:Electric Dryer Hookup, Washer, Washer Hookup
Parking
- Parking description:Driveway, Garage, Garage Door Opener, Off Street, On Street
- Garage:Yes
- Garage spaces:2
New listings near 2201 Northampton Avenue
- New
 $219,900Active2 beds 2 baths706 sq. ft.
1424 Newport Avenue, Northampton Boro, PA 18067
MLS# 782574Listed by: HARVEY Z RAAD REAL ESTATE - New
 $249,900Active3 beds 2 baths2,436 sq. ft.
1435 Main Street, Northampton Boro, PA 18067
MLS# 782090Listed by: COLDWELL BANKER HEARTHSIDE 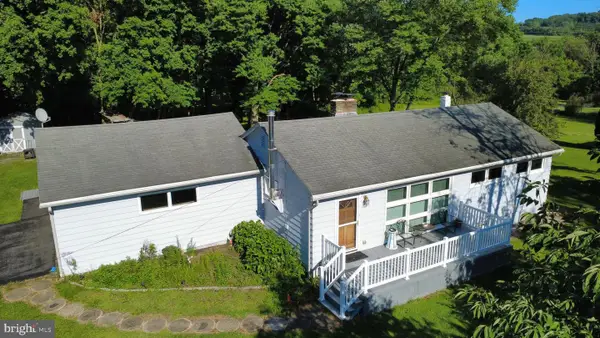 $360,000Pending3 beds 2 baths1,434 sq. ft.
524 Walnut Dr, NORTHAMPTON, PA 18067
MLS# PANH2010424Listed by: ASSIST 2 SELL BUYERS & SELLERS REALTY, LLC $350,000Active4 beds 2 baths2,368 sq. ft.
45 W 27th Street, Northampton Boro, PA 18067
MLS# 781721Listed by: RE/MAX UNLIMITED REAL ESTATE $525,000Active4 beds 4 baths2,930 sq. ft.
326 Bendelow Lane, Northampton Boro, PA 18067
MLS# 781852Listed by: RE/MAX REAL ESTATE $350,000Pending2 beds 2 baths1,650 sq. ft.
32 W Sylvan Dr, NORTHAMPTON, PA 18067
MLS# PANH2010392Listed by: BHHS FOX & ROACH-BETHLEHEM $269,900Active4 beds 2 baths1,781 sq. ft.
1619 Main Street, Northampton Boro, PA 18067
MLS# 781548Listed by: REAL ESTATE OF AMERICA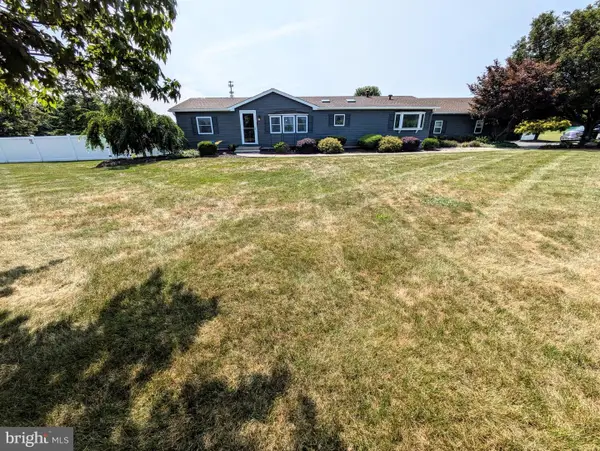 $580,000Pending3 beds 3 baths2,910 sq. ft.
317 S Hokendauqua Dr, NORTHAMPTON, PA 18067
MLS# PANH2010330Listed by: ASSIST 2 SELL BUYERS & SELLERS REALTY, LLC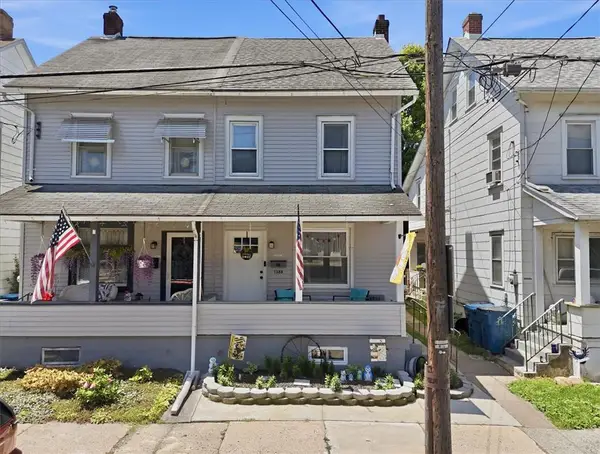 $270,000Active4 beds 1 baths1,260 sq. ft.
1388 Newport Avenue, Northampton Boro, PA 18067
MLS# 780482Listed by: VALOR REALTY


Protect your home and budget from life's surprises with an Assurant Home Warranty, backed by a partner that supports you through every step of homeownership. Explore Plans.
© 2023 - 2026 ERA Franchise Systems LLC. All rights reserved. ERA Franchise Systems LLC fully supports the principles of the Fair Housing Act and the Equal Opportunity Act. ERA, ERA Real Estate powered, and their respective logos are registered service marks of ERA Franchise Systems LLC. Each office is independently owned and operated.