
524 Walnut Dr, Northampton, PA 18067
Local realty services provided by:Mountain Realty ERA Powered
524 Walnut Dr,Northampton, PA 18067
$360,000
- 3 Beds
- 2 Baths
- 1,434 sq. ft.
- Single family
- Pending
Listed by: robert mccann
Office: assist 2 sell buyers & sellers realty, llc.
MLS#:PANH2010424
Source:BRIGHTMLS
Price summary
- Price:$360,000
- Price per sq. ft.:$251.05
About this home
***Multiple Offers All Offers Due Monday 8/10 @ 8pm***Welcome to your own country oasis. A modest ranch home on a 5.72 acre parcel. 3 bedrooms and 2 full bathrooms. The lower level kitchen is spacious with plenty of quartz counter top space, oak cabinetry, propane range, island and walks out to the paver patio. Convenient lower level eating area and rec room space. Bright and cheery living room that looks out on the front deck. Additional den/study area that leads to the sunroom including the pool table. From the sunroom wander out on the raised composite deck that overlooks the paver patio and expansive yard and woods. Take a stroll through the 5.72 acres through wide cut paths, bridges over streams, springhouse plus several benches and firepits. Apple, fig and pear trees grow in the side yard. 2 deep garage bays plus a 3rd bay. Oil forced air heat in the main house plus several additional heat sources available (coal insert in LR and kerosene stove in kitchen currently not in use). Updated windows, utility shed plus all washer dryer and 2 refrigerators remain. Great country location yet minutes from amenities....
Contact an agent
Home facts
- Year built:1960
- Subdivision & Development:NOT IN
- Listing ID #:PANH2010424
- Added:6 day(s) ago
- Updated:August 12, 2026 at 10:35 AM
Rooms and interior
- Bedrooms:3
- Total bathrooms:2
- Full bathrooms:2
- Rooms Total:8
- Flooring:Carpet, Ceramic Tile
- Dining Description:Dining Area
- Kitchen Description:Carpet, Microwave, Oven/Range - Gas, Refrigerator
- Bedroom Description:Carpet
- Basement:Yes
- Basement Description:Fully Finished, Interior Access, Walkout Level
- Living area:1,434 sq. ft.
Heating and cooling
- Cooling:Ceiling Fan(s), Window Unit(s)
- Heating:Coal, Forced Air, Oil, Propane - Owned
Structure and exterior
- Roof:Asphalt, Fiberglass, Rubber
- Year built:1960
- Building area:1,434 sq. ft.
- Lot area:5.72 Acres
- Lot Features:Front Yard, Landscaping, Level, Not In Development, Partly Wooded, Rear Yard, SideYard(s), Sloping, Stream/Creek
- Architectural Style:Ranch/Rambler
- Construction Materials:Aluminum Siding, Wood Siding
- Exterior Features:Deck(s), Patio(s)
- Foundation Description:Block
- Levels:1 Story
Schools
- Elementary school:LEHIGH TWP
Utilities
- Water:Well
- Sewer:Public Septic
Finances and disclosures
- Price:$360,000
- Price per sq. ft.:$251.05
- Tax amount:$4,626 (2026)
Features and amenities
- Laundry features:Dryer - Electric, Has Laundry, Hookup, Washer
- Amenities:Carpet, Ceiling Fan(s), Water Treat System
Parking
- Parking description:Attached Garage, Garage - Front Entry, Garage Door Opener, Off Street
- Garage:Yes
- Garage spaces:3
New listings near 524 Walnut Dr
- New
 $335,000Active3 beds 2 baths2,160 sq. ft.
2201 Northampton Avenue, Northampton Boro, PA 18067
MLS# 782092Listed by: WEICHERT REALTORS - ALLENTOWN - New
 $249,900Active3 beds 2 baths2,436 sq. ft.
1435 Main Street, Northampton Boro, PA 18067
MLS# 782090Listed by: COLDWELL BANKER HEARTHSIDE  $350,000Active4 beds 2 baths2,368 sq. ft.
45 W 27th Street, Northampton Boro, PA 18067
MLS# 781721Listed by: RE/MAX UNLIMITED REAL ESTATE $525,000Active4 beds 4 baths2,930 sq. ft.
326 Bendelow Lane, Northampton Boro, PA 18067
MLS# 781852Listed by: RE/MAX REAL ESTATE $350,000Pending2 beds 2 baths1,650 sq. ft.
32 W Sylvan Dr, NORTHAMPTON, PA 18067
MLS# PANH2010392Listed by: BHHS FOX & ROACH-BETHLEHEM $269,900Active4 beds 2 baths1,781 sq. ft.
1619 Main Street, Northampton Boro, PA 18067
MLS# 781548Listed by: REAL ESTATE OF AMERICA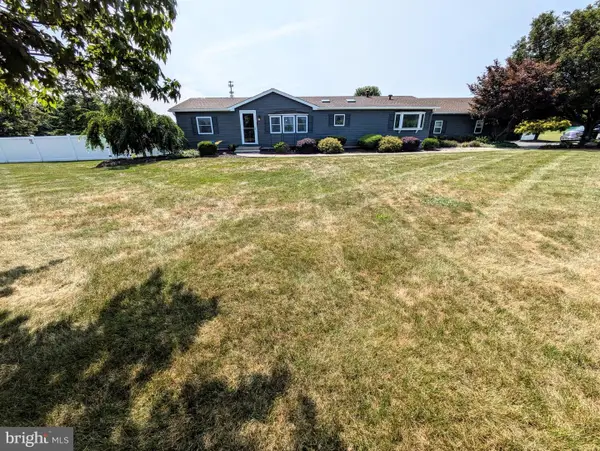 $580,000Pending3 beds 3 baths2,910 sq. ft.
317 S Hokendauqua Dr, NORTHAMPTON, PA 18067
MLS# PANH2010330Listed by: ASSIST 2 SELL BUYERS & SELLERS REALTY, LLC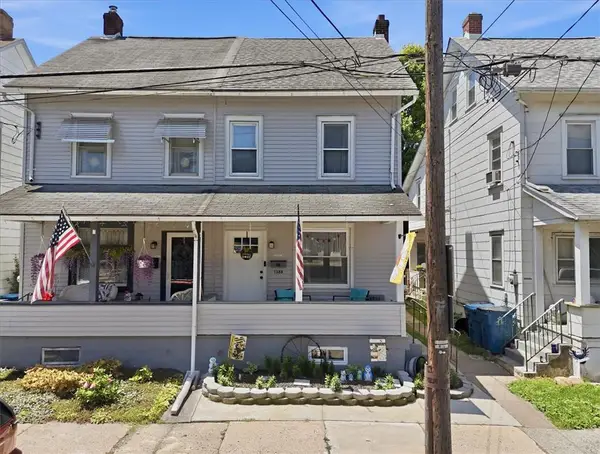 $270,000Active4 beds 1 baths1,260 sq. ft.
1388 Newport Avenue, Northampton Boro, PA 18067
MLS# 780482Listed by: VALOR REALTY $324,900Active3 beds 2 baths1,180 sq. ft.
164 Stark Street, Northampton Boro, PA 18067
MLS# 780515Listed by: CITYLINE CONSTRUCTIONS LLC


Protect your home and budget from life's surprises with an Assurant Home Warranty, backed by a partner that supports you through every step of homeownership. Explore Plans.
© 2023 - 2026 ERA Franchise Systems LLC. All rights reserved. ERA Franchise Systems LLC fully supports the principles of the Fair Housing Act and the Equal Opportunity Act. ERA, ERA Real Estate powered, and their respective logos are registered service marks of ERA Franchise Systems LLC. Each office is independently owned and operated.