
2204 Northampton Avenue, Northampton, PA 18067
Local realty services provided by:ERA One Source Realty
2204 Northampton Avenue,Northampton Boro, PA 18067
$334,900
- 4 Beds
- 3 Baths
- 1,794 sq. ft.
- Single family
- Active
Listed by: will nesbitt
Office: bhgre valley partners-allentwn
MLS#:777515
Source:PA_LVAR
Price summary
- Price:$334,900
- Price per sq. ft.:$186.68
About this home
Cute bilevel with addition and fenced yard on a quiet block near the eastern edge of the borough. This is affordable housing in a convenient setting. There are 4 bedrooms, but one could be an office. Enjoy the covered back porch and the lower level workshop with Bilco door. The primary bedroom suite can handle a king sized bed plus furniture and the family room has lots of windows to view the lovely back yard. Roof, gutters and downspouts were replaced between 2017-2021. Windows replaced 1992, kitchen remodeled 1994, Trex style decking installed 2017, central air 2107, driveway coated 2023, new water heater 2023. The borough and school system provide lots of services that make it a pleasant place to live.
Contact an agent
Home facts
- Year built:1968
- Listing ID #:777515
- Added:1 day(s) ago
- Updated:May 22, 2026 at 02:54 PM
Rooms and interior
- Bedrooms:4
- Total bathrooms:3
- Full bathrooms:3
- Rooms Total:9
- Flooring:Carpet, Hardwood, Vinyl
- Dining Description:Dining Area, Separate Formal Dining Room
- Kitchen Description:Dishwasher, Electric Oven, Electric Range, Microwave, Refrigerator
- Basement:Yes
- Basement Description:Concrete, Crawl Space, Exterior Entry, Partially Finished, Sump Pump
- Living area:1,794 sq. ft.
Heating and cooling
- Cooling:Central Air
- Heating:Baseboard, Electric, Kerosene, Zoned
- Central air:Yes
Structure and exterior
- Roof:Asphalt, Fiberglass
- Year built:1968
- Building area:1,794 sq. ft.
- Lot area:0.24 Acres
- Architectural Style:BiLevel
- Construction Materials:Aluminum Siding, Brick
- Exterior Features:Covered, Deck, Fence
- Foundation Description:Basement
- Levels:2 Story
Schools
- High school:Northampton
Utilities
- Water:Public
- Sewer:Public Sewer
Finances and disclosures
- Price:$334,900
- Price per sq. ft.:$186.68
- Tax amount:$5,496
Features and amenities
- Appliances:Dishwasher, Electric Oven, Electric Water Heater, Microwave, Refrigerator, Washer
- Laundry features:Electric Dryer Hookup, Lower Level, Washer, Washer Hookup
Parking
- Parking description:Garage, Garage Door Opener, Off Street
- Garage:Yes
- Garage spaces:2
New listings near 2204 Northampton Avenue
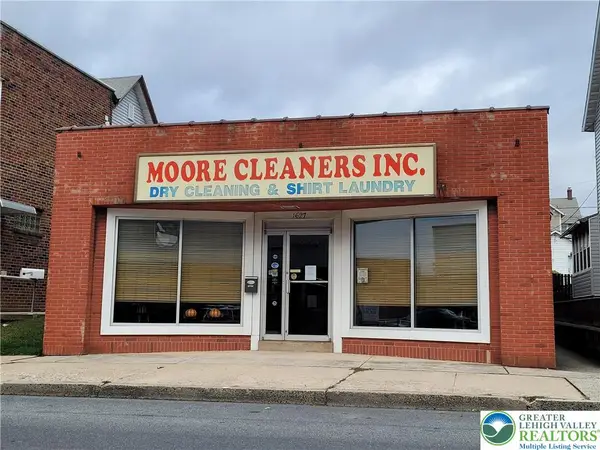 $265,000Active-- beds 1 baths4,380 sq. ft.
1627 Main Street, Northampton Boro, PA 18067
MLS# 761634Listed by: WEICHERT REALTORS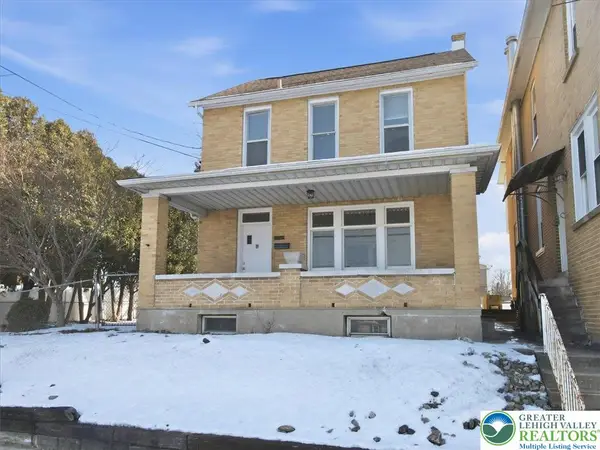 $316,000Active4 beds 2 baths2,162 sq. ft.
103 Main Street, Northampton Boro, PA 18067
MLS# 770964Listed by: BETTER HOMES & GARDEN R.E. $340,000Active3 beds 2 baths2,128 sq. ft.
2258 Washington Avenue, Northampton Boro, PA 18067
MLS# 771119Listed by: RE/MAX UNLIMITED REAL ESTATE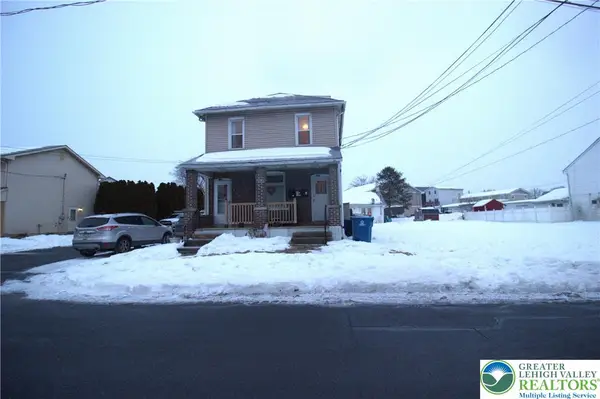 $624,900Active7 beds 4 baths2,998 sq. ft.
1651 Canal Street, Northampton Boro, PA 18067
MLS# 771766Listed by: MIKLAS REALTY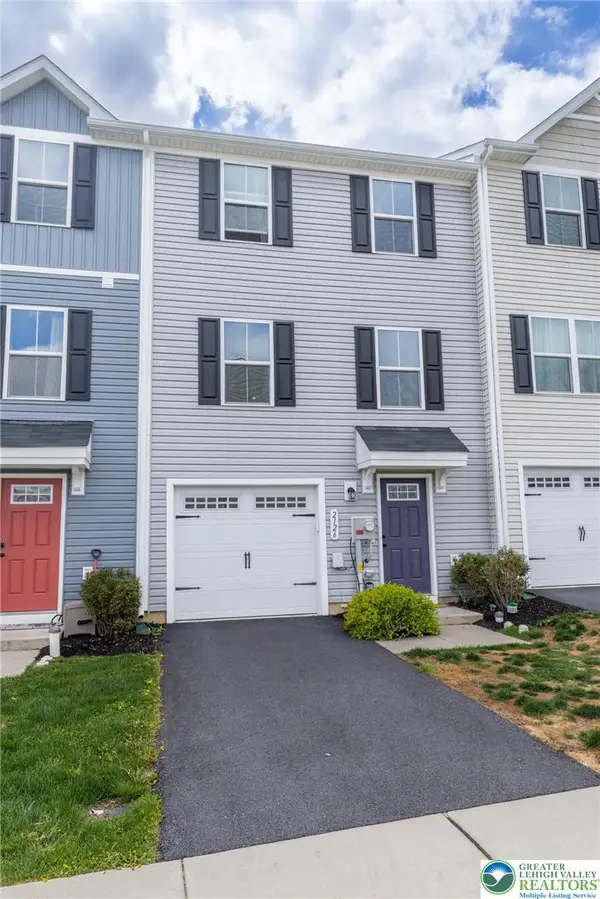 $315,000Active3 beds 2 baths1,220 sq. ft.
2126 Cross Country Road, Northampton Boro, PA 18067
MLS# 775523Listed by: COLDWELL BANKER HEARTHSIDE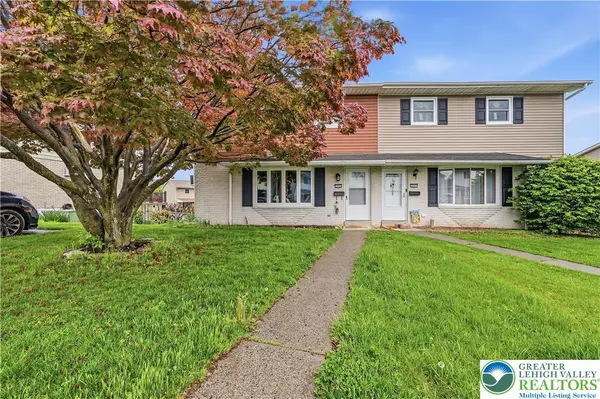 $340,000Active3 beds 2 baths1,750 sq. ft.
253 W 30th Street, Northampton Boro, PA 18067
MLS# 776031Listed by: I-DO REAL ESTATE- New
 $1,025,000Active-- beds -- baths19,923 sq. ft.
855 Lincoln Avenue, Northampton Boro, PA 18067
MLS# 777296Listed by: HOWARDHANNA THEFREDERICKGROUP - New
 $1,390,000Active-- beds -- baths22,872 sq. ft.
2389 Main Street, Northampton Boro, PA 18067
MLS# 777303Listed by: HOWARDHANNA THEFREDERICKGROUP - New
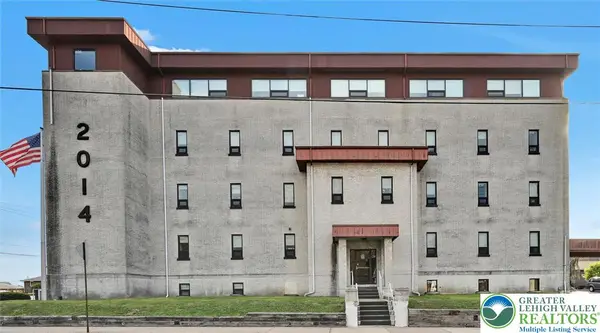 $1,400,000Active-- beds -- baths22,360 sq. ft.
2014 Laubach Avenue, Northampton Boro, PA 18067
MLS# 777306Listed by: HOWARDHANNA THEFREDERICKGROUP


Protect your home and budget from life's surprises with an Assurant Home Warranty, backed by a partner that supports you through every step of homeownership. Explore Plans.
© 2023 - 2026 ERA Franchise Systems LLC. All rights reserved. ERA Franchise Systems LLC fully supports the principles of the Fair Housing Act and the Equal Opportunity Act. ERA, ERA Real Estate powered, and their respective logos are registered service marks of ERA Franchise Systems LLC. Each office is independently owned and operated.