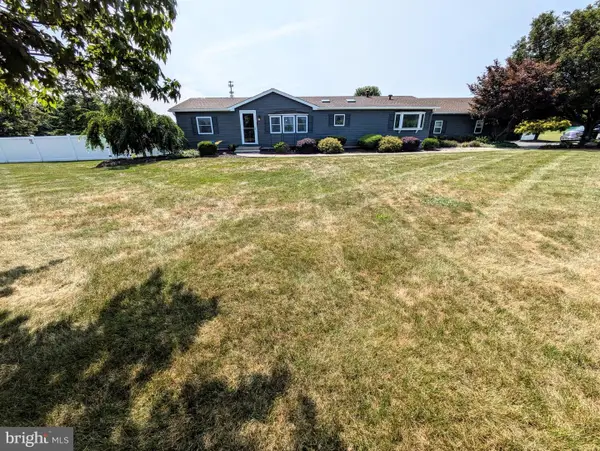
2126 Cross Country Road, Northampton, PA 18067

Local realty services provided by:ERA One Source Realty
2126 Cross Country Road,Northampton Boro, PA 18067
$315,000
  • 3 Beds
  • 2 Baths
  • 1,220 sq. ft.
  • Townhouse
  • Active
Listed by: nick smith, chelsea vassa
Office: coldwell banker hearthside
MLS#:775523
Source:PA_LVAR

Price summary

  • Price:$315,000
  • Price per sq. ft.:$258.2
  • Monthly HOA dues:$140

About this home

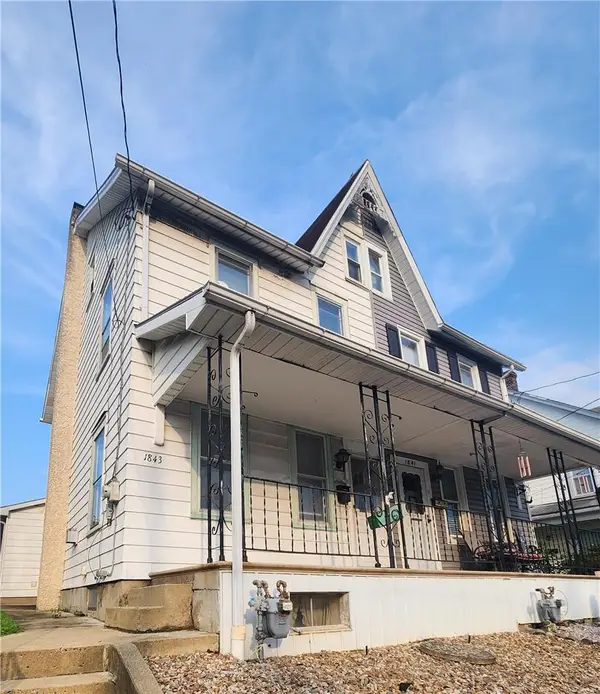
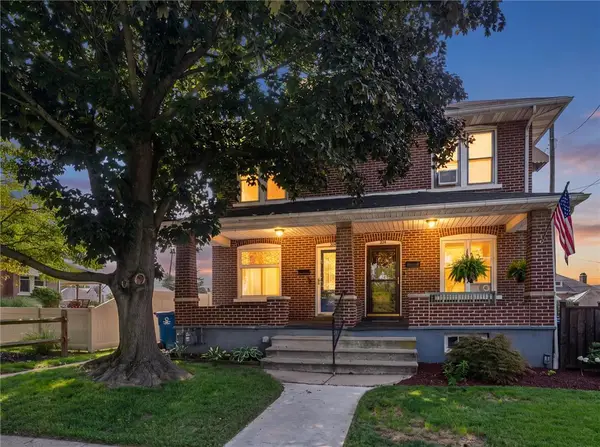
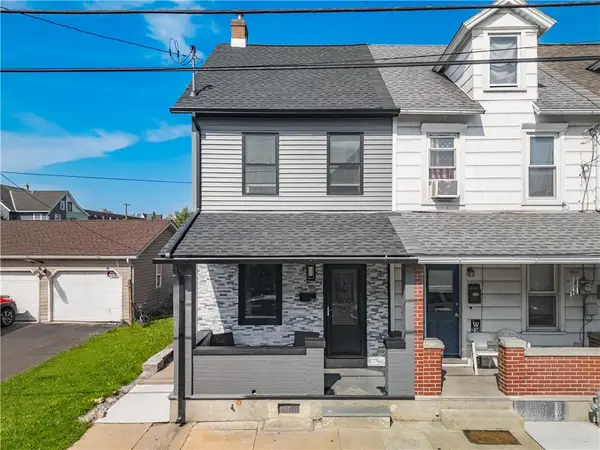
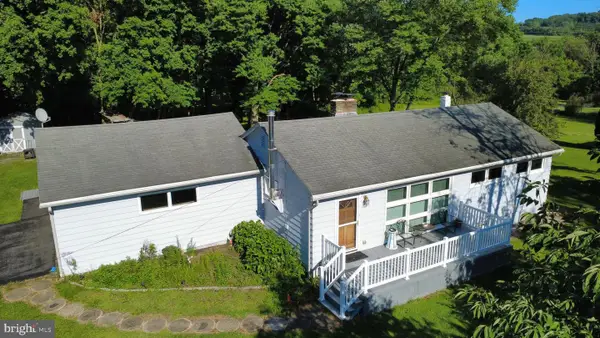
Welcome to this well-maintained, newer construction townhome in Northampton Borough offering modern finishes and low-maintenance living! The open-concept main level features a bright living space that flows into the kitchen, which has granite countertops, stainless steel appliances, subway tile backsplash, and a center island. Upstairs offers 3 bedrooms including a primary suite with a walk-in closet and private bath, plus convenient second-floor laundry. The lower level provides additional space for storage, a home gym, or future finishing, along with a built-in garage. Located close to major routes, shopping, and dining, this move-in ready home is a great opportunity!

Contact an agent

contact an agent

Yes, I would like more information. Please use and/or share my information with an ERA®  affiliated agent to contact me about my real estate needs. By clicking Send message, I request to be contacted by phone or text message and consent to being contacted by automated means. I understand that my consent to receive calls or texts is not a condition of purchasing any property, goods, or services. Alternatively, I understand that I can access real estate services by email or I can contact the agent myself.

If an ERA®  affiliated agent is not available in the area where I need assistance, I agree to be contacted by a real estate agent affiliated with another brand owned or licensed by Anywhere Real Estate (BHGRE® , CENTURY 21® , Coldwell Banker® , Corcoran® , Sotheby's International Realty® ).
 I acknowledge that I have read and agree to theTerms of useandPrivacy notice

Home facts

  • Year built:2022
  • Listing ID #:775523
  • Added:2 day(s) ago
  • Updated:May 22, 2026 at 02:54 PM

Rooms and interior

  • Bedrooms:3
  • Total bathrooms:2
  • Full bathrooms:2
  • Rooms Total:6
  • Flooring:Carpet, Luxury Vinyl, Luxury Vinyl Plank
  • Kitchen Description:Dishwasher, Gas Oven, Gas Range, Microwave, Refrigerator
  • Basement:Yes
  • Basement Description:Partially Finished, Walk Out Access
  • Living area:1,220 sq. ft.

Heating and cooling

  • Cooling:Central Air
  • Heating:Forced Air, Gas
  • Central air:Yes

Structure and exterior

  • Roof:Asphalt, Fiberglass
  • Year built:2022
  • Building area:1,220 sq. ft.
  • Lot area:0.02 Acres
  • Lot Features:Flat
  • Architectural Style:Colonial
  • Construction Materials:Vinyl Siding
  • Levels:3 or More Stories

Schools

  • High school:Northampton Area High School
  • Middle school:Northampton Area Middle School
  • Elementary school:Northampton Borough Elementary School

Utilities

  • Water:Public
  • Sewer:Public Sewer

Finances and disclosures

  • Price:$315,000
  • Price per sq. ft.:$258.2
  • Tax amount:$4,246

Features and amenities

  • Appliances:Dishwasher, Gas Oven, Gas Range, Gas Water Heater, Microwave, Refrigerator
  • Laundry features:Washer Hookup

Parking

  • Parking description:Garage, Off Street, On Street
  • Garage:Yes
  • Garage spaces:1