
2911 Cherryville Rd, Northampton, PA 18067
Local realty services provided by:O'BRIEN REALTY ERA POWERED
Listed by: jessica k. tarleton
Office: mullen realty associates
MLS#:PANH2010520
Source:BRIGHTMLS
Price summary
- Price:$349,900
- Price per sq. ft.:$246.58
About this home
Welcome to 2911 Cherryville Road! This Northampton home offers character and comfort with one floor living with a spacious 2 car garage, situated on a corner lot, with a fully fenced-in yard and raised garden beds. This home has leased solar panels provide an added energy-efficient feature. Off the dining room features a bonus room with a wood stove. This property is ideal for outdoor enjoyment with a saltwater pool and the electric ready for a hot tub. A wonderful opportunity to own a move-in-ready home with a desirable outdoor setting.
Contact an agent
Home facts
- Year built:1961
- Subdivision & Development:NORTHAMPTON BORO
- Listing ID #:PANH2010520
- Added:45 day(s) ago
- Updated:October 04, 2026 at 08:13 AM
Rooms and interior
- Bedrooms:3
- Total bathrooms:2
- Full bathrooms:1
- Half bathrooms:1
- Living area:1,419 sq. ft.
Heating and cooling
- Cooling:Central A/C
- Heating:Forced Air, Oil
Structure and exterior
- Year built:1961
- Building area:1,419 sq. ft.
- Lot area:0.39 Acres
- Architectural Style:Ranch/Rambler
- Construction Materials:Brick
- Foundation Description:Slab
- Levels:1 Story
Utilities
- Water:Public
- Sewer:Public Sewer
Finances and disclosures
- Price:$349,900
- Price per sq. ft.:$246.58
- Tax amount:$4,343 (2026)
Features and amenities
- Pool features:Above Ground, Saltwater
Parking
- Parking description:Attached Garage, Garage Door Opener, On Street
- Garage:Yes
- Garage spaces:2
New listings near 2911 Cherryville Rd
- New
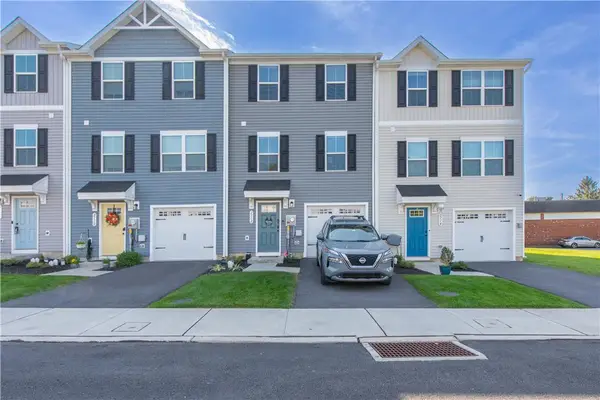 $340,000Active3 beds 3 baths1,307 sq. ft.
2112 Cross Country Road, Northampton Boro, PA 18067
MLS# 785598Listed by: WEICHERT REALTORS - New
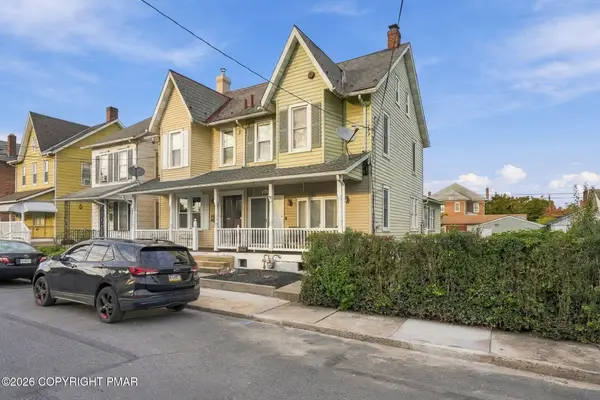 $299,000Active4 beds 2 baths1,856 sq. ft.
1521 Washington Avenue, Northampton, PA 18067
MLS# PM-145270Listed by: BEAR MOUNTAIN REAL ESTATE LLC - Open Sun, 2 to 4pmNew
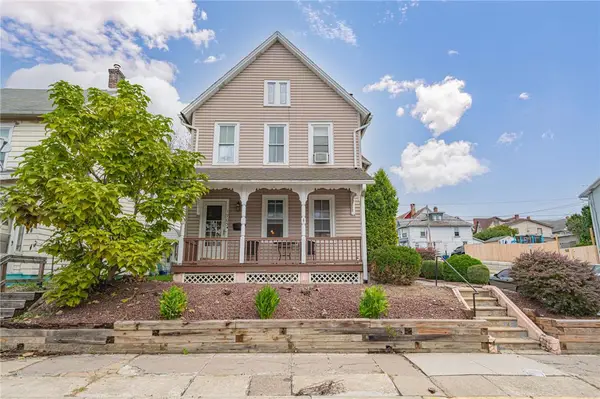 $325,000Active3 beds 1 baths1,720 sq. ft.
1703 Main Street, Northampton Boro, PA 18067
MLS# 785445Listed by: RE/MAX REAL ESTATE 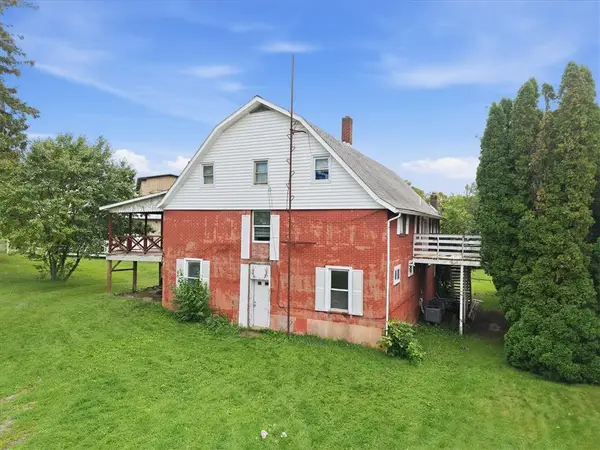 $649,900Active-- beds -- baths4,174 sq. ft.
112 W 25th Street, Northampton Boro, PA 18067
MLS# 784832Listed by: COLDWELL BANKER HEARTHSIDE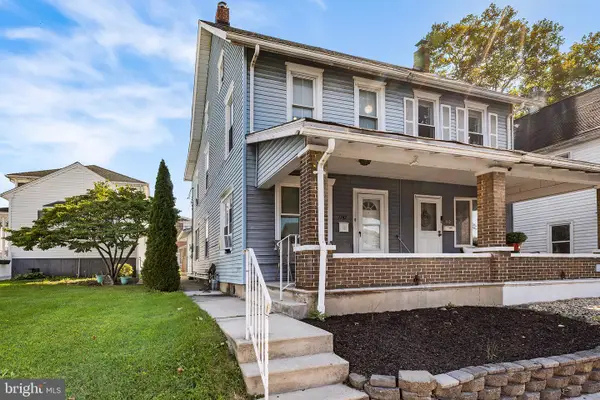 $185,000Pending3 beds 1 baths1,100 sq. ft.
1747 Main St, NORTHAMPTON, PA 18067
MLS# PANH2010710Listed by: REDFIN CORPORATION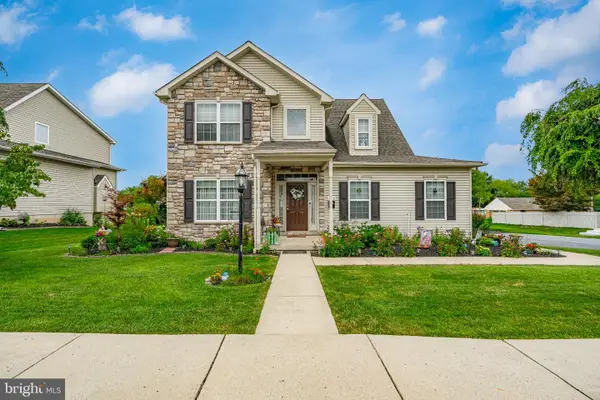 $475,000Pending4 beds 3 baths2,225 sq. ft.
158 Main St, NORTHAMPTON, PA 18067
MLS# PANH2010624Listed by: KELLER WILLIAMS REAL ESTATE - ALLENTOWN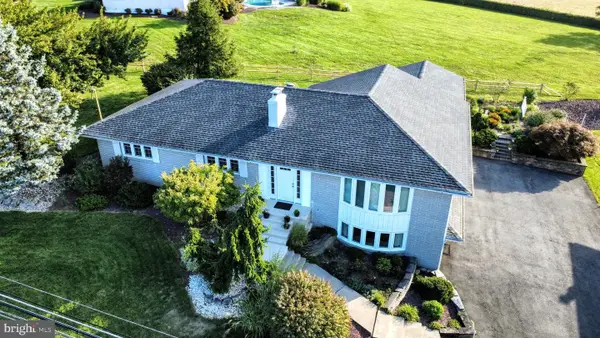 $519,900Pending3 beds 3 baths3,520 sq. ft.
3285 Cherryville Rd, NORTHAMPTON, PA 18067
MLS# PANH2010696Listed by: ASSIST 2 SELL BUYERS & SELLERS REALTY, LLC $405,000Active4 beds 2 baths2,946 sq. ft.
1901 Northampton Ave, NORTHAMPTON, PA 18067
MLS# PANH2010620Listed by: IRON VALLEY REAL ESTATE KEYSTONE $319,900Active3 beds 2 baths1,712 sq. ft.
164 Stark Street, Northampton Boro, PA 18067
MLS# 780515Listed by: CITYLINE CONSTRUCTIONS LLC


Protect your home and budget from life's surprises with an Assurant Home Warranty, backed by a partner that supports you through every step of homeownership. Explore Plans.
© 2023 - 2026 ERA Franchise Systems LLC. All rights reserved. ERA Franchise Systems LLC fully supports the principles of the Fair Housing Act and the Equal Opportunity Act. ERA, ERA Real Estate powered, and their respective logos are registered service marks of ERA Franchise Systems LLC. Each office is independently owned and operated.