
130 Pleasant Dr, Nottingham, PA 19362
Local realty services provided by:O'BRIEN REALTY ERA POWERED
130 Pleasant Dr,Nottingham, PA 19362
$435,000
- 3 Beds
- 2 Baths
- 1,680 sq. ft.
- Single family
- Coming Soon
Listed by: krysten lynn evans, denise lynn evans
Office: beiler-campbell realtors-oxford
MLS#:PACT2137076
Source:BRIGHTMLS
Price summary
- Price:$435,000
- Price per sq. ft.:$258.93
About this home
Coming soon! Welcome home to 130 Pleasant Dr, a charming 3-bedroom, 2-bathroom ranch-style home offering peaceful country living on a spacious 1.28-acre lot. Built in 2005 and updated for modern comfort, this move-in ready home features a new roof installed in 2023. Enjoy seamless outdoor living with a welcoming front porch and a private back deck, ideal for relaxing, entertaining, and taking in views of your expansive backyard. Inside, an open-concept floor plan connects the living room, dining area, and modern kitchen featuring white cabinetry and a generous center island. Sliding glass doors off the dining space lead directly to the rear deck for easy indoor-outdoor living. The primary suite serves as a true private retreat, featuring a massive walk-in closet and an ensuite bathroom complete with double vanities, a private toilet closet, a custom walk-in tile shower, and a dedicated soaking tub. Two additional bedrooms and a full bath are located on the opposite wing of the home, offering a functional split-bedroom layout.
Looking for extra space? The pristine, walk-up basement provides a clean laundry area, abundant storage, and endless potential to be finished into additional living space, a home gym, or a media room....
Contact an agent
Home facts
- Year built:2005
- Subdivision & Development:NONE AVAILABLE
- Listing ID #:PACT2137076
- Updated:October 04, 2026 at 01:37 PM
Rooms and interior
- Bedrooms:3
- Total bathrooms:2
- Full bathrooms:2
- Rooms Total:6
- Dining Description:Dining Area, Formal/Separate Dining Room
- Kitchen Description:Carpet, Kitchen - Island
- Bedroom Description:Carpet, Walk In Closet(s)
- Basement:Yes
- Basement Description:Full, Unfinished, Walkout Stairs
- Living area:1,680 sq. ft.
Heating and cooling
- Cooling:Central A/C
- Heating:Electric, Forced Air
Structure and exterior
- Year built:2005
- Building area:1,680 sq. ft.
- Lot area:1.28 Acres
- Lot Features:Cleared, Rural
- Architectural Style:Ranch/Rambler
- Construction Materials:Vinyl Siding
- Exterior Features:Deck(s), Porch(es)
- Foundation Description:Concrete Perimeter
- Levels:1 Story
Utilities
- Water:Well
- Sewer:On Site Septic
Finances and disclosures
- Price:$435,000
- Price per sq. ft.:$258.93
- Tax amount:$6,636 (2026)
Features and amenities
- Amenities:Carpet, Ceiling Fan(s)
New listings near 130 Pleasant Dr
- Coming Soon
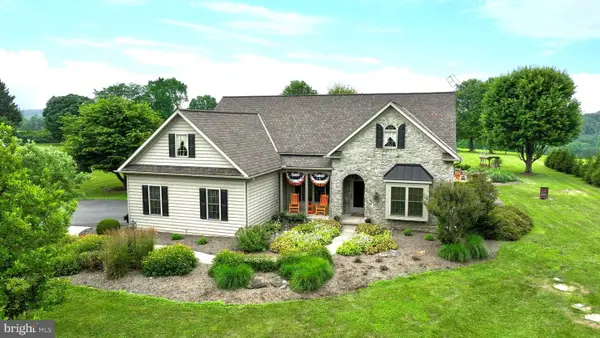 $699,999Coming Soon4 beds 4 baths3,479 sq. ft.
292 Sleepy Hollow Rd, NOTTINGHAM, PA 19362
MLS# PALA2087138Listed by: BEILER-CAMPBELL REALTORS-QUARRYVILLE - Open Sun, 1 to 3pmNew
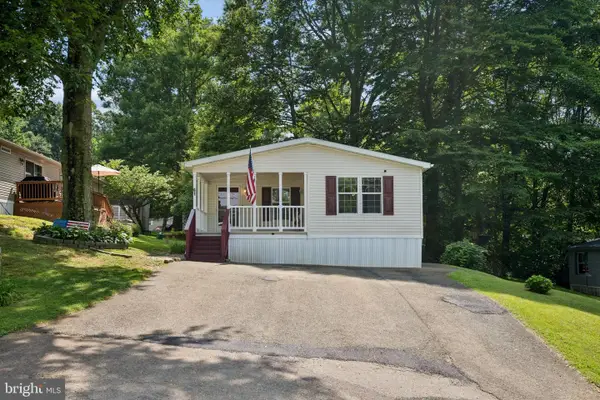 $135,000Active3 beds 2 baths1,400 sq. ft.
61 Glen Roy Rd, NOTTINGHAM, PA 19362
MLS# PACT2136758Listed by: LPT REALTY, LLC - New
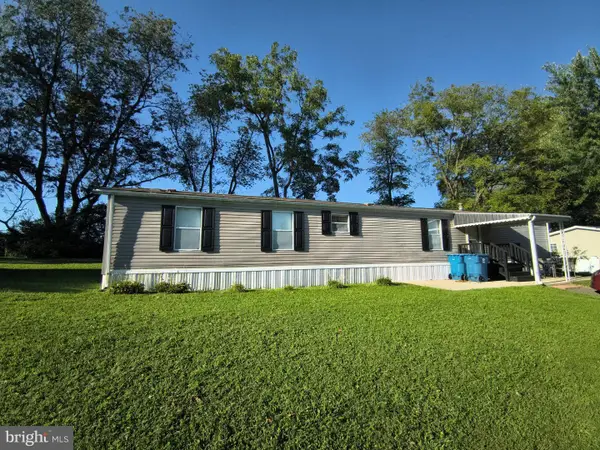 $69,900Active2 beds 2 baths
7 Hilltop Dr, NOTTINGHAM, PA 19362
MLS# PACT2136642Listed by: REALTY ONE GROUP RESTORE - New
 $360,000Active3 beds 1 baths1,008 sq. ft.
153 Nottingham Rd, NOTTINGHAM, PA 19362
MLS# PALA2095774Listed by: BHHS FOX & ROACH-WEST CHESTER 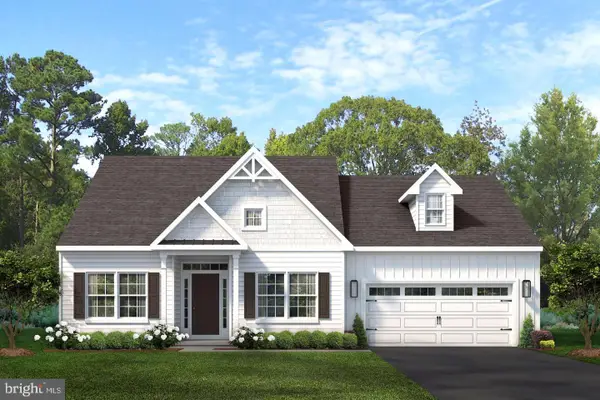 $559,900Pending3 beds 2 baths2,133 sq. ft.
123 Lincolnshire St #lot 108 (belfast), OXFORD, PA 19363
MLS# PACT2136390Listed by: BEILER-CAMPBELL REALTORS-KENNETT SQUARE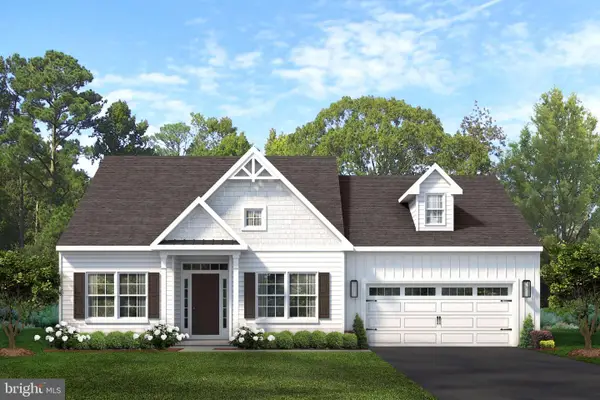 $534,900Pending3 beds 2 baths2,133 sq. ft.
217 Buckingham St #(belfast) Lot 132, OXFORD, PA 19363
MLS# PACT2118612Listed by: BEILER-CAMPBELL REALTORS-KENNETT SQUARE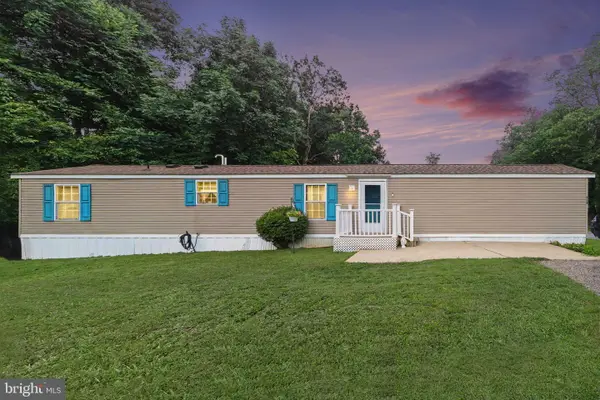 $75,000Pending3 beds 1 baths952 sq. ft.
113 Sharon Dr, NOTTINGHAM, PA 19362
MLS# PACT2134432Listed by: BERKSHIRE HATHAWAY HOMESERVICES HOMESALE REALTY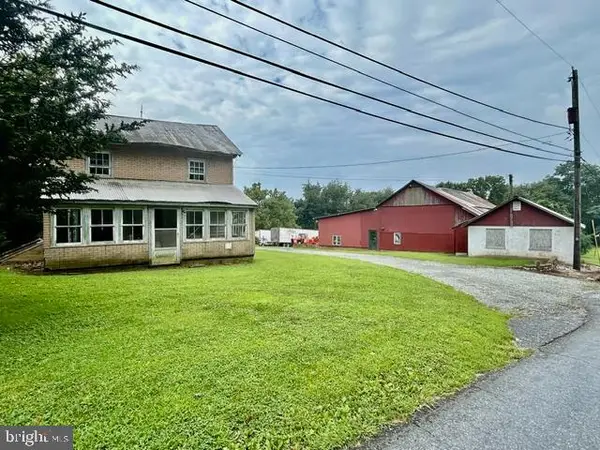 $1,400,000Pending3 beds 1 baths1,086 sq. ft.
200 Red Pump Rd, NOTTINGHAM, PA 19362
MLS# PACT2133562Listed by: RE/MAX CHESAPEAKE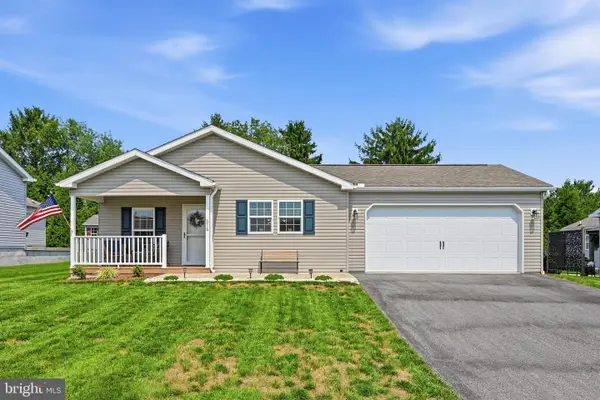 $299,900Pending3 beds 2 baths1,400 sq. ft.
516 Saint Patty Dr, NOTTINGHAM, PA 19362
MLS# PACT2133214Listed by: KW GREATER WEST CHESTER


Protect your home and budget from life's surprises with an Assurant Home Warranty, backed by a partner that supports you through every step of homeownership. Explore Plans.
© 2023 - 2026 ERA Franchise Systems LLC. All rights reserved. ERA Franchise Systems LLC fully supports the principles of the Fair Housing Act and the Equal Opportunity Act. ERA, ERA Real Estate powered, and their respective logos are registered service marks of ERA Franchise Systems LLC. Each office is independently owned and operated.