
292 Sleepy Hollow Rd, Nottingham, PA 19362
Local realty services provided by:ERA Valley Realty
292 Sleepy Hollow Rd,Nottingham, PA 19362
$699,999
- 4 Beds
- 4 Baths
- 3,479 sq. ft.
- Single family
- Coming Soon
Listed by: wilmer martin martin, elvin a stoltzfus
Office: beiler-campbell realtors-quarryville
MLS#:PALA2087138
Source:BRIGHTMLS
Price summary
- Price:$699,999
- Price per sq. ft.:$201.21
About this home
Discover the charm of this beautiful Cape Cod-style "Metzler Homes" home, nestled on a quiet 2-acre lot that adjoins open space, offering a perfect blend of privacy and community. Built in 2001, this meticulously maintained residence boasts 2,479 sq. ft. of living space, featuring 4 spacious bedrooms and 4 luxurious bathrooms, including a soaking tub and walk-in shower for ultimate relaxation. Step inside to find an inviting interior with hardwood flooring, complemented by triple-pane insulated windows that bathe the home in natural light. The heart of the home is the cozy living area, complete with a fireplace. The kitchen offers ample table space, ideal for dining or entertaining. Outside, the property features beautifully landscaped gardens and a tranquil porch, perfect for enjoying morning coffee or evening sunsets. ------The attached garage and asphalt driveway provide convenient parking for you and your guests. Located in a rural setting, this home close to local parks and recreational areas. This community is known for its friendly atmosphere and access to quality schools, ensuring a supportive environment for all residents. This property is not just a home; it's a lifestyle. Experience the perfect balance of tranquility and community living today! ----------Property Features: ****4 bedrooms and 4 full bathrooms--- *Approximately 2,470 sq. ft. on the first floor *Custom-built by Metzler Home Builders *All bathrooms feature walk-in showers *Spacious custom kitchen with large island and built-in appliances *New kitchen and bathroom countertops and fixtures installed in 2019 * Approximately 1,000 sq. ft. finished lower level *Lower level includes a full bathroom and private office as well as wet bar with serving kitchen and refrigerator *Large lower-level area for recreation, gatherings, or additional living space *Superior Walls precast foundation system *Spacious 2-car attached garage with floor drain * Recent improvements include new appliances, flooring, and well pump *Transferable window warranty, 40-year roofing shingles with transferable warranty* Outdoor paver patio with built-in sitting wall, fire pit area, and water fountain. Established and maintained landscaping and garden * Approximately 2 acres with room to enjoy the surrounding country setting, Located in Little Britain Township& Solanco School District...
Contact an agent
Home facts
- Year built:2001
- Subdivision & Development:NONE AVAILABLE
- Listing ID #:PALA2087138
- Updated:October 04, 2026 at 01:37 PM
Rooms and interior
- Bedrooms:4
- Total bathrooms:4
- Full bathrooms:4
- Flooring:Hardwood, Luxury Vinyl Plank
- Kitchen Description:Carpet, Kitchen - Table Space
- Bedroom Description:Carpet
- Basement:Yes
- Basement Description:Heated, Outside Entrance, Partially Finished, Poured Concrete, Rear Entrance, Walkout Stairs, Windows
- Living area:3,479 sq. ft.
Heating and cooling
- Cooling:Central A/C
- Heating:Forced Air, Propane - Owned
Structure and exterior
- Roof:Architectural Shingle
- Year built:2001
- Building area:3,479 sq. ft.
- Lot area:2 Acres
- Lot Features:Adjoins - Open Space, Front Yard, Level, Rear Yard, Rural, Secluded
- Architectural Style:Cape Cod
- Construction Materials:Asphalt, Vinyl Siding
- Exterior Features:Porch(es), Water Fountains
- Foundation Description:Concrete Perimeter, Crawl Space
- Levels:1 Story
Schools
- High school:SOLANCO
Utilities
- Water:Well
- Sewer:On Site Septic
Finances and disclosures
- Price:$699,999
- Price per sq. ft.:$201.21
- Tax amount:$6,385 (2025)
Features and amenities
- Amenities:200+ Amp Service, Bar, Carbon Monoxide Detector(s), Carpet, Insulated Windows, Security System, Smoke Detector, Triple Pane Windows, Underground Utilities
Parking
- Parking description:Asphalt Driveway, Attached Garage, Garage Door Opener
- Garage:Yes
- Garage spaces:2
New listings near 292 Sleepy Hollow Rd
- Coming Soon
 $435,000Coming Soon3 beds 2 baths1,680 sq. ft.
130 Pleasant Dr, NOTTINGHAM, PA 19362
MLS# PACT2137076Listed by: BEILER-CAMPBELL REALTORS-OXFORD - Open Sun, 1 to 3pmNew
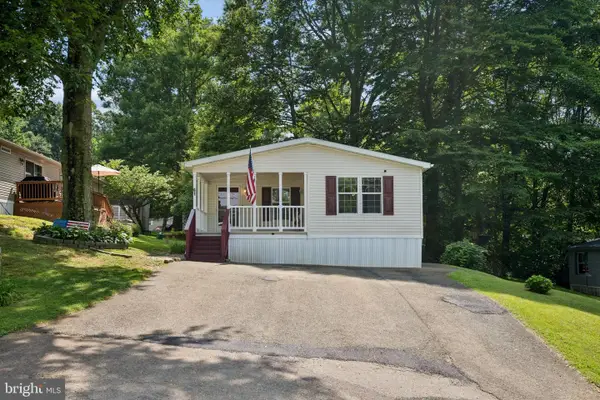 $135,000Active3 beds 2 baths1,400 sq. ft.
61 Glen Roy Rd, NOTTINGHAM, PA 19362
MLS# PACT2136758Listed by: LPT REALTY, LLC - New
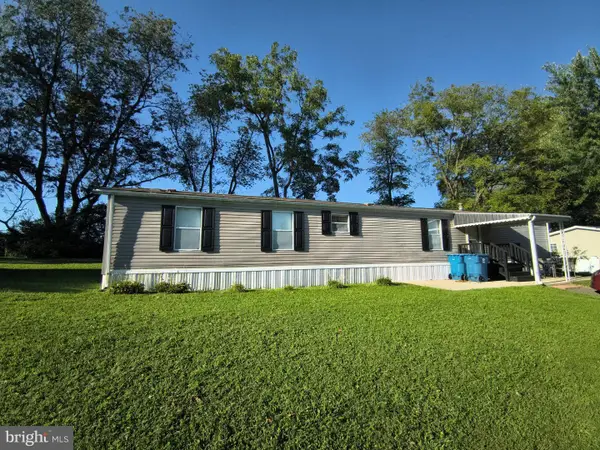 $69,900Active2 beds 2 baths
7 Hilltop Dr, NOTTINGHAM, PA 19362
MLS# PACT2136642Listed by: REALTY ONE GROUP RESTORE - New
 $360,000Active3 beds 1 baths1,008 sq. ft.
153 Nottingham Rd, NOTTINGHAM, PA 19362
MLS# PALA2095774Listed by: BHHS FOX & ROACH-WEST CHESTER 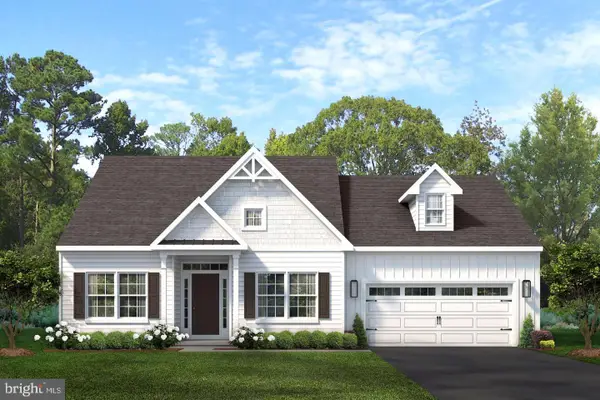 $559,900Pending3 beds 2 baths2,133 sq. ft.
123 Lincolnshire St #lot 108 (belfast), OXFORD, PA 19363
MLS# PACT2136390Listed by: BEILER-CAMPBELL REALTORS-KENNETT SQUARE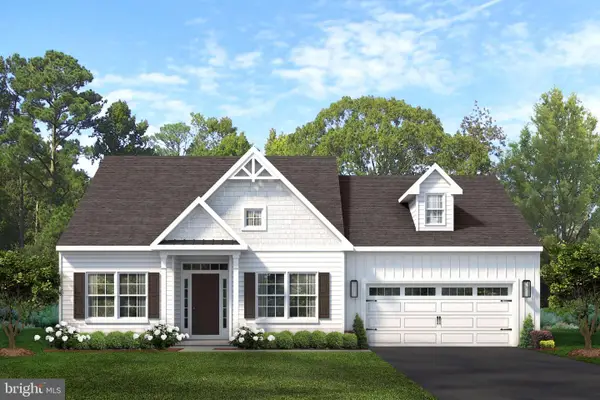 $534,900Pending3 beds 2 baths2,133 sq. ft.
217 Buckingham St #(belfast) Lot 132, OXFORD, PA 19363
MLS# PACT2118612Listed by: BEILER-CAMPBELL REALTORS-KENNETT SQUARE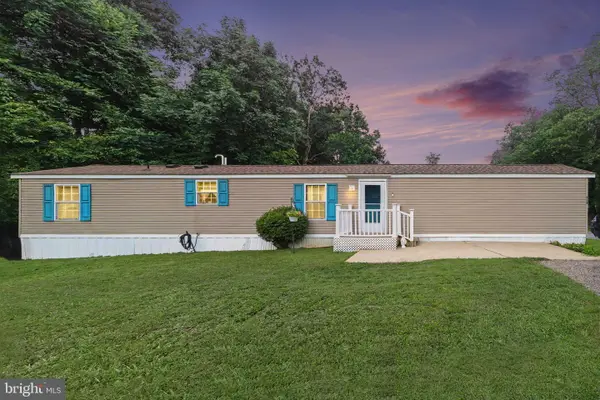 $75,000Pending3 beds 1 baths952 sq. ft.
113 Sharon Dr, NOTTINGHAM, PA 19362
MLS# PACT2134432Listed by: BERKSHIRE HATHAWAY HOMESERVICES HOMESALE REALTY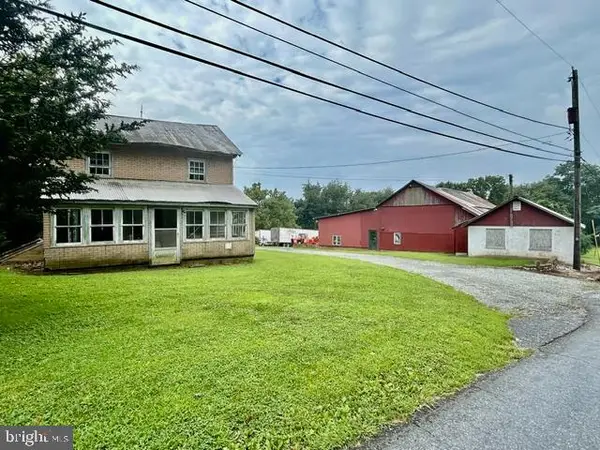 $1,400,000Pending3 beds 1 baths1,086 sq. ft.
200 Red Pump Rd, NOTTINGHAM, PA 19362
MLS# PACT2133562Listed by: RE/MAX CHESAPEAKE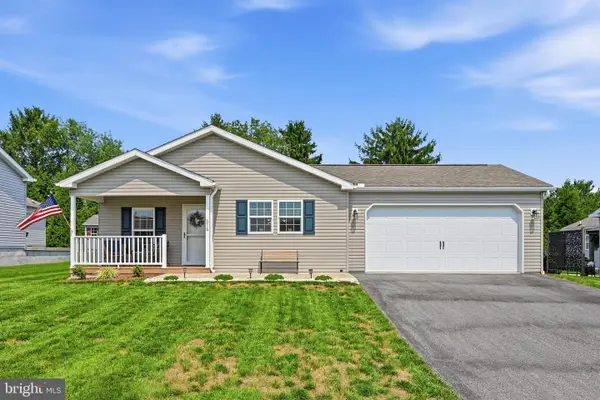 $299,900Pending3 beds 2 baths1,400 sq. ft.
516 Saint Patty Dr, NOTTINGHAM, PA 19362
MLS# PACT2133214Listed by: KW GREATER WEST CHESTER


Protect your home and budget from life's surprises with an Assurant Home Warranty, backed by a partner that supports you through every step of homeownership. Explore Plans.
© 2023 - 2026 ERA Franchise Systems LLC. All rights reserved. ERA Franchise Systems LLC fully supports the principles of the Fair Housing Act and the Equal Opportunity Act. ERA, ERA Real Estate powered, and their respective logos are registered service marks of ERA Franchise Systems LLC. Each office is independently owned and operated.