
104 1st St, Oakdale, PA 15071
Local realty services provided by:ERA Johnson Real Estate, Inc.
104 1st St,Oakdale, PA 15071
$474,900
- 4 Beds
- 4 Baths
- 3,261 sq. ft.
- Single family
- Active
Listed by: tera psomas
Office: deacon & hoover real estate advisors llc.
MLS#:1772937
Source:PA_WPN
Price summary
- Price:$474,900
- Price per sq. ft.:$145.63
About this home
What a dream!? Want the size in the WA district but not a cookie cutter home, here you go! Too many updates to mention but the home was made new between 2020-2022, A restored turn of the century Victorian with the updated 3000 sq ft living space yet: includes the charms and beauty of a full wraparound porch, stained glass windows and pocket doors remain adding to the WOW factor. Beautiful hardwood plank flooring was added along with tasteful modern amenities. First floor laundry and powder room. Park in the 32'x24' 2-car detached garage and take your groceries straight in to the kitchen. Plenty of cabinet space in the gorgeous kitchen and the oversized butler pantry. Large bedrooms with a secret huge attic space New landscaping this year with Hydrangas that will grow to 5-6 ft. Beautiful stone patio and rare horse chestnut tree that is something to marvel at in the spring. Separate living Walkable to the the trail, Helicon, and restaurants. Use your imagination in the 32x24 flex space above the garage with its own full bath! Don't miss the opportunity to make this one of a kind home your own!
*Home was Pre-Inspected*...
Contact an agent
Home facts
- Year built:1881
- Listing ID #:1772937
- Added:45 day(s) ago
- Updated:October 20, 2026 at 10:07 AM
Rooms and interior
- Bedrooms:4
- Total bathrooms:4
- Full bathrooms:3
- Half bathrooms:1
- Rooms Total:8
- Flooring:Hardwood
- Kitchen Description:Dishwasher, Disposal, Microwave, Refrigerator, Stove
- Basement:Yes
- Basement Description:Full, Walk Up Access
- Living area:3,261 sq. ft.
Heating and cooling
- Cooling:Central Air
- Heating:Gas
- Central air:Yes
Structure and exterior
- Roof:Asphalt
- Year built:1881
- Building area:3,261 sq. ft.
- Lot area:0.4 Acres
- Architectural Style:Victorian
- Construction Materials:Frame
Utilities
- Water:Public
Finances and disclosures
- Price:$474,900
- Price per sq. ft.:$145.63
- Tax amount:$3,370
Features and amenities
- Laundry features:Dryer, Washer
- Amenities:Multi Pane Windows, Some Gas Appliances, Window Treatments
Parking
- Total parking spaces:2
- Garage:Yes
 Last Updated October 20, 2026. Information deemed reliable but not guaranteed. Information is provided exclusively for consumers' personal, non-commercial use and may not be used for any purpose other than to identify prospective properties consumers may be interested in purchasing.
New listings near 104 1st St
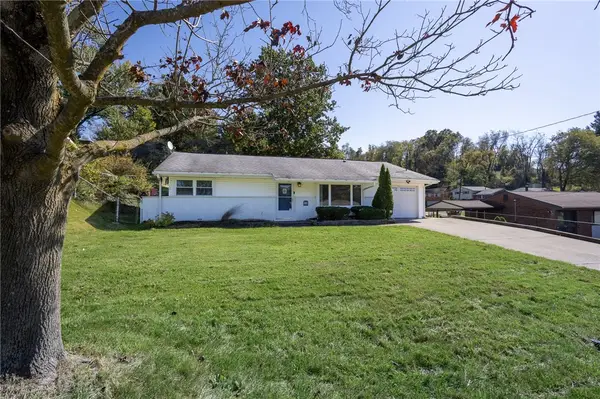 $225,000Pending3 beds 2 baths1,386 sq. ft.
213 Hankey Farms Dr, Oakdale, PA 15071
MLS# 1779470Listed by: KELLER WILLIAMS REALTY- New
 $549,900Active4 beds 4 baths2,640 sq. ft.
111 Lilac Ct, Oakdale, PA 15071
MLS# 1777820Listed by: EXP REALTY LLC - New
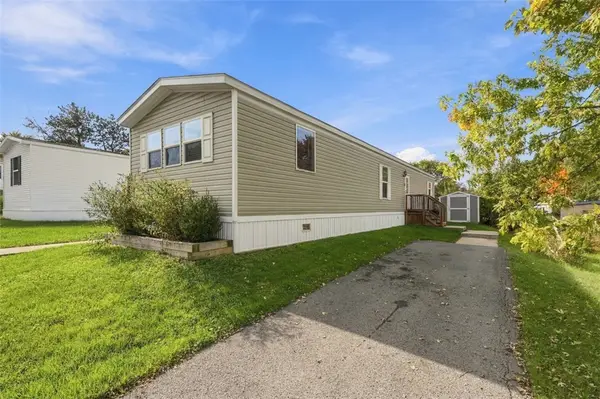 $60,000Active3 beds 2 baths1,056 sq. ft.
54 South East Drive, Oakdale, PA 15071
MLS# 1778988Listed by: COMPASS PENNSYLVANIA, LLC 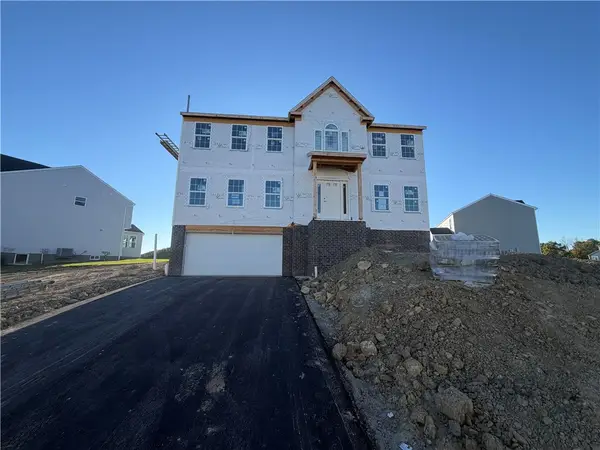 $558,035Active4 beds -- baths
2648 Salerno Dr, Oakdale, PA 15071
MLS# 1778176Listed by: NEW HOME STAR PENNSYLVANIA, LLC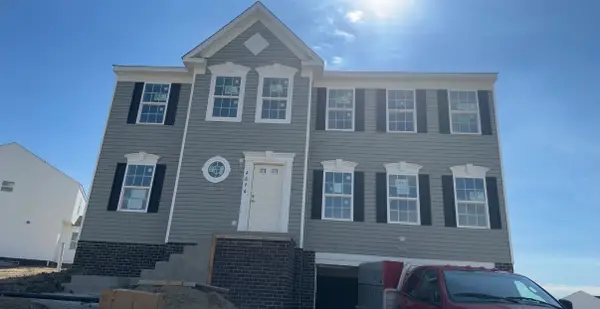 $498,210Active4 beds -- baths
2646 Salerno Dr, Oakdale, PA 15071
MLS# 1778180Listed by: NEW HOME STAR PENNSYLVANIA, LLC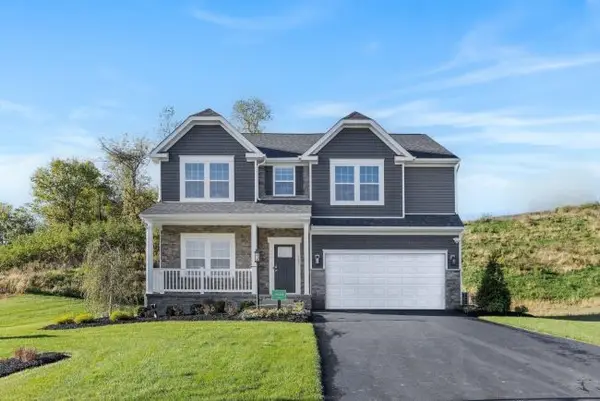 $632,000Active4 beds 3 baths3,789 sq. ft.
2706 Salerno Drive, Oakdale, PA 15071
MLS# 1778114Listed by: NEW HOME STAR PENNSYLVANIA, LLC $369,900Pending3 beds 3 baths1,860 sq. ft.
134 Mayer Drive, Oakdale, PA 15071
MLS# 1778020Listed by: RE/MAX SELECT REALTY $365,000Active4 beds 2 baths2,515 sq. ft.
4004 Noblestown Rd, Oakdale, PA 15071
MLS# 1777797Listed by: SIMPLIHOM $294,900Pending3 beds 2 baths1,170 sq. ft.
133 Barrington Drive, Oakdale, PA 15071
MLS# 1777296Listed by: COMPASS PENNSYLVANIA, LLC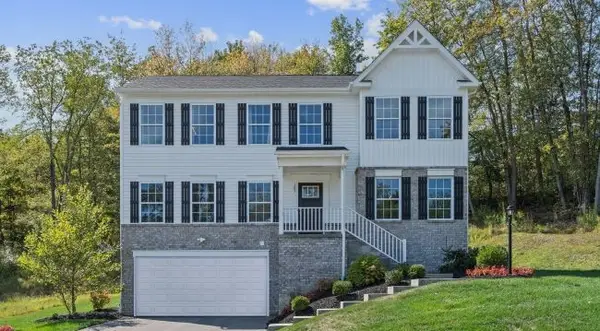 $505,980Active4 beds 3 baths2,300 sq. ft.
2698 Salerno Drive, Oakdale, PA 15071
MLS# 1777471Listed by: NEW HOME STAR PENNSYLVANIA, LLC


Protect your home and budget from life's surprises with an Assurant Home Warranty, backed by a partner that supports you through every step of homeownership. Explore Plans.
© 2023 - 2026 ERA Franchise Systems LLC. All rights reserved. ERA Franchise Systems LLC fully supports the principles of the Fair Housing Act and the Equal Opportunity Act. ERA, ERA Real Estate powered, and their respective logos are registered service marks of ERA Franchise Systems LLC. Each office is independently owned and operated.