
1055 Livorno Drive, Oakdale, PA 15071
Local realty services provided by:ERA Johnson Real Estate, Inc.
1055 Livorno Drive,Oakdale, PA 15071
$649,999
- 5 Beds
- 5 Baths
- 3,680 sq. ft.
- Single family
- Active
Upcoming open houses
- Sat, Sep 0510:00 am - 01:00 pm
Listed by: ian finn
Office: exp realty llc.
MLS#:1771566
Source:PA_WPN
Price summary
- Price:$649,999
- Price per sq. ft.:$176.63
- Monthly HOA dues:$2
About this home
Freshly refreshed and ready to impress, this standout home is located in **highly sought-after Tuscany Ridge, a sidewalk-lined community, within the Chartiers Valley School District. Offering one of the community's largest and most versatile floor plans, the home features 5 bedrooms, 4.5 baths, nearly 3,700 square feet of above-grade living space PLUS an exceptional fully finished walk-out lower level.
The open-concept main level centers around a spacious kitchen featuring granite countertops, stainless-steel appliances, and a massive center island, with effortless flow into the great room and sun-filled morning room overlooking peaceful rear views. A private office and first-floor bedroom with a full bath offer ideal flexibility for guests, multigenerational living, or working from home.
Upstairs, the expansive owner's suite features a large walk-in closet, soaking tub, and separate shower. Three additional generously sized bedrooms, an open loft overlooking the foyer, and convenient second-floor laundry provide plenty of room for everyday living. Newly installed carpet throughout the upper level and main staircase gives the space a fresh, updated feel.
The fully finished walk-out lower level is a true standout, adding substantial usable living space beyond the home's nearly 3,700 above-grade square feet. Designed for both entertaining and everyday living, it features a full bathroom, kitchenette, dedicated theater room with projector included, and direct access to a covered patio. Whether used as a game room, home gym, media space, guest area, or extended-family retreat, this level offers exceptional versatility. Recently repaired flooring and newly carpeted basement stairs add to the finished feel of this expansive space.
Outdoor living continues with a 14x22 composite deck featuring low-maintenance vinyl railings and beautiful rear views. Additional highlights include a 3-car garage with Tesla charger, whole-home speaker system, recessed lighting, and numerous builder upgrades throughout.
Recent improvements include new carpet throughout the upper level, upgraded carpet installation on the main staircase, newly carpeted basement stairs, repaired lower-level flooring, a new stainless-steel refrigerator, and a freshly resealed driveway.
With exceptional space, multiple flexible living areas, a remarkable finished walk-out lower level, and a desirable setting in Tuscany Ridge, 1055 Livorno is freshly improved, newly repositioned, and ready for its next chapter. Schedule your showing today!...
Contact an agent
Home facts
- Year built:2019
- Listing ID #:1771566
- Added:8 day(s) ago
- Updated:September 04, 2026 at 10:01 AM
Rooms and interior
- Bedrooms:5
- Total bathrooms:5
- Full bathrooms:4
- Half bathrooms:1
- Rooms Total:10
- Flooring:Carpet, Tile, Vinyl
- Kitchen Description:Dishwasher, Disposal, Microwave, Refrigerator, Stove
- Basement:Yes
- Basement Description:FInished, Walk Out Access
- Living area:3,680 sq. ft.
Heating and cooling
- Cooling:Central Air, Electric
- Heating:Gas
- Central air:Yes
Structure and exterior
- Roof:Asphalt
- Year built:2019
- Building area:3,680 sq. ft.
- Lot area:0.32 Acres
- Architectural Style:Colonial
- Construction Materials:Brick
Utilities
- Water:Public
Finances and disclosures
- Price:$649,999
- Price per sq. ft.:$176.63
- Tax amount:$12,101
Features and amenities
- Laundry features:Dryer, Washer
- Amenities:Multi Pane Windows, Some Gas Appliances
Parking
- Total parking spaces:3
- Garage:Yes
 Last Updated September 4, 2026. Information deemed reliable but not guaranteed. Information is provided exclusively for consumers' personal, non-commercial use and may not be used for any purpose other than to identify prospective properties consumers may be interested in purchasing.
New listings near 1055 Livorno Drive
- New
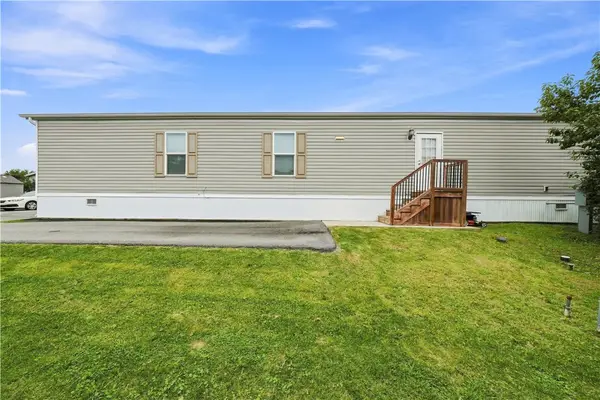 $60,000Active3 beds 2 baths1,056 sq. ft.
163 West Dr, Oakdale, PA 15071
MLS# 1772487Listed by: KELLER WILLIAMS STEEL CITY - Open Sat, 11am to 1pmNew
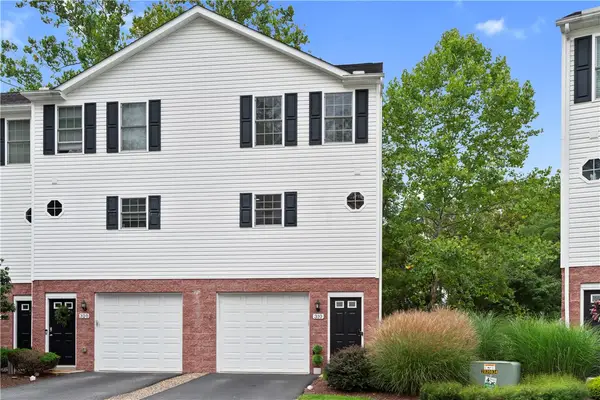 $219,000Active2 beds 2 baths1,086 sq. ft.
310 Creekview Ln, Oakdale, PA 15071
MLS# 1772351Listed by: COLDWELL BANKER REALTY - New
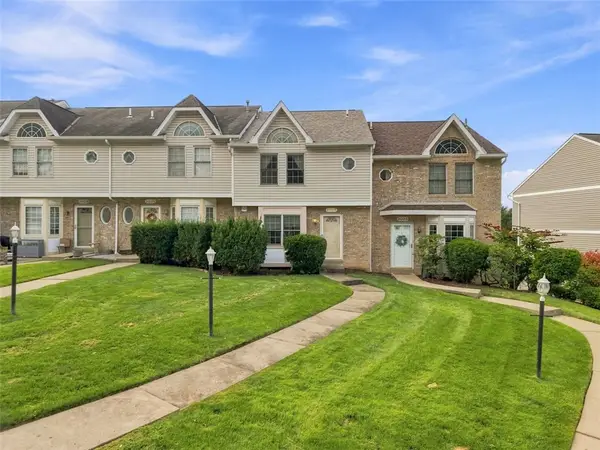 $278,000Active3 beds 3 baths1,332 sq. ft.
3033 Estate Dr, Oakdale, PA 15071
MLS# 1772457Listed by: COLDWELL BANKER REALTY - New
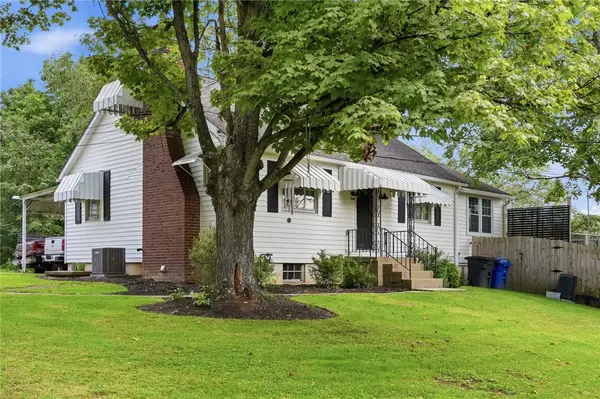 $425,000Active4 beds 2 baths1,900 sq. ft.
1116 Hoffman Dr, Oakdale, PA 15071
MLS# 1772488Listed by: RE/MAX SELECT REALTY - New
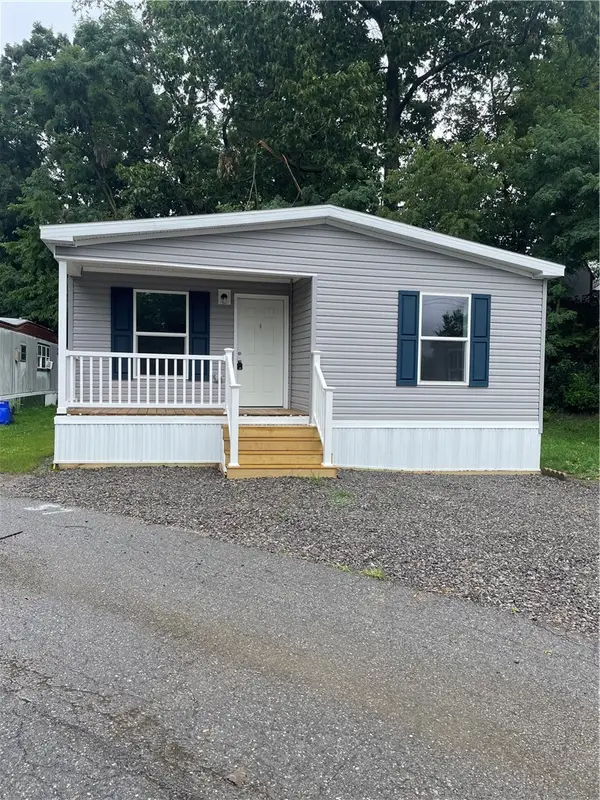 $98,900Active3 beds 2 baths
57 Overlook Drive, Oakdale, PA 15071
MLS# 1772029Listed by: PARK PLACE REALTY GROUP LLC - New
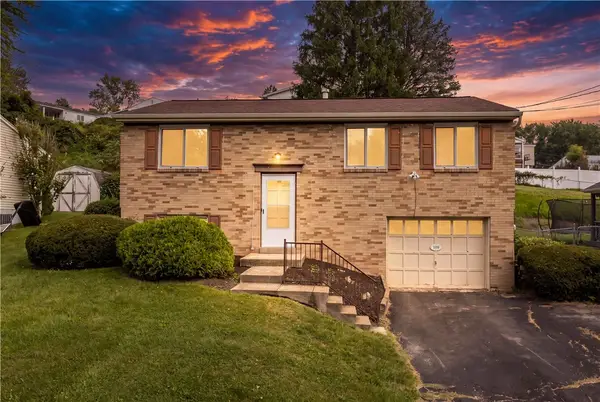 $215,000Active3 beds 2 baths1,296 sq. ft.
120 Persian Dr, Oakdale, PA 15071
MLS# 1772452Listed by: COLDWELL BANKER REALTY 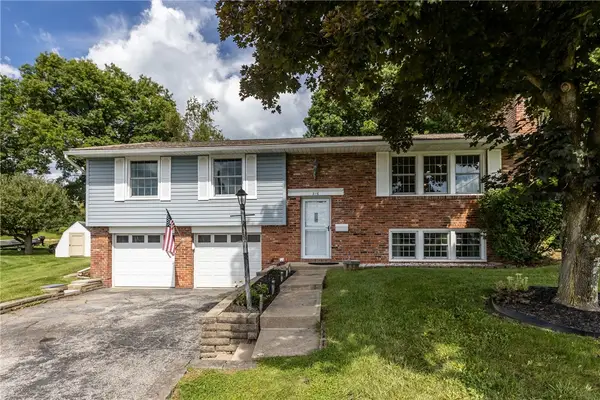 $300,000Pending3 beds 3 baths1,738 sq. ft.
216 Oak Heights Dr, Oakdale, PA 15071
MLS# 1771710Listed by: COLDWELL BANKER REALTY- New
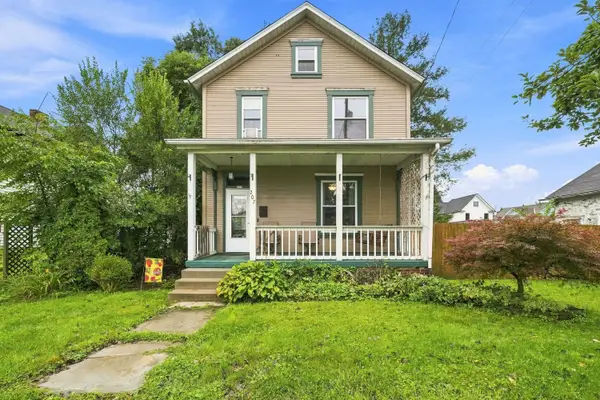 $205,400Active3 beds 2 baths1,446 sq. ft.
207 Vincennes Avenue, Oakdale, PA 15071
MLS# 1771708Listed by: HOWARD HANNA REAL ESTATE SERVICES 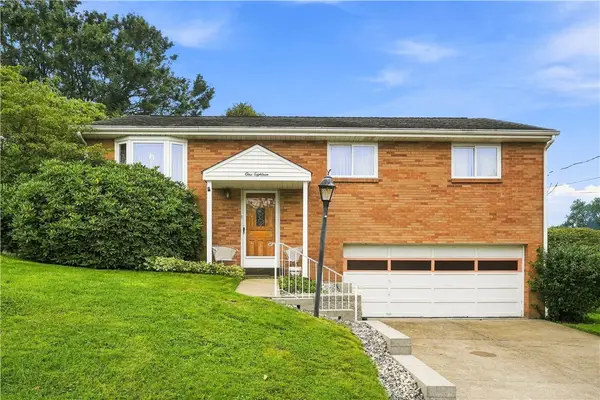 $249,900Pending3 beds 2 baths1,400 sq. ft.
118 Mayer Dr, Oakdale, PA 15071
MLS# 1769301Listed by: PIATT SOTHEBY'S INTERNATIONAL REALTY


Protect your home and budget from life's surprises with an Assurant Home Warranty, backed by a partner that supports you through every step of homeownership. Explore Plans.
© 2023 - 2026 ERA Franchise Systems LLC. All rights reserved. ERA Franchise Systems LLC fully supports the principles of the Fair Housing Act and the Equal Opportunity Act. ERA, ERA Real Estate powered, and their respective logos are registered service marks of ERA Franchise Systems LLC. Each office is independently owned and operated.