
1116 Hoffman Dr, Oakdale, PA 15071
Local realty services provided by:ERA Lechner & Associates, Inc.
1116 Hoffman Dr,Oakdale, PA 15071
$425,000
- 4 Beds
- 2 Baths
- 1,900 sq. ft.
- Single family
- Pending
Listed by: kevin obendorfer
Office: re/max select realty
MLS#:1772488
Source:PA_WPN
Price summary
- Price:$425,000
- Price per sq. ft.:$223.68
About this home
Welcome to this well-maintained and thoughtfully updated North Fayette home, ideally situated on nearly an acre and offering an impressive blend of space, flexibility, and convenience. Recent updates include Privacy Fence, Roof, Furnace, plumbing, and sewer line in 2024 / Air Conditioning, & a second Full Bath in 2025 / Finished lower level playroom & Hot Water Tank in 2026.
With main-level living, multiple finished areas, and exceptional outdoor space, this property has room to accommodate a variety of needs.
Step inside to a spacious living room featuring beautiful hardwood floors, a gas fireplace, built-in storage, and plenty of natural light. The updated kitchen offers stainless steel appliances, granite countertops, abundant cabinetry, and ample workspace. Just beyond the kitchen, the expansive family room provides even more room to gather and features abundant natural light and direct access to the oversized deck.
The main level includes two generously sized bedrooms and a full bathroom, providing the convenience of having everyday living spaces all on one floor. Upstairs, two additional bedrooms offer flexibility for bedrooms, office space, or other uses.
The finished lower level expands the home's living space with a game room, additional finished room, and full bathroom. An unfinished portion provides dedicated storage and laundry space, while the attached one-car garage offers convenient access directly into the basement.
Outside, the property truly shines with nearly an acre of land, a fully fenced backyard, an expansive deck, firepit area, and plenty of open space. A detached three-car garage provides exceptional additional parking, storage, workshop, or hobby space.
With its updated interior, flexible floor plan, extensive garage space, and expansive fenced yard, this North Fayette property offers a rare combination of indoor and outdoor space with the convenience of main-level living. Come see everything this property has to offer!...
Contact an agent
Home facts
- Year built:1949
- Listing ID #:1772488
- Added:45 day(s) ago
- Updated:October 17, 2026 at 10:29 AM
Rooms and interior
- Bedrooms:4
- Total bathrooms:2
- Full bathrooms:2
- Rooms Total:9
- Flooring:Carpet, Hardwood
- Kitchen Description:Dishwasher, Microwave, Refrigerator, Stove
- Basement:Yes
- Basement Description:Interior Entry, Partially Finished
- Living area:1,900 sq. ft.
Heating and cooling
- Cooling:Central Air
- Heating:Gas
- Central air:Yes
Structure and exterior
- Roof:Asphalt
- Year built:1949
- Building area:1,900 sq. ft.
- Lot area:0.75 Acres
Utilities
- Water:Public
Finances and disclosures
- Price:$425,000
- Price per sq. ft.:$223.68
- Tax amount:$2,676
Features and amenities
- Amenities:Some Gas Appliances
Parking
- Total parking spaces:4
- Garage:Yes
 Last Updated October 17, 2026. Information deemed reliable but not guaranteed. Information is provided exclusively for consumers' personal, non-commercial use and may not be used for any purpose other than to identify prospective properties consumers may be interested in purchasing.
New listings near 1116 Hoffman Dr
- New
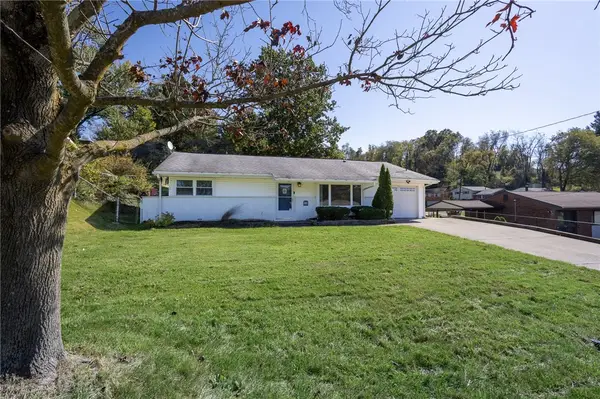 $225,000Active3 beds 2 baths1,386 sq. ft.
213 Hankey Farms Dr, Oakdale, PA 15071
MLS# 1779470Listed by: KELLER WILLIAMS REALTY - Open Sat, 10am to 12pmNew
 $549,900Active4 beds 4 baths2,640 sq. ft.
111 Lilac Ct, Oakdale, PA 15071
MLS# 1777820Listed by: EXP REALTY LLC - New
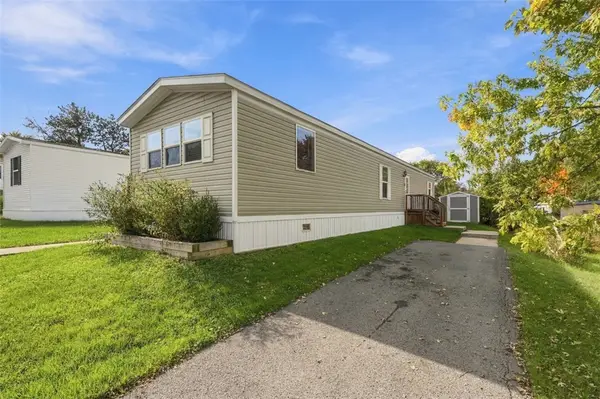 $60,000Active3 beds 2 baths1,056 sq. ft.
54 South East Drive, Oakdale, PA 15071
MLS# 1778988Listed by: COMPASS PENNSYLVANIA, LLC - New
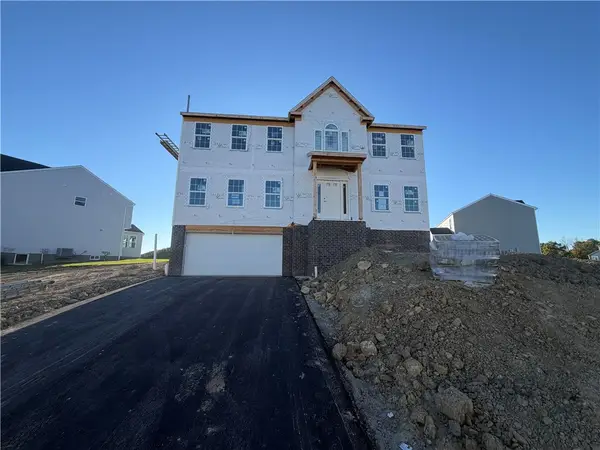 $558,035Active4 beds -- baths
2648 Salerno Dr, Oakdale, PA 15071
MLS# 1778176Listed by: NEW HOME STAR PENNSYLVANIA, LLC - New
 $498,210Active4 beds -- baths
2646 Salerno Dr, Oakdale, PA 15071
MLS# 1778180Listed by: NEW HOME STAR PENNSYLVANIA, LLC - New
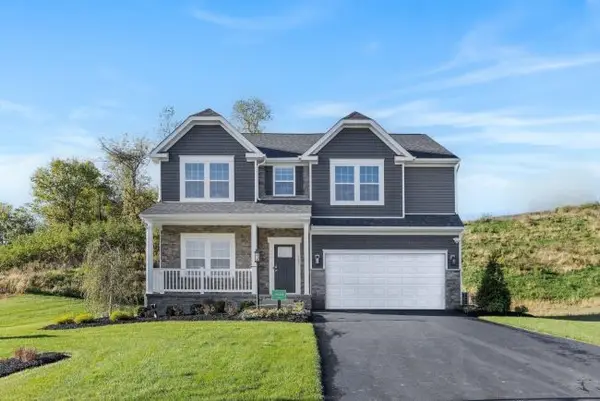 $632,000Active4 beds 3 baths3,789 sq. ft.
2706 Salerno Drive, Oakdale, PA 15071
MLS# 1778114Listed by: NEW HOME STAR PENNSYLVANIA, LLC  $369,900Pending3 beds 3 baths1,860 sq. ft.
134 Mayer Drive, Oakdale, PA 15071
MLS# 1778020Listed by: RE/MAX SELECT REALTY- New
 $375,000Active4 beds 2 baths2,515 sq. ft.
4004 Noblestown Rd, Oakdale, PA 15071
MLS# 1777797Listed by: SIMPLIHOM  $294,900Pending3 beds 2 baths1,170 sq. ft.
133 Barrington Drive, Oakdale, PA 15071
MLS# 1777296Listed by: COMPASS PENNSYLVANIA, LLC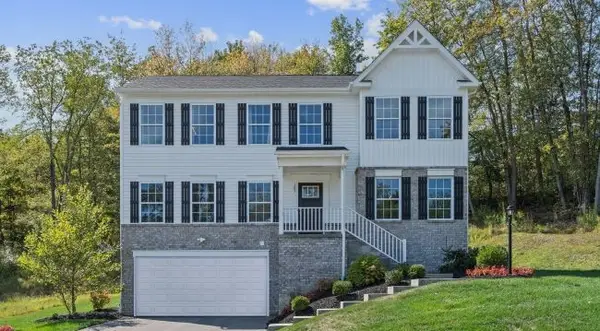 $505,980Active4 beds 3 baths2,300 sq. ft.
2698 Salerno Drive, Oakdale, PA 15071
MLS# 1777471Listed by: NEW HOME STAR PENNSYLVANIA, LLC


Protect your home and budget from life's surprises with an Assurant Home Warranty, backed by a partner that supports you through every step of homeownership. Explore Plans.
© 2023 - 2026 ERA Franchise Systems LLC. All rights reserved. ERA Franchise Systems LLC fully supports the principles of the Fair Housing Act and the Equal Opportunity Act. ERA, ERA Real Estate powered, and their respective logos are registered service marks of ERA Franchise Systems LLC. Each office is independently owned and operated.