
216 Oak Heights Dr, Oakdale, PA 15071
Local realty services provided by:ERA Johnson Real Estate, Inc.
216 Oak Heights Dr,Oakdale, PA 15071
$346,125
- 3 Beds
- 3 Baths
- - sq. ft.
- Single family
- Sold
Listed by: renee georgi
Office: coldwell banker realty
MLS#:1771710
Source:PA_WPN
Sorry, we are unable to map this address
Price summary
- Price:$346,125
About this home
Spacious, light-filled and beautifully maintained, this three bedroom, two and a half bath home enjoys an exceptional cul-de-sac setting surrounded by mature trees and lush greenery, with a beautiful backyard opening to the park beyond.
Venture inside to gleaming refinished hardwood floors, charming wrought-iron details, and abundant natural light throughout the generous floor plan. The brand-new kitchen shines with granite countertops, new appliances, and a fresh, bright design. Just off the kitchen, a versatile bonus room provides additional space for entertaining or relaxing while enjoying the views of the backyard. The inviting lower-level game room is full of character with a cozy fireplace, oversized bar, built-in bookshelves, wood paneling, and plenty of natural light. An oversized two-car garage and separate workshop is ideal for hobbies or home projects.
While the setting feels wonderfully tucked away, everyday conveniences are close at hand, with easy access to major highways, shopping, and dining....
Contact an agent
Home facts
- Year built:1969
- Listing ID #:1771710
- Added:47 day(s) ago
- Updated:October 17, 2026 at 07:17 AM
Rooms and interior
- Bedrooms:3
- Total bathrooms:3
- Full bathrooms:2
- Half bathrooms:1
- Rooms Total:9
- Flooring:Hardwood
- Kitchen Description:Dishwasher, Microwave, Refrigerator, Stove
- Basement:Yes
- Basement Description:Walk Up Access
Heating and cooling
- Cooling:Central Air
- Heating:Gas
- Central air:Yes
Structure and exterior
- Roof:Asphalt
- Year built:1969
- Architectural Style:Colonial
- Construction Materials:Brick, Frame
Utilities
- Water:Public
Finances and disclosures
- Price:$346,125
- Tax amount:$4,720
Features and amenities
- Amenities:Some Electric Appliances
Parking
- Total parking spaces:2
- Garage:Yes
 Last Updated October 17, 2026. Information deemed reliable but not guaranteed. Information is provided exclusively for consumers' personal, non-commercial use and may not be used for any purpose other than to identify prospective properties consumers may be interested in purchasing.
New listings near 216 Oak Heights Dr
- New
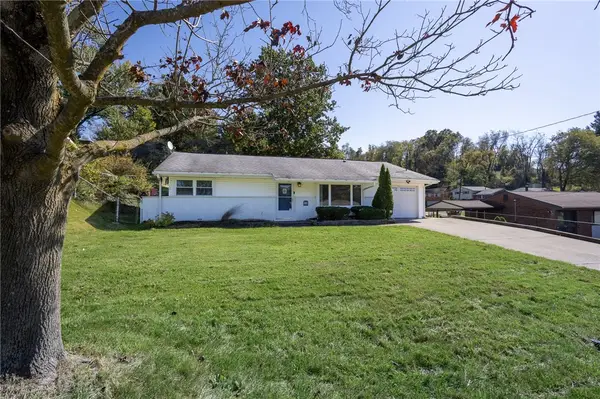 $225,000Active3 beds 2 baths1,386 sq. ft.
213 Hankey Farms Dr, Oakdale, PA 15071
MLS# 1779470Listed by: KELLER WILLIAMS REALTY - Open Sat, 10am to 12pmNew
 $549,900Active4 beds 4 baths2,640 sq. ft.
111 Lilac Ct, Oakdale, PA 15071
MLS# 1777820Listed by: EXP REALTY LLC - New
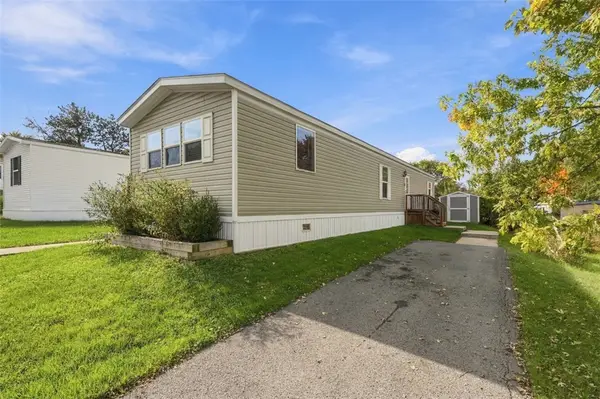 $60,000Active3 beds 2 baths1,056 sq. ft.
54 South East Drive, Oakdale, PA 15071
MLS# 1778988Listed by: COMPASS PENNSYLVANIA, LLC - New
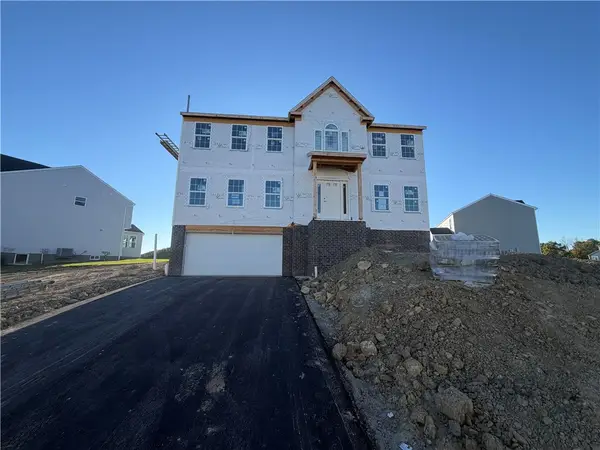 $558,035Active4 beds -- baths
2648 Salerno Dr, Oakdale, PA 15071
MLS# 1778176Listed by: NEW HOME STAR PENNSYLVANIA, LLC - New
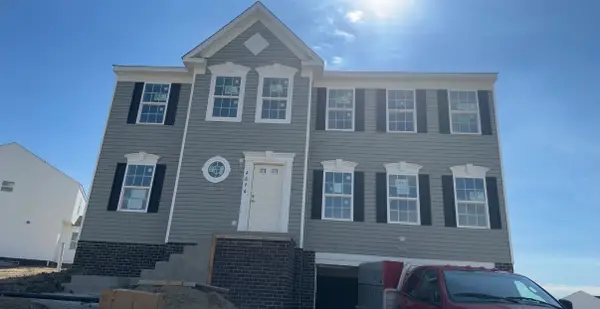 $498,210Active4 beds -- baths
2646 Salerno Dr, Oakdale, PA 15071
MLS# 1778180Listed by: NEW HOME STAR PENNSYLVANIA, LLC - New
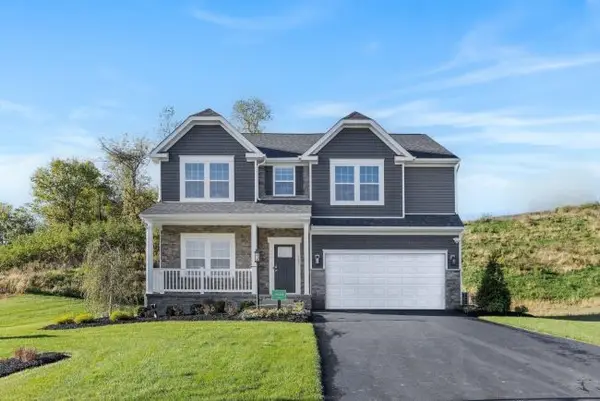 $632,000Active4 beds 3 baths3,789 sq. ft.
2706 Salerno Drive, Oakdale, PA 15071
MLS# 1778114Listed by: NEW HOME STAR PENNSYLVANIA, LLC  $369,900Pending3 beds 3 baths1,860 sq. ft.
134 Mayer Drive, Oakdale, PA 15071
MLS# 1778020Listed by: RE/MAX SELECT REALTY- New
 $375,000Active4 beds 2 baths2,515 sq. ft.
4004 Noblestown Rd, Oakdale, PA 15071
MLS# 1777797Listed by: SIMPLIHOM  $294,900Pending3 beds 2 baths1,170 sq. ft.
133 Barrington Drive, Oakdale, PA 15071
MLS# 1777296Listed by: COMPASS PENNSYLVANIA, LLC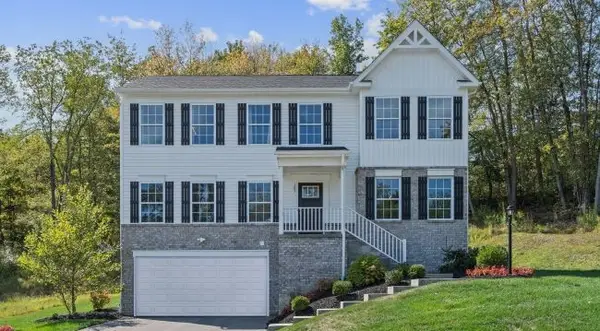 $505,980Active4 beds 3 baths2,300 sq. ft.
2698 Salerno Drive, Oakdale, PA 15071
MLS# 1777471Listed by: NEW HOME STAR PENNSYLVANIA, LLC


Protect your home and budget from life's surprises with an Assurant Home Warranty, backed by a partner that supports you through every step of homeownership. Explore Plans.
© 2023 - 2026 ERA Franchise Systems LLC. All rights reserved. ERA Franchise Systems LLC fully supports the principles of the Fair Housing Act and the Equal Opportunity Act. ERA, ERA Real Estate powered, and their respective logos are registered service marks of ERA Franchise Systems LLC. Each office is independently owned and operated.