
3033 Estate Dr, Oakdale, PA 15071
Local realty services provided by:ERA Johnson Real Estate, Inc.
Listed by: michael reed
Office: coldwell banker realty
MLS#:1772457
Source:PA_WPN
Price summary
- Price:$278,000
- Price per sq. ft.:$208.71
- Monthly HOA dues:$70
About this home
Welcome home to this beautifully maintained 3-bedroom, 2.5-bath townhome featuring an oversized 2-car garage! If you're looking for low-maintenance living in a convenient location, this home is for you. Located just minutes from the Montour Trail, parks, schools, shopping, and more. You'll enjoy easy access to everything you need. Featuring numerous updates, including a new roof, this home is truly move-in ready. Professionally cleaned and waiting for its new owners! Step inside to gleaming hardwood floors throughout the spacious, open living area, along with plenty of storage throughout the home. A lovely rear deck just off the living room provides the perfect spot to relax or entertain. The spacious primary suite offers generous storage and a private en-suite bathroom featuring a double vanity and shower/tub combo. The hallway bathroom includes a second shower/tub combo and an oversized vanity. Upstairs, the bedrooms feature cathedral ceilings, adding to the home's spacious feel. Clean, light, and bright throughout, this townhome offers a wonderful combination of comfort, convenience, and low-maintenance living! HOA covers grass cutting, common area maintenance....
Contact an agent
Home facts
- Year built:1995
- Subdivision & Development:Hawthorne Estates
- Listing ID #:1772457
- Added:2 day(s) ago
- Updated:September 04, 2026 at 10:01 AM
Rooms and interior
- Bedrooms:3
- Total bathrooms:3
- Full bathrooms:2
- Half bathrooms:1
- Rooms Total:7
- Flooring:Carpet, Hardwood, Tile
- Kitchen Description:Dishwasher, Disposal, Refrigerator, Stove
- Basement:Yes
- Living area:1,332 sq. ft.
Heating and cooling
- Cooling:Central Air
- Heating:Gas
- Central air:Yes
Structure and exterior
- Roof:Asphalt
- Year built:1995
- Building area:1,332 sq. ft.
- Lot area:0.04 Acres
- Construction Materials:Brick
Utilities
- Water:Public
Finances and disclosures
- Price:$278,000
- Price per sq. ft.:$208.71
- Tax amount:$4,570
Features and amenities
- Laundry features:Dryer, Washer
- Amenities:Some Electric Appliances, Window Treatments
Parking
- Total parking spaces:2
- Garage:Yes
 Last Updated September 4, 2026. Information deemed reliable but not guaranteed. Information is provided exclusively for consumers' personal, non-commercial use and may not be used for any purpose other than to identify prospective properties consumers may be interested in purchasing.
New listings near 3033 Estate Dr
- New
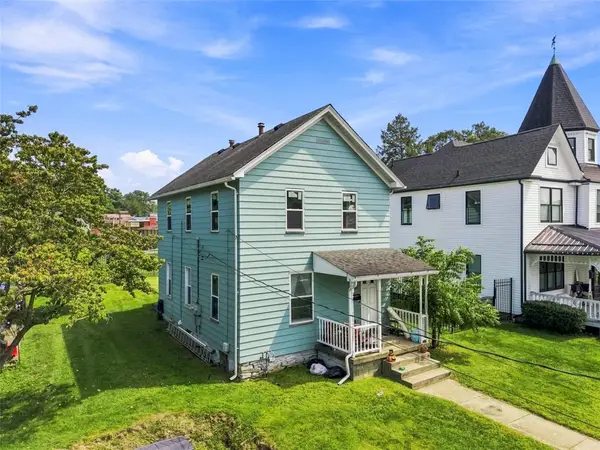 $139,000Active4 beds 2 baths1,896 sq. ft.
222 Hastings Ave, Oakdale, PA 15071
MLS# 1772835Listed by: COMPASS PENNSYLVANIA, LLC - New
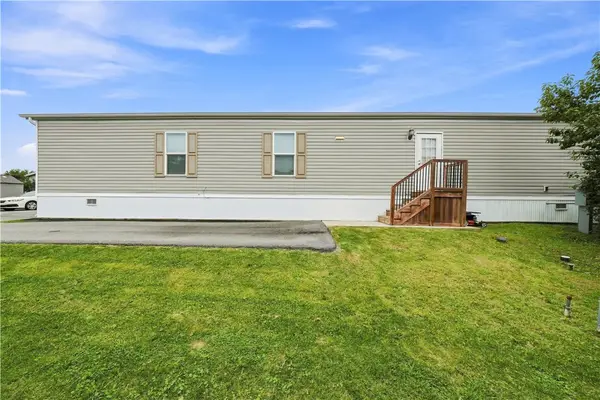 $60,000Active3 beds 2 baths1,056 sq. ft.
163 West Dr, Oakdale, PA 15071
MLS# 1772487Listed by: KELLER WILLIAMS STEEL CITY - Open Sat, 11am to 1pmNew
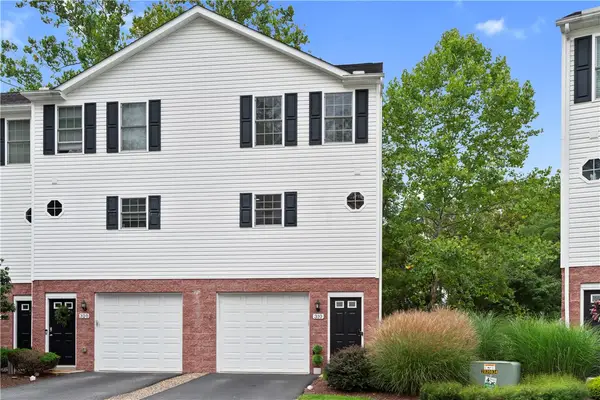 $219,000Active2 beds 2 baths1,086 sq. ft.
310 Creekview Ln, Oakdale, PA 15071
MLS# 1772351Listed by: COLDWELL BANKER REALTY - New
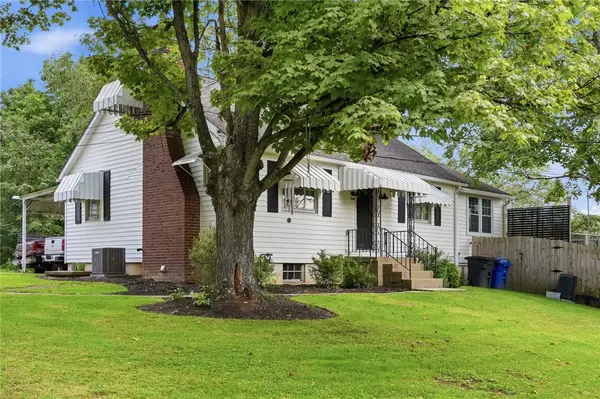 $425,000Active4 beds 2 baths1,900 sq. ft.
1116 Hoffman Dr, Oakdale, PA 15071
MLS# 1772488Listed by: RE/MAX SELECT REALTY - New
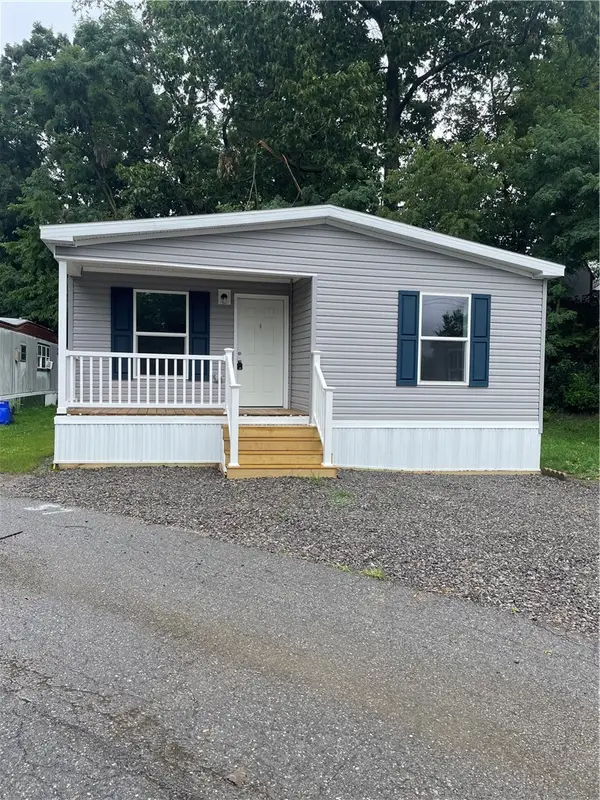 $98,900Active3 beds 2 baths
57 Overlook Drive, Oakdale, PA 15071
MLS# 1772029Listed by: PARK PLACE REALTY GROUP LLC - New
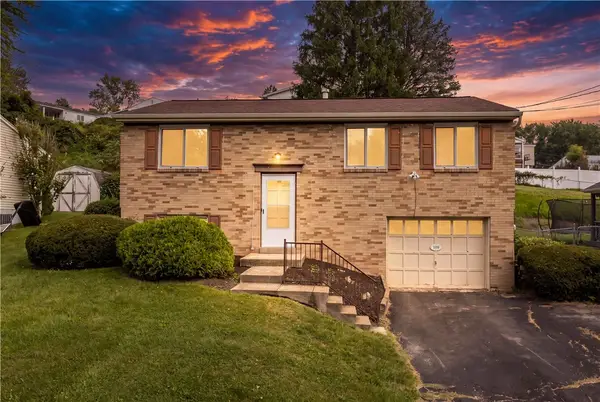 $215,000Active3 beds 2 baths1,296 sq. ft.
120 Persian Dr, Oakdale, PA 15071
MLS# 1772452Listed by: COLDWELL BANKER REALTY 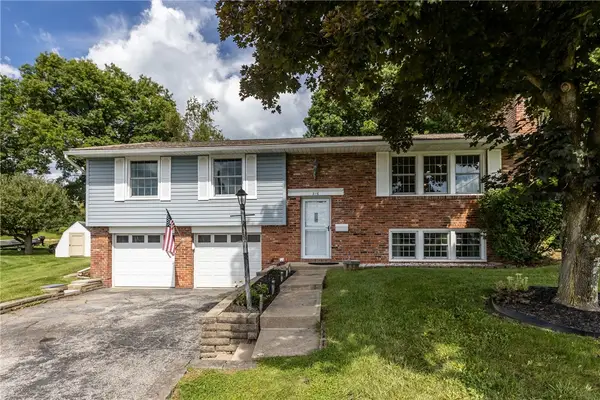 $300,000Pending3 beds 3 baths1,738 sq. ft.
216 Oak Heights Dr, Oakdale, PA 15071
MLS# 1771710Listed by: COLDWELL BANKER REALTY- New
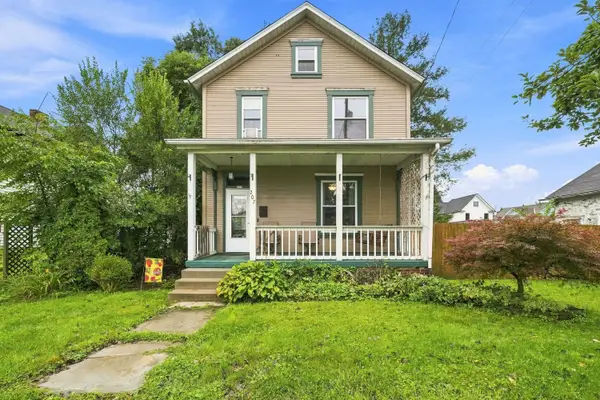 $205,400Active3 beds 2 baths1,446 sq. ft.
207 Vincennes Avenue, Oakdale, PA 15071
MLS# 1771708Listed by: HOWARD HANNA REAL ESTATE SERVICES - Open Sat, 10am to 1pmNew
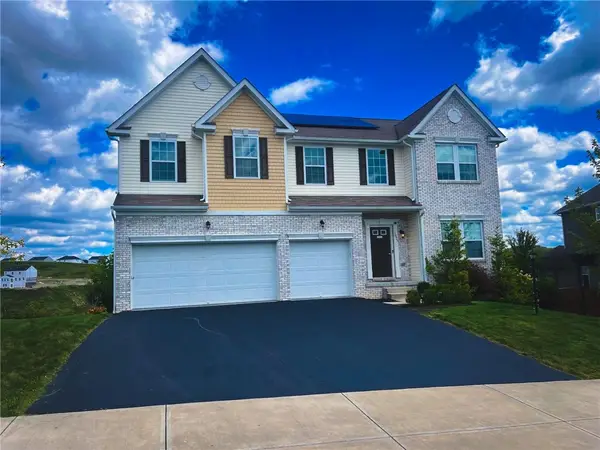 $649,999Active5 beds 5 baths3,680 sq. ft.
1055 Livorno Drive, Oakdale, PA 15071
MLS# 1771566Listed by: EXP REALTY LLC


Protect your home and budget from life's surprises with an Assurant Home Warranty, backed by a partner that supports you through every step of homeownership. Explore Plans.
© 2023 - 2026 ERA Franchise Systems LLC. All rights reserved. ERA Franchise Systems LLC fully supports the principles of the Fair Housing Act and the Equal Opportunity Act. ERA, ERA Real Estate powered, and their respective logos are registered service marks of ERA Franchise Systems LLC. Each office is independently owned and operated.