
310 Creekview Ln, Oakdale, PA 15071
Local realty services provided by:ERA Lechner & Associates, Inc.
Upcoming open houses
- Sat, Sep 0511:00 am - 01:00 pm
- Sun, Sep 0601:00 pm - 03:00 pm
Listed by: kathy pikras
Office: coldwell banker realty
MLS#:1772351
Source:PA_WPN
Price summary
- Price:$219,000
- Price per sq. ft.:$201.66
- Monthly HOA dues:$135
About this home
Welcome to 310 Creekview Lane, a beautifully maintained, move-in-ready end-unit townhouse in the desirable Creekview Commons community in the heart of Oakdale and within the award-winning West Allegheny School District. Offering low-maintenance living, a spacious open floor plan, and a convenient location, this 2013-built home is an exceptional opportunity for today's buyer.
The inviting main level features an open-concept living and dining area that flows seamlessly into the gorgeous, generously sized kitchen. The kitchen offers stunning maple wood cabinetry, abundant storage, granite countertops, stainless steel appliances, a large sink, pantry, and a center island with seating—providing plenty of space for everyday living and entertaining. A convenient powder room completes the main level. Sliding doors from the living area lead to the deck and offer peaceful views of the wooded area and creek beyond.
Upstairs, you'll find two generously sized bedrooms, including a particularly spacious primary suite. Both bedrooms feature lighted walk-in closets, providing exceptional storage and organization. The second floor also offers an updated full bathroom and the convenience of a dedicated laundry area.
The lower level, located just off the integral garage, provides valuable additional space currently ideal for a home gym, office, hobby area, or storage, with access to the backyard. A flat driveway and one-car integral garage add to the home's everyday convenience. With abundant storage throughout the home, there's plenty of room to keep everything organized.
Ideally located just minutes from Routes 22/30, I-376, Robinson Town Centre, The Mall at Robinson, Pittsburgh International Airport, local shops and restaurants, breweries, and walking trails. This convenient location provides easy access to everything you need while still offering a peaceful setting to come home to.
Enjoy the benefits of low-maintenance living in a community where the HOA handles lawn care, landscaping, snow removal, exterior siding, and roof replacement. The HOA has also indicated that the community's decks are scheduled for replacement next year, offering an additional future improvement....
Contact an agent
Home facts
- Year built:2013
- Listing ID #:1772351
- Added:1 day(s) ago
- Updated:September 04, 2026 at 02:21 PM
Rooms and interior
- Bedrooms:2
- Total bathrooms:2
- Full bathrooms:1
- Half bathrooms:1
- Rooms Total:5
- Flooring:Carpet, Laminate
- Kitchen Description:Cooktop, Dishwasher, Disposal, Microwave, Pantry, Refrigerator, Stove
- Basement:Yes
- Basement Description:Walk Out Access
- Living area:1,086 sq. ft.
Heating and cooling
- Cooling:Central Air
- Heating:Gas
- Central air:Yes
Structure and exterior
- Roof:Asphalt
- Year built:2013
- Building area:1,086 sq. ft.
- Lot area:0.06 Acres
Utilities
- Water:Public
Finances and disclosures
- Price:$219,000
- Price per sq. ft.:$201.66
- Tax amount:$3,913
Features and amenities
- Laundry features:Dryer, Washer
- Amenities:Multi Pane Windows, Screens, Some Electric Appliances, Window Treatments
Parking
- Total parking spaces:2
- Garage:Yes
 Last Updated September 4, 2026. Information deemed reliable but not guaranteed. Information is provided exclusively for consumers' personal, non-commercial use and may not be used for any purpose other than to identify prospective properties consumers may be interested in purchasing.
New listings near 310 Creekview Ln
- New
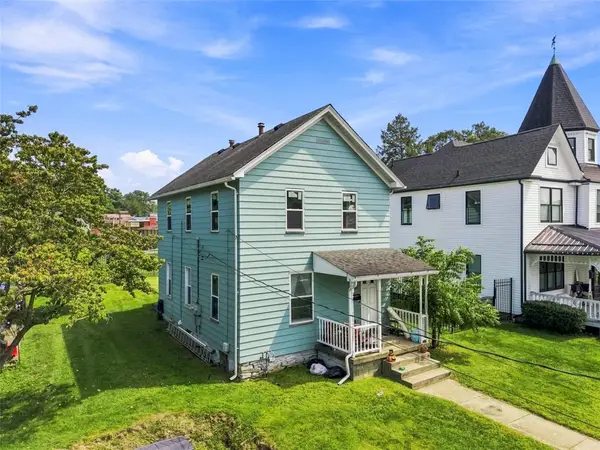 $139,000Active4 beds 2 baths1,896 sq. ft.
222 Hastings Ave, Oakdale, PA 15071
MLS# 1772835Listed by: COMPASS PENNSYLVANIA, LLC - New
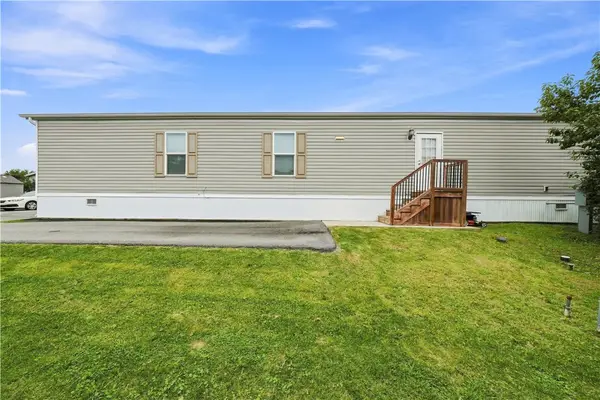 $60,000Active3 beds 2 baths1,056 sq. ft.
163 West Dr, Oakdale, PA 15071
MLS# 1772487Listed by: KELLER WILLIAMS STEEL CITY - New
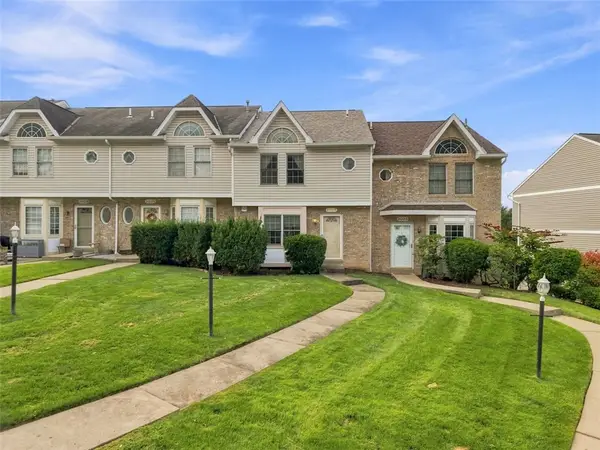 $278,000Active3 beds 3 baths1,332 sq. ft.
3033 Estate Dr, Oakdale, PA 15071
MLS# 1772457Listed by: COLDWELL BANKER REALTY - New
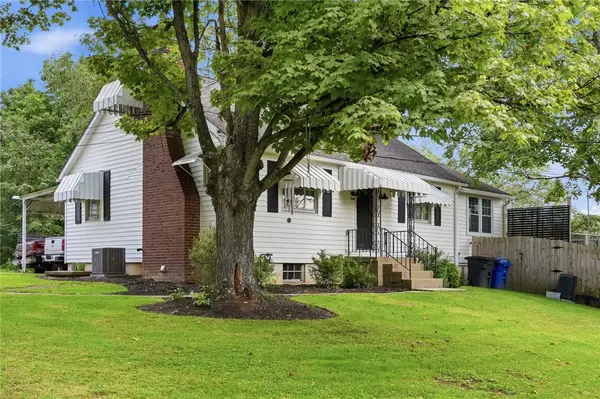 $425,000Active4 beds 2 baths1,900 sq. ft.
1116 Hoffman Dr, Oakdale, PA 15071
MLS# 1772488Listed by: RE/MAX SELECT REALTY - New
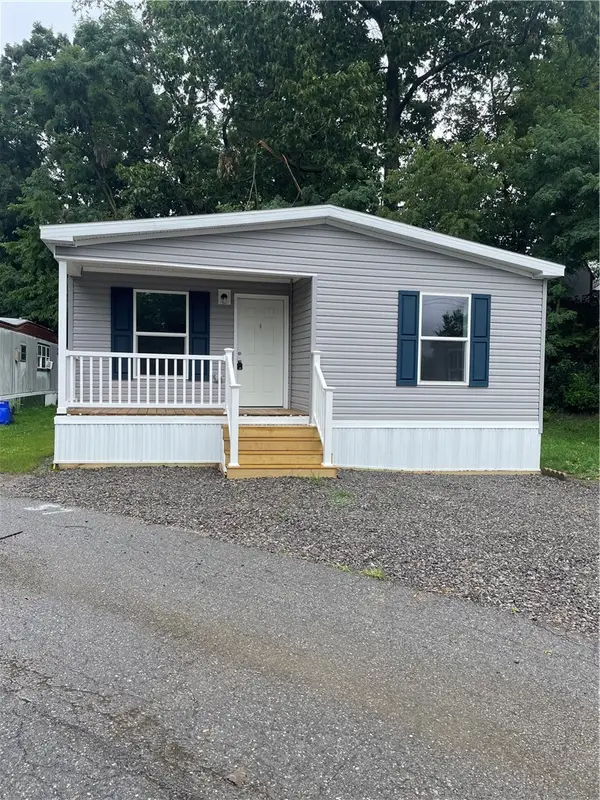 $98,900Active3 beds 2 baths
57 Overlook Drive, Oakdale, PA 15071
MLS# 1772029Listed by: PARK PLACE REALTY GROUP LLC - New
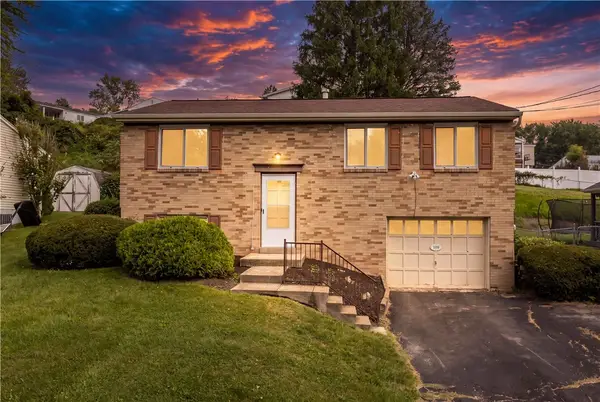 $215,000Active3 beds 2 baths1,296 sq. ft.
120 Persian Dr, Oakdale, PA 15071
MLS# 1772452Listed by: COLDWELL BANKER REALTY 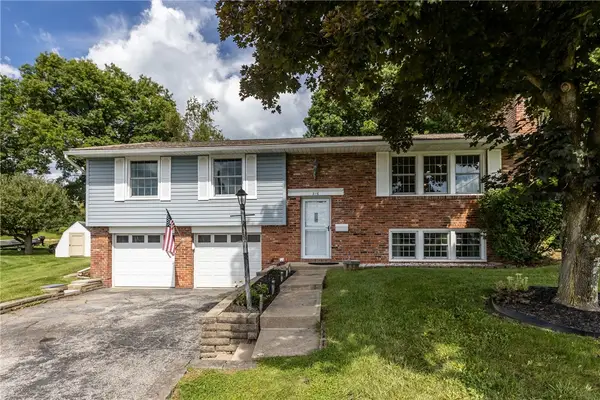 $300,000Pending3 beds 3 baths1,738 sq. ft.
216 Oak Heights Dr, Oakdale, PA 15071
MLS# 1771710Listed by: COLDWELL BANKER REALTY- New
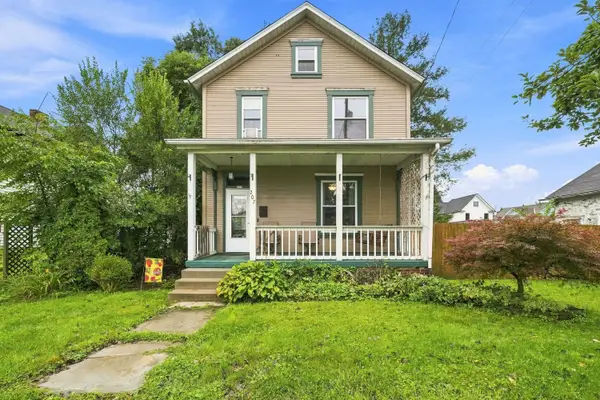 $205,400Active3 beds 2 baths1,446 sq. ft.
207 Vincennes Avenue, Oakdale, PA 15071
MLS# 1771708Listed by: HOWARD HANNA REAL ESTATE SERVICES - Open Sat, 10am to 1pmNew
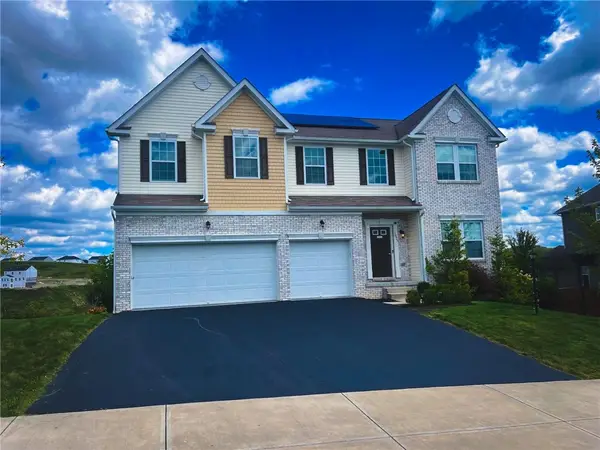 $649,999Active5 beds 5 baths3,680 sq. ft.
1055 Livorno Drive, Oakdale, PA 15071
MLS# 1771566Listed by: EXP REALTY LLC


Protect your home and budget from life's surprises with an Assurant Home Warranty, backed by a partner that supports you through every step of homeownership. Explore Plans.
© 2023 - 2026 ERA Franchise Systems LLC. All rights reserved. ERA Franchise Systems LLC fully supports the principles of the Fair Housing Act and the Equal Opportunity Act. ERA, ERA Real Estate powered, and their respective logos are registered service marks of ERA Franchise Systems LLC. Each office is independently owned and operated.