
619 Harvester Dr, Oakdale, PA 15071
Local realty services provided by:ERA Johnson Real Estate, Inc.
619 Harvester Dr,Oakdale, PA 15071
$550,000
- 4 Beds
- 4 Baths
- 2,940 sq. ft.
- Single family
- Pending
Listed by: garrett browning
Office: compass pennsylvania, llc.
MLS#:1768586
Source:PA_WPN
Price summary
- Price:$550,000
- Price per sq. ft.:$187.07
About this home
Stunning two-story brick home tucked away in a quiet cul-de-sac, with updates inside and out! Spacious and comfortable, this home is perfect for families that love to entertain. Double-entry door leads to an impressive two-story foyer and a sweeping staircase. Just off the entry, the spacious living room features a recessed fireplace and flows seamlessly into the showstopping, recently renovated eat-in kitchen. The kitchen truly checks all of the boxes, with a massive center island with eating, dual sinks, quartz counters, high-end appliances, tons of cabinets, and a dedicated pantry. A large formal dining area, and an added second living space add even more room to gather and entertain. First floor laundry room has tons of storage and a dedicated sink. Upstairs, large master bedroom has his/hers walk-in closets, en suite bathroom with soaking tub and dedicated shower area. 2nd floor also includes three additional bathrooms and a full bathroom. Finished basement includes a bar area, vinyl flooring, and a 3rd full bathroom. Heading out back, HUGE second story deck, which doubles as a covered patio for the area below, which also has an outdoor kitchen area. In-ground pool with tons of places to hang, this backyard will be the place to be in the warmer months! Two-car integral garage and a large driveway. Quiet location but extremely convenient, only 5 minutes from Imperial, 10 minutes from Robinson, and 15 minutes from the airport....
Contact an agent
Home facts
- Year built:1996
- Listing ID #:1768586
- Added:8 day(s) ago
- Updated:August 20, 2026 at 10:01 AM
Rooms and interior
- Bedrooms:4
- Total bathrooms:4
- Full bathrooms:3
- Half bathrooms:1
- Flooring:Carpet, Vinyl
- Kitchen Description:Dishwasher, Microwave, Refrigerator, Stove
- Basement:Yes
- Basement Description:Walk Out Access
- Living area:2,940 sq. ft.
Heating and cooling
- Cooling:Central Air
- Heating:Gas
- Central air:Yes
Structure and exterior
- Roof:Asphalt
- Year built:1996
- Building area:2,940 sq. ft.
- Lot area:0.28 Acres
- Construction Materials:Brick
Utilities
- Water:Public
Finances and disclosures
- Price:$550,000
- Price per sq. ft.:$187.07
- Tax amount:$7,278
Features and amenities
- Laundry features:Dryer, Washer
- Amenities:Multi Pane Windows, Screens, Some Gas Appliances, Window Treatments
- Pool features:Pool
Parking
- Total parking spaces:2
- Garage:Yes
 Last Updated August 20, 2026. Information deemed reliable but not guaranteed. Information is provided exclusively for consumers' personal, non-commercial use and may not be used for any purpose other than to identify prospective properties consumers may be interested in purchasing.
New listings near 619 Harvester Dr
- Open Sun, 1 to 3pmNew
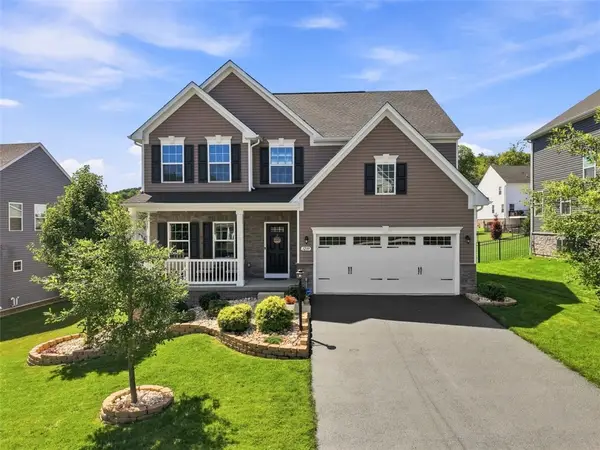 $647,000Active3 beds 4 baths2,808 sq. ft.
1239 Trailside Dr, Oakdale, PA 15071
MLS# 1770556Listed by: REDFIN CORPORATION - Open Sun, 12 to 3pmNew
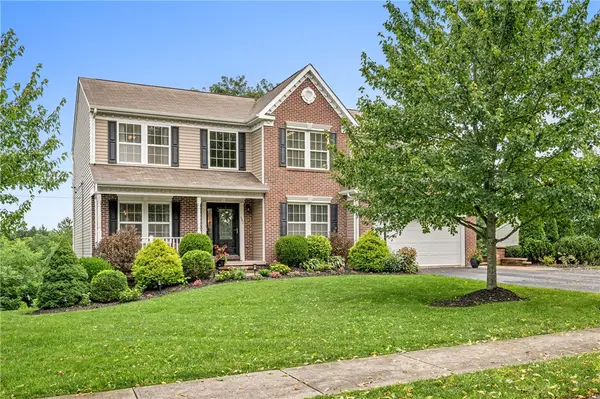 $615,000Active4 beds 4 baths3,012 sq. ft.
101 Tuscany Ridge Dr, Oakdale, PA 15071
MLS# 1770493Listed by: BERKSHIRE HATHAWAY THE PREFERRED REALTY - Open Sun, 10am to 12pmNew
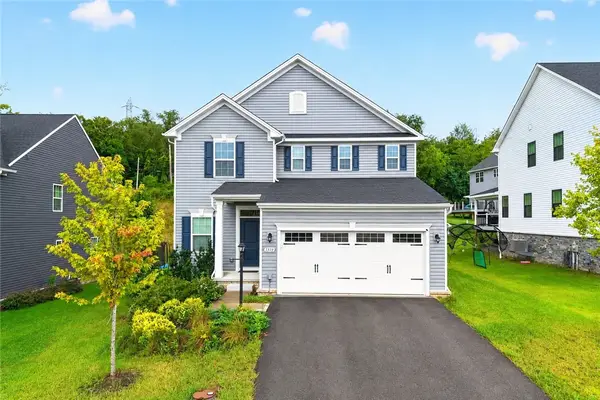 $499,900Active4 beds 3 baths2,114 sq. ft.
1319 Francis Way, Oakdale, PA 15071
MLS# 1770268Listed by: BERKSHIRE HATHAWAY THE PREFERRED REALTY - New
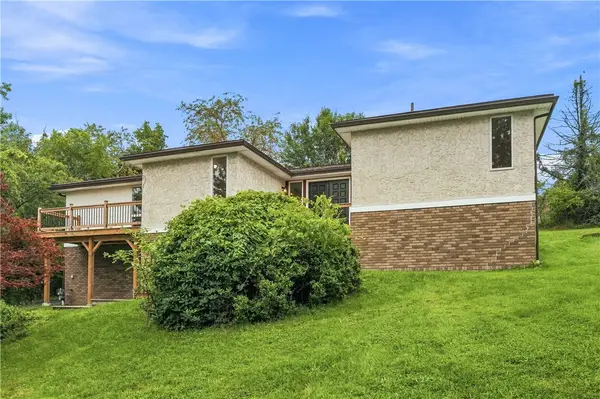 $340,000Active3 beds 2 baths1,689 sq. ft.
7440 Noblestown Road, Oakdale, PA 15071
MLS# 1769234Listed by: COLDWELL BANKER REALTY 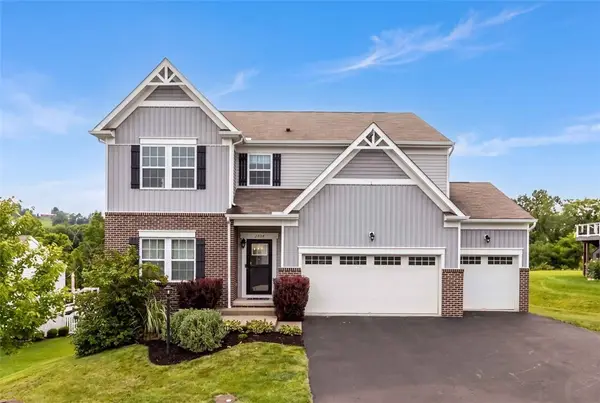 $600,000Pending4 beds 3 baths2,934 sq. ft.
2004 Cortona Drive, Oakdale, PA 15071
MLS# 1769647Listed by: COLDWELL BANKER REALTY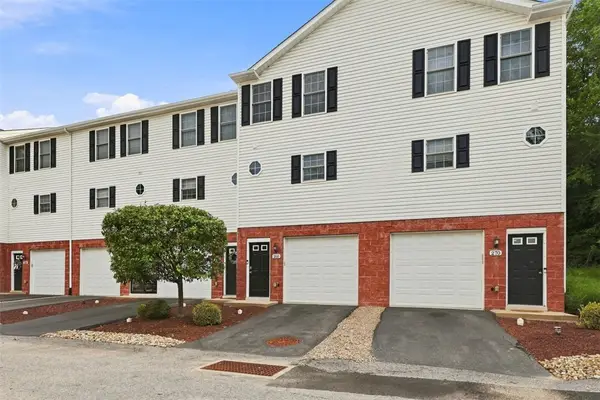 $234,900Pending2 beds 2 baths1,156 sq. ft.
260 Creekview Ln, Oakdale, PA 15071
MLS# 1769274Listed by: COMPASS PENNSYLVANIA, LLC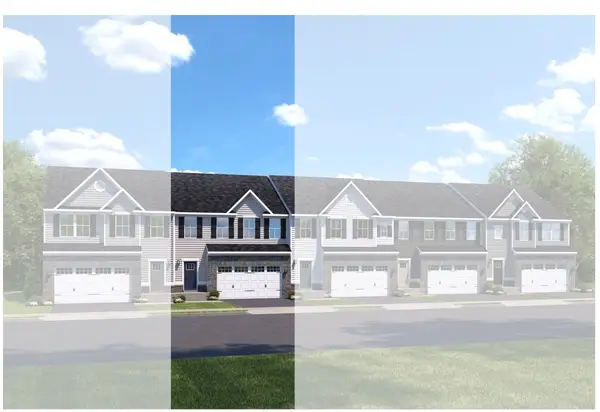 $379,990Pending3 beds 3 baths2,411 sq. ft.
3007 Curtis Circle, Oakdale, PA 15071
MLS# 1769018Listed by: RYAN HOMES (NVR INC.)- New
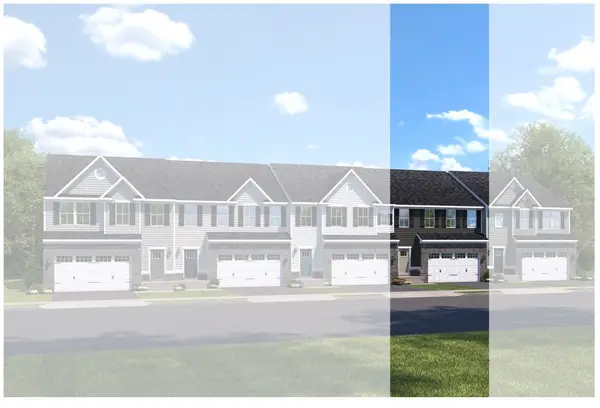 $374,990Active3 beds 3 baths2,411 sq. ft.
3011 Curtis Circle, Oakdale, PA 15071
MLS# 1769023Listed by: RYAN HOMES (NVR INC.)  $565,000Active3 beds 3 baths2,552 sq. ft.
10 Walker Street, Oakdale, PA 15071
MLS# 1768608Listed by: COLDWELL BANKER REALTY


Protect your home and budget from life's surprises with an Assurant Home Warranty, backed by a partner that supports you through every step of homeownership. Explore Plans.
© 2023 - 2026 ERA Franchise Systems LLC. All rights reserved. ERA Franchise Systems LLC fully supports the principles of the Fair Housing Act and the Equal Opportunity Act. ERA, ERA Real Estate powered, and their respective logos are registered service marks of ERA Franchise Systems LLC. Each office is independently owned and operated.