
7440 Noblestown Road, Oakdale, PA 15071
Local realty services provided by:ERA Lechner & Associates, Inc.
Listed by: melissa vogel
Office: coldwell banker realty
MLS#:1769234
Source:PA_WPN
Price summary
- Price:$330,000
- Price per sq. ft.:$195.38
About this home
Immaculate, stunning, and truly move-in ready! This beautifully renovated 3- bedroom, 2 -bath ranch is nestled in desirable North Fayette and offers a unique and thoughtfully designed layout that provides both comfort and versatality. The main level also features a generously sized kitchen, dining area, living area, laundry room, and a versatile bonus room that can be utilized as a home office, den, or a blank canvas to make your own. You will love quiet evenings in front of the double-sided wood burning fireplace. Enjoy your own private oasis surrounded by nature from either of the brand-new front and back decks. The massive walk-out basement provides abundant storage and endless potential for future finished living space. The integral garage, new driveway, and plenty of parking add even more convenience. A masterpiece of custom design and originality, this home offers the best of both worlds, with peaceful surroundings while being conveniently close to major highways, shopping, dining, and everyday amentities. Everything is NEW: kitchen, bathrooms, appliances, LVP flooring, carpet, AC, roof, front & back decks, driveway, ect. This home is perfect for first-time homebuyers and empty nesters. GREAT LOCATION!!...
Contact an agent
Home facts
- Year built:1975
- Subdivision & Development:KRAMER PLAN
- Listing ID #:1769234
- Added:52 day(s) ago
- Updated:October 03, 2026 at 10:04 AM
Rooms and interior
- Bedrooms:3
- Total bathrooms:2
- Full bathrooms:1
- Half bathrooms:1
- Rooms Total:9
- Flooring:Carpet, Vinyl
- Kitchen Description:Dishwasher, Microwave, Pantry
- Basement:Yes
- Basement Description:Full, Walk Out Access
- Living area:1,689 sq. ft.
Heating and cooling
- Cooling:Central Air
- Heating:Gas
- Central air:Yes
Structure and exterior
- Roof:Asphalt
- Year built:1975
- Building area:1,689 sq. ft.
- Lot area:0.42 Acres
- Architectural Style:Ranch
- Construction Materials:Brick
Utilities
- Water:Public
Finances and disclosures
- Price:$330,000
- Price per sq. ft.:$195.38
- Tax amount:$4,020
Features and amenities
- Laundry features:Dryer, Washer
- Amenities:Window Treatments
Parking
- Total parking spaces:1
- Garage:Yes
 Last Updated October 3, 2026. Information deemed reliable but not guaranteed. Information is provided exclusively for consumers' personal, non-commercial use and may not be used for any purpose other than to identify prospective properties consumers may be interested in purchasing.
New listings near 7440 Noblestown Road
- New
 $294,900Active3 beds 2 baths1,170 sq. ft.
133 Barrington Drive, Oakdale, PA 15071
MLS# 1777296Listed by: COMPASS PENNSYLVANIA, LLC - New
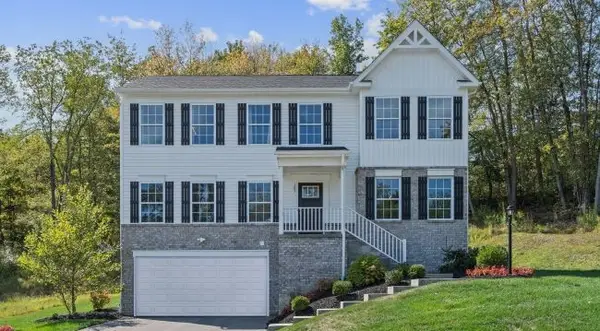 $505,980Active4 beds 3 baths2,300 sq. ft.
2698 Salerno Drive, Oakdale, PA 15071
MLS# 1777471Listed by: NEW HOME STAR PENNSYLVANIA, LLC - New
 $299,900Active3 beds 2 baths1,612 sq. ft.
400 Katy Ln, Oakdale, PA 15071
MLS# 1777179Listed by: COLDWELL BANKER REALTY - New
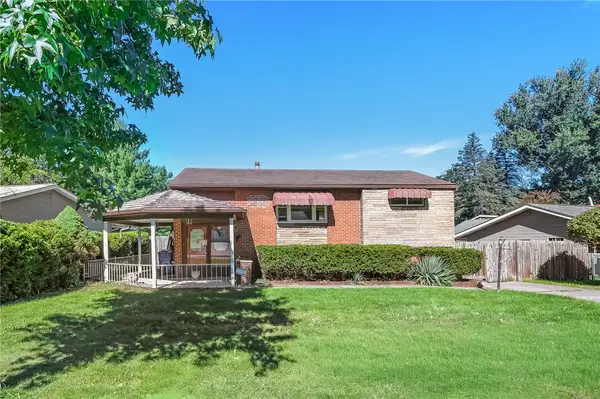 $149,900Active3 beds 3 baths1,384 sq. ft.
308 Hankey Farms Dr, Oakdale, PA 15071
MLS# 1776603Listed by: KELLER WILLIAMS REALTY 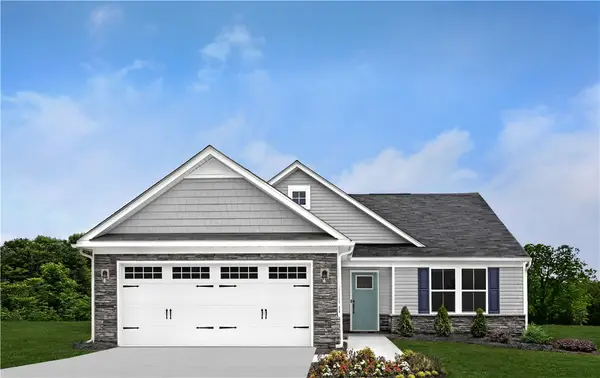 $483,985Pending3 beds 3 baths2,339 sq. ft.
129 Southfield Drive, Oakdale, PA 15071
MLS# 1776471Listed by: RYAN HOMES (NVR INC.)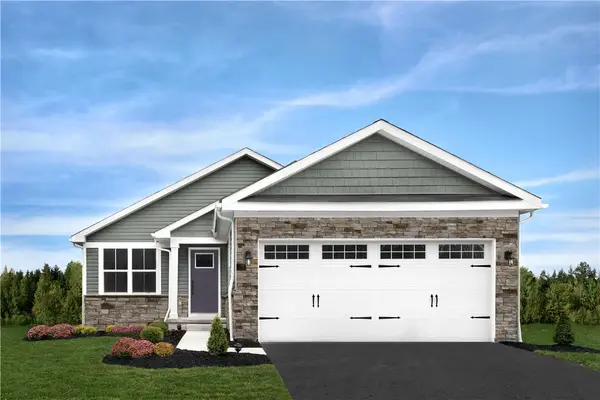 $397,805Pending2 beds 2 baths1,188 sq. ft.
216 Southfork Drive, Oakdale, PA 15071
MLS# 1776424Listed by: RYAN HOMES (NVR INC.)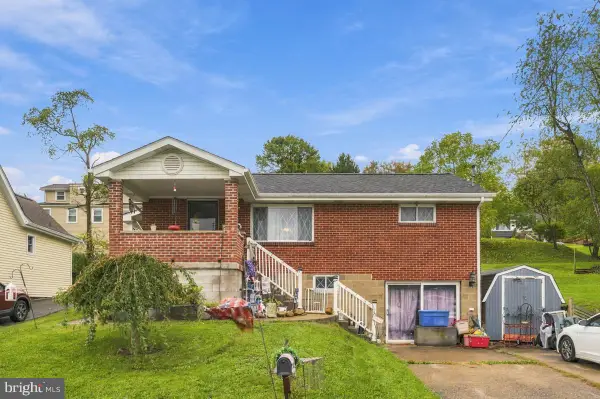 $184,900Active2 beds 2 baths864 sq. ft.
309 Spring St, OAKDALE, PA 15071
MLS# PAAY2000464Listed by: EXIT SUCCESS REALTY $217,000Active2 beds 2 baths
817 Elm Ct, Oakdale, PA 15071
MLS# 1775525Listed by: COLDWELL BANKER REALTY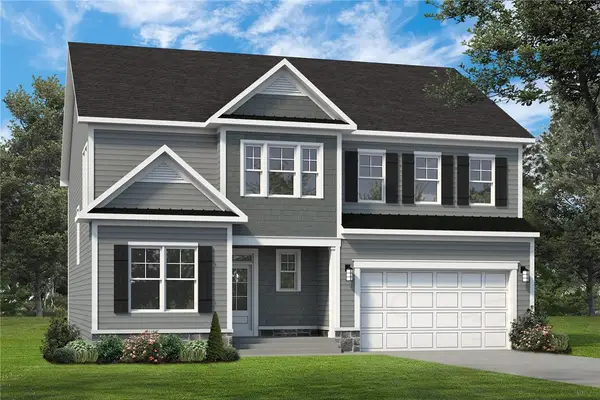 $956,077Pending4 beds 4 baths
6004 Beechmont, Oakdale, PA 15071
MLS# 1775562Listed by: FOXLANE HOMES AT PITTSBURGH, LLC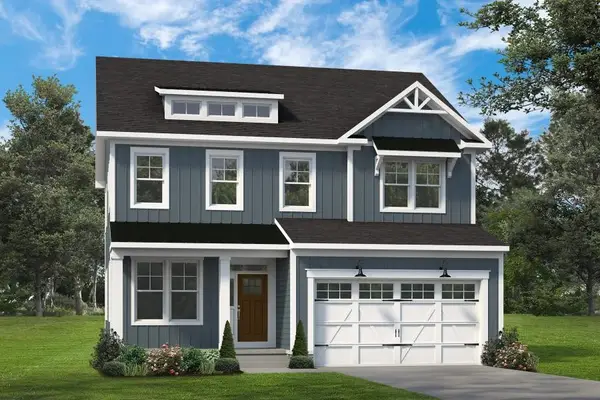 $687,254Pending4 beds 4 baths
5008 Parkside Drive, Oakdale, PA 15071
MLS# 1775537Listed by: FOXLANE HOMES AT PITTSBURGH, LLC


Protect your home and budget from life's surprises with an Assurant Home Warranty, backed by a partner that supports you through every step of homeownership. Explore Plans.
© 2023 - 2026 ERA Franchise Systems LLC. All rights reserved. ERA Franchise Systems LLC fully supports the principles of the Fair Housing Act and the Equal Opportunity Act. ERA, ERA Real Estate powered, and their respective logos are registered service marks of ERA Franchise Systems LLC. Each office is independently owned and operated.