
400 Katy Ln, Oakdale, PA 15071
Local realty services provided by:ERA Lechner & Associates, Inc.
400 Katy Ln,Oakdale, PA 15071
$299,900
- 3 Beds
- 2 Baths
- 1,612 sq. ft.
- Single family
- Active
Listed by: lexie dugan
Office: coldwell banker realty
MLS#:1777179
Source:PA_WPN
Price summary
- Price:$299,900
- Price per sq. ft.:$186.04
- Monthly HOA dues:$190
About this home
Beautiful Maintenance-Free End-Unit Patio Home with One-Level Living!
Welcome home to this exquisitely maintained end-unit patio home offering easy, maintenance-free living with an abundance of natural light and thoughtful design. The inviting entry features elegant crown molding and tile flooring, while neutral colors and wall-to-wall carpeting throughout create a warm and versatile backdrop for any décor. The main level offers everything you need for comfortable one-level living, including a spacious primary suite with a private en-suite bathroom, and a large walk-in closet. The second bedroom features beautiful bay windows, generous closet space, and convenient access to the second full bathroom. The galley-style kitchen equipped with ample cabinetry, all appliances, and a large pantry. The laundry room located just off the kitchen for added convenience, making everything easy to use. The bright living area features a gas burning corner fireplace, large windows and a sliding glass door leading to the covered patio. Perfect for relaxing, entertaining, or enjoying the outdoors. As an end unit, this home offers additional yard space and a greater sense of privacy.
Upstairs, you’ll find a versatile bonus third bedroom, perfect for guests, a home office, hobby space, or additional living space.
Additional highlights include a two-car garage, recently paved driveway, covered patio, and plenty of outdoor space. With spacious rooms, abundant natural light, and the convenience of One-level living, this end-unit patio home offers the perfect combination of comfort, privacy, and extra separate space for a guest room or a home office!!...
Contact an agent
Home facts
- Year built:2004
- Subdivision & Development:Summit Ridge
- Listing ID #:1777179
- Added:2 day(s) ago
- Updated:October 05, 2026 at 01:43 AM
Rooms and interior
- Bedrooms:3
- Total bathrooms:2
- Full bathrooms:2
- Rooms Total:6
- Flooring:Carpet
- Kitchen Description:Dishwasher, Pantry, Refrigerator, Stove
- Living area:1,612 sq. ft.
Heating and cooling
- Cooling:Central Air, Electric
- Heating:Gas
- Central air:Yes
Structure and exterior
- Roof:Asphalt
- Year built:2004
- Building area:1,612 sq. ft.
- Lot area:0.17 Acres
- Construction Materials:Brick
Utilities
- Water:Public
Finances and disclosures
- Price:$299,900
- Price per sq. ft.:$186.04
- Tax amount:$3,896
Features and amenities
- Laundry features:Dryer, Washer
- Amenities:Some Gas Appliances, Window Treatments
Parking
- Total parking spaces:2
- Garage:Yes
 Last Updated October 5, 2026. Information deemed reliable but not guaranteed. Information is provided exclusively for consumers' personal, non-commercial use and may not be used for any purpose other than to identify prospective properties consumers may be interested in purchasing.
New listings near 400 Katy Ln
- New
 $294,900Active3 beds 2 baths1,170 sq. ft.
133 Barrington Drive, Oakdale, PA 15071
MLS# 1777296Listed by: COMPASS PENNSYLVANIA, LLC - New
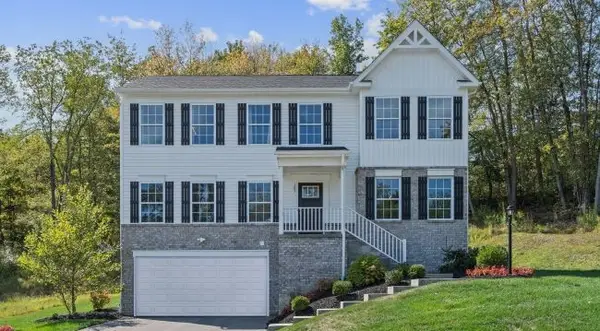 $505,980Active4 beds 3 baths2,300 sq. ft.
2698 Salerno Drive, Oakdale, PA 15071
MLS# 1777471Listed by: NEW HOME STAR PENNSYLVANIA, LLC - New
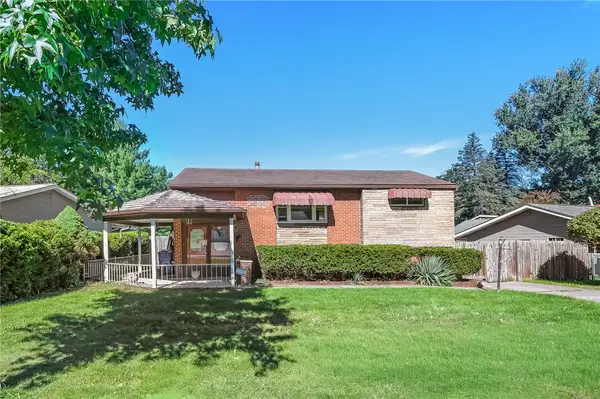 $149,900Active3 beds 3 baths1,384 sq. ft.
308 Hankey Farms Dr, Oakdale, PA 15071
MLS# 1776603Listed by: KELLER WILLIAMS REALTY 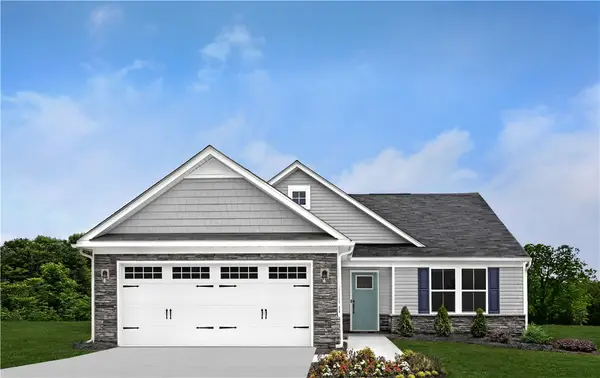 $483,985Pending3 beds 3 baths2,339 sq. ft.
129 Southfield Drive, Oakdale, PA 15071
MLS# 1776471Listed by: RYAN HOMES (NVR INC.)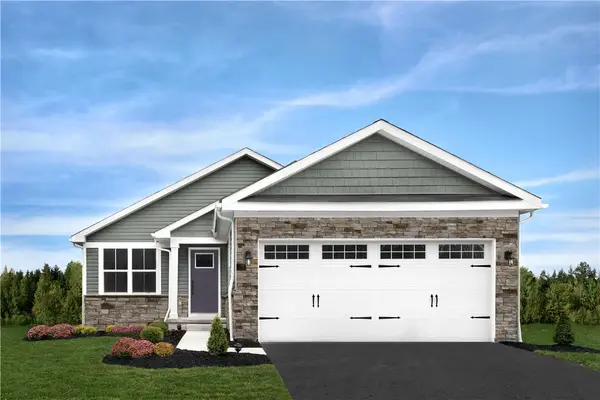 $397,805Pending2 beds 2 baths1,188 sq. ft.
216 Southfork Drive, Oakdale, PA 15071
MLS# 1776424Listed by: RYAN HOMES (NVR INC.)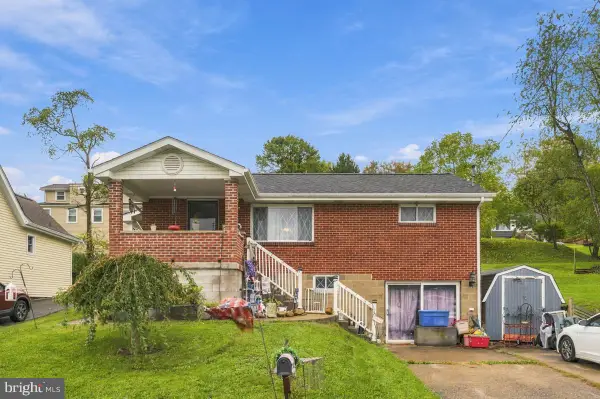 $184,900Active2 beds 2 baths864 sq. ft.
309 Spring St, OAKDALE, PA 15071
MLS# PAAY2000464Listed by: EXIT SUCCESS REALTY $217,000Active2 beds 2 baths
817 Elm Ct, Oakdale, PA 15071
MLS# 1775525Listed by: COLDWELL BANKER REALTY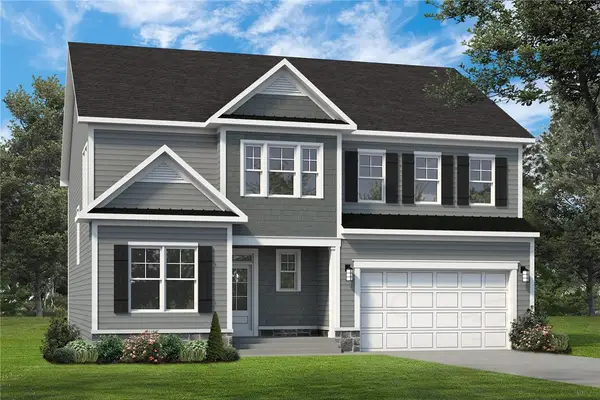 $956,077Pending4 beds 4 baths
6004 Beechmont, Oakdale, PA 15071
MLS# 1775562Listed by: FOXLANE HOMES AT PITTSBURGH, LLC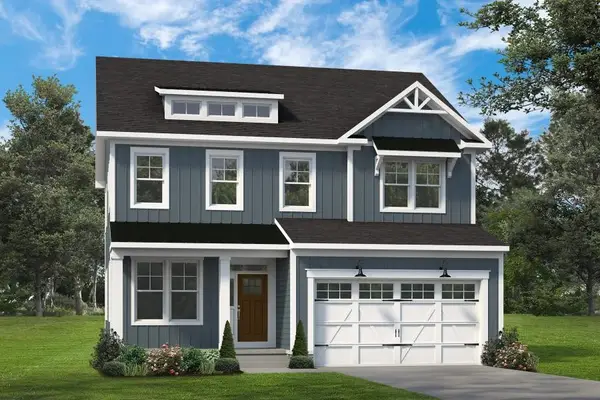 $687,254Pending4 beds 4 baths
5008 Parkside Drive, Oakdale, PA 15071
MLS# 1775537Listed by: FOXLANE HOMES AT PITTSBURGH, LLC


Protect your home and budget from life's surprises with an Assurant Home Warranty, backed by a partner that supports you through every step of homeownership. Explore Plans.
© 2023 - 2026 ERA Franchise Systems LLC. All rights reserved. ERA Franchise Systems LLC fully supports the principles of the Fair Housing Act and the Equal Opportunity Act. ERA, ERA Real Estate powered, and their respective logos are registered service marks of ERA Franchise Systems LLC. Each office is independently owned and operated.