
165 Taroli Street, Old Forge, PA 18518
Local realty services provided by:ERA One Source Realty
165 Taroli Street,Old Forge, PA 18518
$265,000
- 3 Beds
- 2 Baths
- - sq. ft.
- Single family
- Sold
Listed by: ann devereaux
Office: classic properties
MLS#:SC263899
Source:PA_GSBR
Sorry, we are unable to map this address
Price summary
- Price:$265,000
About this home
Welcome home to this meticulously maintained bi-level located in the highly desirable Old Forge area. This lovely home features three bedrooms and two full bathrooms, along with a spacious family room on the lower level, providing plenty of room for relaxing and entertaining. Enjoy the convenience of natural gas heat, public water, and public sewer. Step outside and relax in your private backyard, featuring a screened-in room off of the lower level, as well as a stamped concrete patio - perfect for family gatherings, summer cookouts, and entertaining guests. A wonderful home in a desirable location - don't miss the opportunity to make it yours!Built by current owners in 1987.
Contact an agent
Home facts
- Year built:1987
- Listing ID #:SC263899
- Added:55 day(s) ago
- Updated:October 04, 2026 at 07:34 AM
Rooms and interior
- Bedrooms:3
- Total bathrooms:2
- Full bathrooms:2
- Rooms Total:7
- Flooring:Carpet, Laminate, Luxury Vinyl, Simulated Wood, Tile, Vinyl
- Kitchen Description:Dishwasher, Gas Oven, Gas Range, Refrigerator
- Basement:Yes
- Basement Description:Finished
Heating and cooling
- Cooling:Wall/Window Unit(s)
- Heating:Hot Water, Natural Gas
Structure and exterior
- Roof:Asphalt
- Year built:1987
- Lot Features:City Lot, Front Yard, Level, Not In Development
- Construction Materials:Brick, Vinyl Siding
- Exterior Features:Covered, Enclosed, Patio, Private Yard, Screened, Storage
- Foundation Description:Block, Concrete Perimeter
Utilities
- Water:Public, Water Connected
- Sewer:Public Sewer, Sewer Connected
Finances and disclosures
- Price:$265,000
- Tax amount:$4,711 (2025)
Features and amenities
- Appliances:Dishwasher, Dryer, Gas Oven, Gas Range, Gas Water Heater, Refrigerator
- Laundry features:Dryer, Laundry Room, Washer
- Amenities:Ceiling Fan(s), Eat-in Kitchen
Parking
- Parking description:Attached, Concrete, Off Street, On Street
- Garage:Yes
- Garage spaces:1
New listings near 165 Taroli Street
- New
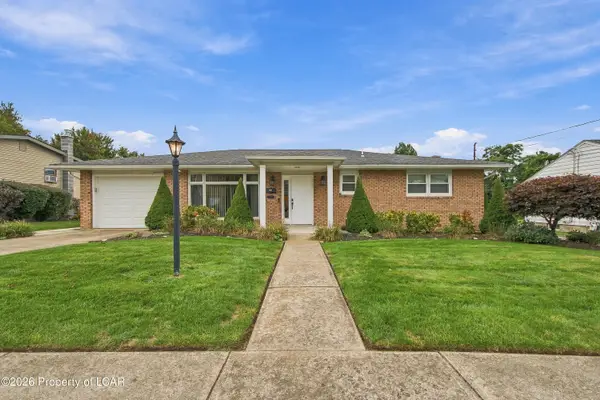 $350,000Active3 beds 2 baths2,145 sq. ft.
270 Morton Street, Old Forge, PA 18518
MLS# 26-5113Listed by: JONATHAN J. NELSON REAL ESTATE - Open Sun, 12:30 to 2pmNew
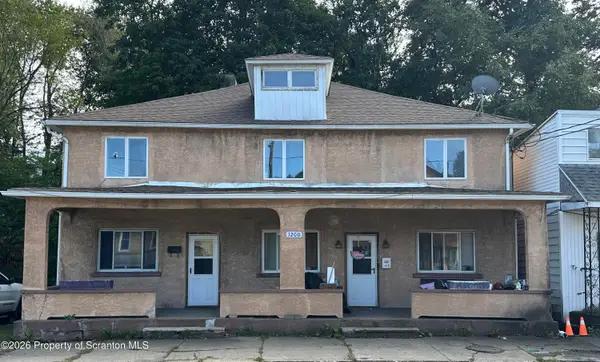 $379,900Active6 beds 3 baths3,200 sq. ft.
1200 S Main Street, Old Forge, PA 18518
MLS# SC264885Listed by: LUXE HOMES REAL ESTATE LLC - New
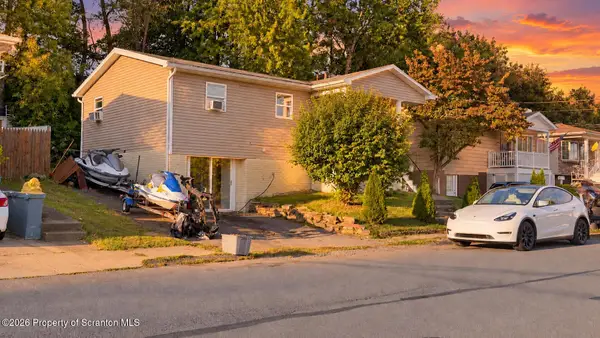 $245,000Active3 beds 2 baths1,976 sq. ft.
134 Taroli Street, Old Forge, PA 18518
MLS# SC264814Listed by: ALLENTOWN CITY REALTY 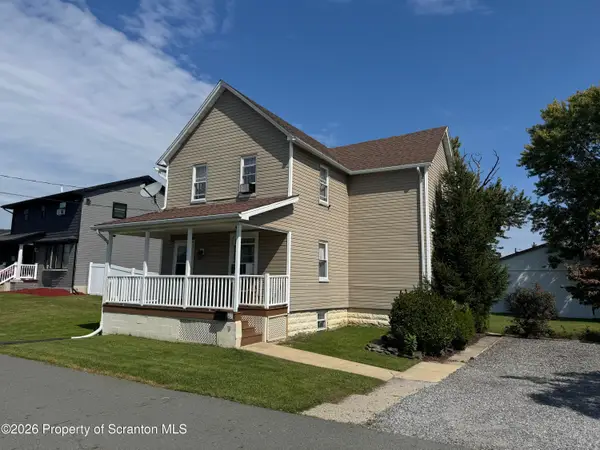 $253,000Pending3 beds 2 baths1,540 sq. ft.
311 Railroad Street, Old Forge, PA 18518
MLS# SC264634Listed by: LUXE HOMES REAL ESTATE LLC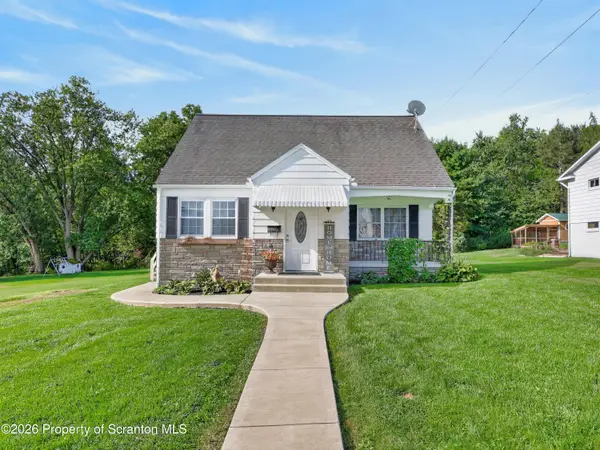 $230,000Pending2 beds 2 baths1,525 sq. ft.
1244 Bennett Street, Old Forge, PA 18518
MLS# SC264554Listed by: C21 JACK RUDDY REAL ESTATE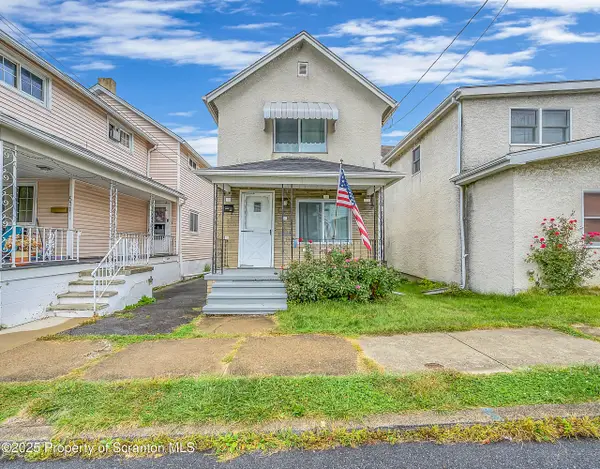 $139,900Pending2 beds 1 baths1,350 sq. ft.
509 W Grace Street, Old Forge, PA 18518
MLS# SC264507Listed by: CHRISTIAN SAUNDERS REAL ESTATE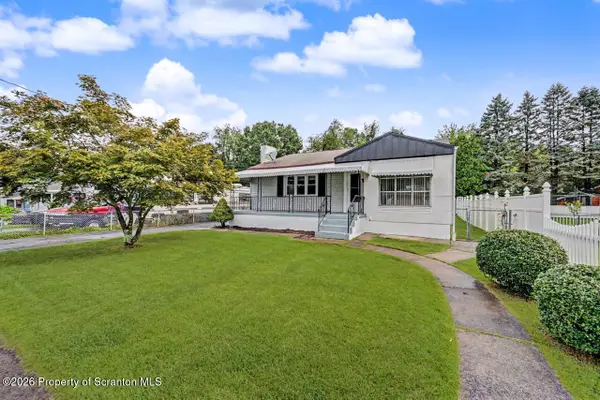 Listed by ERA$239,000Active2 beds 2 baths1,356 sq. ft.
117 Corcoran Street, Old Forge, PA 18518
MLS# SC264476Listed by: ERA ONE SOURCE REALTY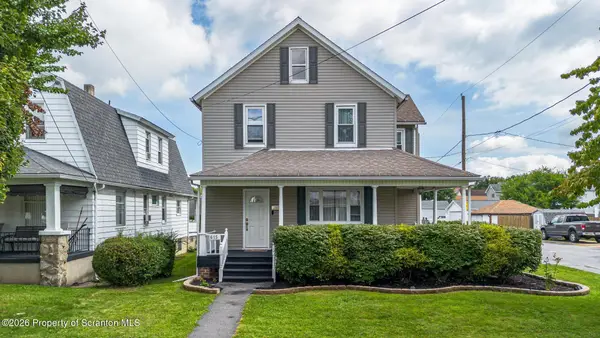 Listed by ERA$349,900Pending4 beds 2 baths1,767 sq. ft.
615 Oak Street, Old Forge, PA 18518
MLS# SC264460Listed by: ERA ONE SOURCE REALTY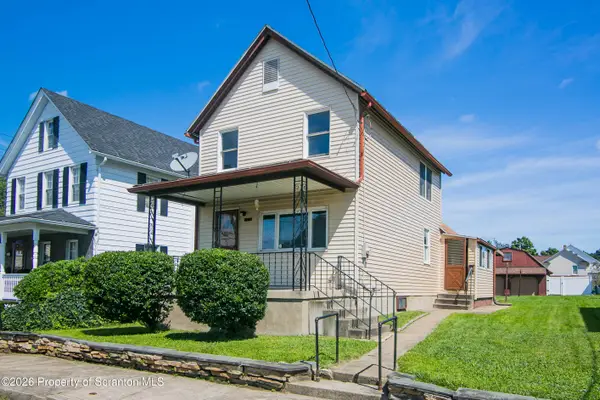 $188,000Active2 beds 1 baths1,100 sq. ft.
177 Sussex Street, Old Forge, PA 18518
MLS# SC264458Listed by: BERKSHIRE HATHAWAY HOME SERVICES PREFERRED PROPERTIES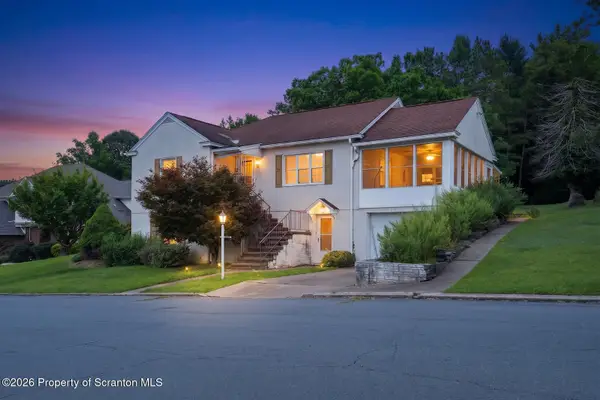 $245,000Pending2 beds 3 baths1,050 sq. ft.
80 Connell Street, Old Forge, PA 18518
MLS# SC264390Listed by: LEVY REALTY GROUP


Protect your home and budget from life's surprises with an Assurant Home Warranty, backed by a partner that supports you through every step of homeownership. Explore Plans.
© 2023 - 2026 ERA Franchise Systems LLC. All rights reserved. ERA Franchise Systems LLC fully supports the principles of the Fair Housing Act and the Equal Opportunity Act. ERA, ERA Real Estate powered, and their respective logos are registered service marks of ERA Franchise Systems LLC. Each office is independently owned and operated.