
122 Mine Rd, Oley, PA 19547
Local realty services provided by:O'BRIEN REALTY ERA POWERED
122 Mine Rd,Oley, PA 19547
$420,000
- 3 Beds
- 2 Baths
- 1,620 sq. ft.
- Single family
- Active
Listed by: justin m crossley
Office: iron valley real estate of berks
MLS#:PABK2079746
Source:BRIGHTMLS
Price summary
- Price:$420,000
- Price per sq. ft.:$259.26
About this home
Incredible opportunity in the Oley Valley! Nestled on 10+ rolling acres with absolute privacy, this 3-bedroom, 2-full-bath single-family home offers endless potential and is ready for your extensive updates and personal touch. The main living space features a dramatic vaulted ceiling and a stunning stone fireplace that serves as a beautiful architectural centerpiece. A major highlight of the property is the massive, detached 28x36 garage fully equipped with heat, electric, and overhead storage, making it an ideal workshop for contractors or car enthusiasts. Best of all, peace of mind comes built-in with a septic system that has been recently tested and passed. Don't miss this rare chance to create your dream estate in a breathtaking country setting.
Contact an agent
Home facts
- Year built:1995
- Subdivision & Development:NONE AVAILABLE
- Listing ID #:PABK2079746
- Added:2 day(s) ago
- Updated:October 22, 2026 at 05:45 AM
Rooms and interior
- Bedrooms:3
- Total bathrooms:2
- Full bathrooms:2
- Rooms Total:6
- Flooring:Carpet, Hardwood, Vinyl
- Basement:Yes
- Basement Description:Full, Heated, Interior Access, Outside Entrance, Rear Entrance, Walkout Level
- Living area:1,620 sq. ft.
Heating and cooling
- Heating:Hot Water, Oil
Structure and exterior
- Roof:Architectural Shingle, Pitched
- Year built:1995
- Building area:1,620 sq. ft.
- Lot area:10.76 Acres
- Lot Features:Backs to Trees, Hunting Available, Rear Yard, Rural, SideYard(s)
- Architectural Style:Chalet
- Construction Materials:Stick Built
- Foundation Description:Block
- Levels:1 1/2 Story
Utilities
- Water:Well
- Sewer:On Site Septic
Finances and disclosures
- Price:$420,000
- Price per sq. ft.:$259.26
- Tax amount:$7,896 (2026)
Features and amenities
- Amenities:200+ Amp Service, Double Pane Windows
Parking
- Parking description:Additional Storage Area, Detached Garage, Garage - Front Entry, Oversized
- Garage:Yes
- Garage spaces:4
New listings near 122 Mine Rd
- Coming SoonOpen Sat, 12 to 2pm
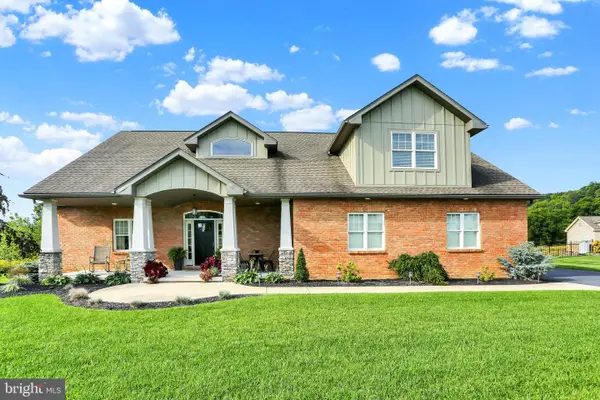 $769,900Coming Soon4 beds 3 baths4,352 sq. ft.
8 Career Ct, OLEY, PA 19547
MLS# PABK2079152Listed by: KELLER WILLIAMS PLATINUM REALTY - WYOMISSING - New
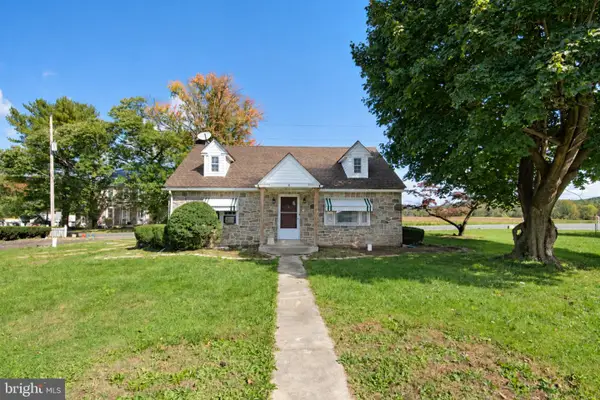 $259,900Active3 beds 1 baths1,075 sq. ft.
10 Hoch Rd, OLEY, PA 19547
MLS# PABK2079518Listed by: CENTURY 21 GOLD 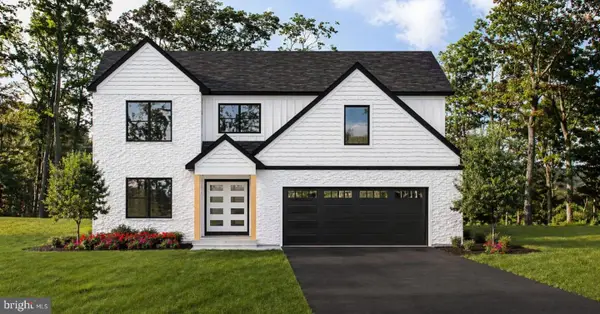 $689,900Pending4 beds 4 baths2,745 sq. ft.
423-lot 2 Hunter Rd, OLEY, PA 19547
MLS# PABK2073510Listed by: KELLER WILLIAMS PLATINUM REALTY - WYOMISSING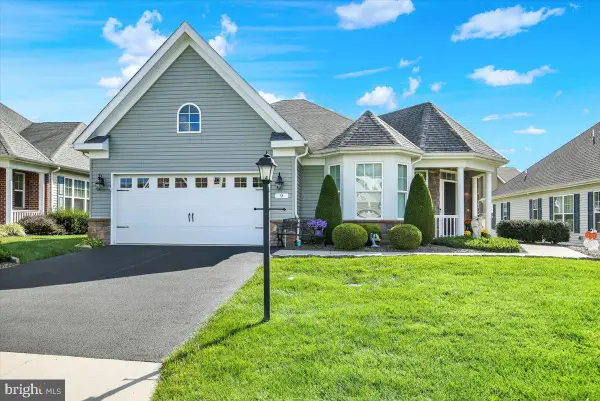 $474,900Pending2 beds 2 baths2,015 sq. ft.
9 Fox Chase Ln, OLEY, PA 19547
MLS# PABK2079216Listed by: KELLER WILLIAMS PLATINUM REALTY - WYOMISSING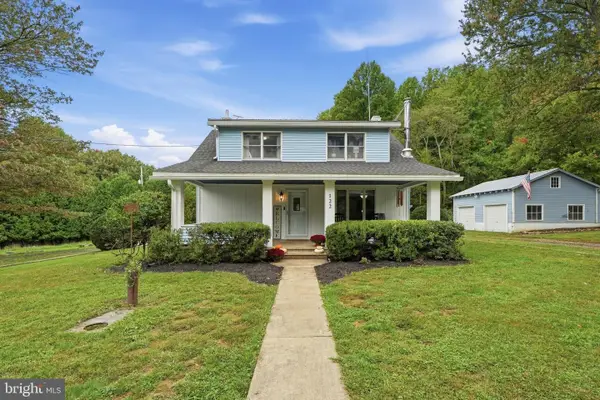 $409,900Pending3 beds 2 baths1,440 sq. ft.
122 Ruppert School Rd, OLEY, PA 19547
MLS# PABK2079102Listed by: COLDWELL BANKER REALTY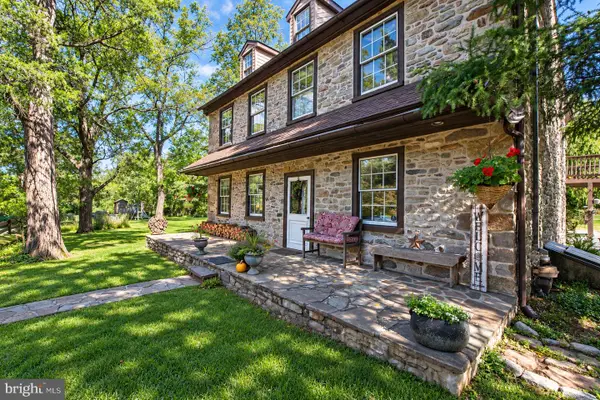 $3,200,000Active4 beds 4 baths5,393 sq. ft.
43 Mine Rd, OLEY, PA 19547
MLS# PABK2078920Listed by: LECOMPTE REALTY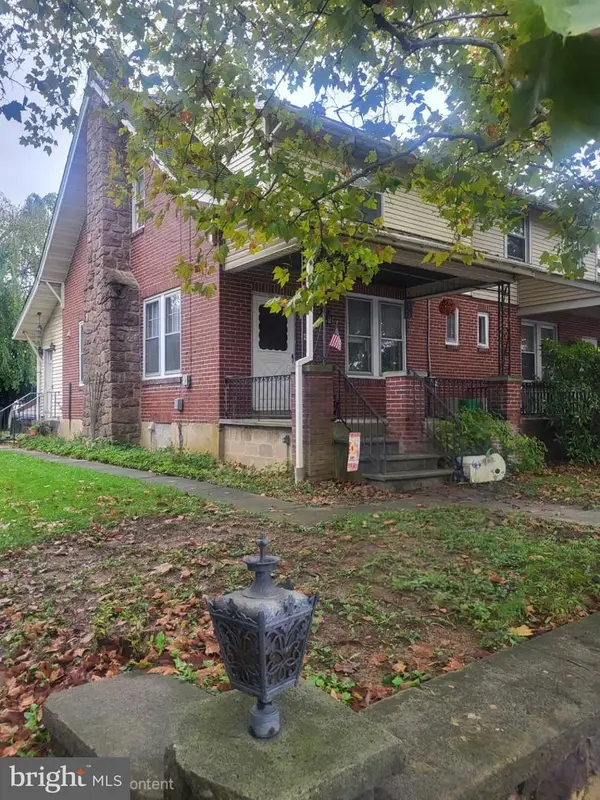 $225,000Active3 beds 3 baths1,408 sq. ft.
4015 Friedensburg Rd, OLEY, PA 19547
MLS# PABK2079002Listed by: AMF REAL ESTATE SERVICES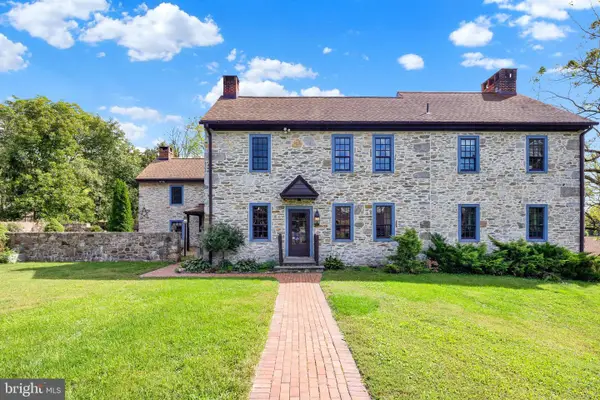 $1,395,000Pending6 beds 7 baths10,618 sq. ft.
198 Blacksmith Rd, OLEY, PA 19547
MLS# PABK2078754Listed by: KELLER WILLIAMS PLATINUM REALTY - WYOMISSING $250,000Pending3 beds 1 baths1,480 sq. ft.
233 Club Road, OLEY, PA 19547
MLS# PABK2078436Listed by: BRUMBACH ASSOCIATES-BOYERTOWN


Protect your home and budget from life's surprises with an Assurant Home Warranty, backed by a partner that supports you through every step of homeownership. Explore Plans.
© 2023 - 2026 ERA Franchise Systems LLC. All rights reserved. ERA Franchise Systems LLC fully supports the principles of the Fair Housing Act and the Equal Opportunity Act. ERA, ERA Real Estate powered, and their respective logos are registered service marks of ERA Franchise Systems LLC. Each office is independently owned and operated.