
198 Blacksmith Rd, Oley, PA 19547
Local realty services provided by:ERA Byrne Realty
198 Blacksmith Rd,Oley, PA 19547
$1,395,000
- 6 Beds
- 7 Baths
- 10,618 sq. ft.
- Single family
- Coming Soon
Listed by: megan c hansen
Office: keller williams platinum realty - wyomissing
MLS#:PABK2078754
Source:BRIGHTMLS
Price summary
- Price:$1,395,000
- Price per sq. ft.:$131.38
About this home
Exceptional Stone Farmhouse, Circa 1740, beautifully situated on just under 23 acres along a quiet country road in Oley. Surrounded by preserved farmland, this remarkable property offers privacy, sweeping pastoral views, and a wonderfully intact Historic Farmstead complete with a Stone-end Bank Barn, Corn Crib, Springhouse with pond, Piggery, and beautiful walled garden. The 6 Bedroom and 5.2 Bathroom residence evolved over several centuries, with its two earliest sections dating to the 1700s. A newer custom addition has been masterfully integrated with the original home, incorporating repurposed period flooring, mantels, and corner cabinets while introducing gracious living spaces and modern amenities.Throughout the home, extraordinary architectural details speak to its history. Original chestnut floors remain in the front portion of the house, complemented by repurposed oak flooring in the newer addition. Exposed beams, period woodwork and doors with grain-painted surfaces, ornate fireplace mantels, crown molding, and wainscoting add character throughout. 7 Fireplaces are found within the home, including 4 wood-burning and 3 gas Fireplaces. Three of the early Fireplaces are impressive "Walk-In" size, and the Fireplace in the oldest section retains a functional bake oven. Designed equally well for everyday living and entertaining, the Main Level includes a large formal Dining Room and an expansive gourmet Kitchen with both a generous Pantry and separate Butler's Pantry. Bright and inviting, the Kitchen offers space for both a dining table and sitting area, with pristine views across the property. Its Fireplace is accented by a reclaimed mantel and custom hand-painted tiles from Wales. The beautifully appointed workspace features custom cherry and tiger maple cabinetry, soapstone countertops, a farmhouse sink, and custom built-in Sub-Zero refrigeration along with gourmet appliances. Upstairs are 5 Bedrooms and 4 Bathrooms. The Primary Suite includes a walk-in closet, private bath, and balcony overlooking the backyard. Historic details continue on this level with exposed-beam ceilings, period flooring, original woodwork, and early doors retaining their grain-painted surfaces. The finished Lower Level provides exceptional additional living space, including a sixth Bedroom with an adjacent full Bathroom and a spacious Family room. Bright and beautifully finished, the Family Room features a gas Fireplace with reclaimed mantel and hand-painted tiles, a coffered ceiling, built-in bookcase, and radiant floor heat. Meticulously maintained and thoughtfully updated, the property reflects a remarkable commitment to preserving the character and craftsmanship of this early Pennsylvania Farmhouse while creating a home suited to modern living. From its historic interiors and collection of period outbuildings to its peaceful setting amid preserved countryside, this is a truly special Oley property. Schedule your private showing and experience this extraordinary country estate firsthand!...
Contact an agent
Home facts
- Year built:1740
- Subdivision & Development:NONE AVAILABLE
- Listing ID #:PABK2078754
- Updated:September 26, 2026 at 01:36 PM
Rooms and interior
- Bedrooms:6
- Total bathrooms:7
- Full bathrooms:5
- Half bathrooms:2
- Flooring:Ceramic Tile, Hardwood, Heated, Laminated
- Dining Description:Combination Kitchen/Dining, Dining Area, Formal/Separate Dining Room
- Bathrooms Description:Primary Bath(s)
- Kitchen Description:Built-In Microwave, Built-In Range, Built-Ins, Butlers Pantry, Crown Moldings, Dishwasher, Energy Efficient Appliances, Extra Refrigerator/Freezer, Kitchen - Eat-In, Kitchen - Gourmet, Kitchen - Island, Oven - Double, Pantry, Recessed Lighting, Refrigerator, Upgraded Countertops
- Bedroom Description:Walk In Closet(s)
- Basement:Yes
- Basement Description:Full, Fully Finished, Walkout Level
- Living area:10,618 sq. ft.
Heating and cooling
- Cooling:Central A/C
- Heating:Baseboard - Hot Water, Forced Air, Propane - Owned, Radiant, Radiator, Zoned
Structure and exterior
- Roof:Shingle
- Year built:1740
- Building area:10,618 sq. ft.
- Lot area:22.79 Acres
- Lot Features:Front Yard, Landscaping, Level, Open, Rear Yard, Road Frontage, Rural, SideYard(s), Stream/Creek
- Architectural Style:Colonial, Farmhouse/National Folk
- Construction Materials:Stone, Stucco
- Exterior Features:Balconies- Multiple, Exterior Lighting, Patio(s), Satellite Dish, Sidewalks
- Foundation Description:Stone
- Levels:2 Stories
Utilities
- Water:Well
- Sewer:On Site Septic
Finances and disclosures
- Price:$1,395,000
- Price per sq. ft.:$131.38
- Tax amount:$24,322 (2026)
Features and amenities
- Amenities:Built-Ins, Chair Railings, Crown Moldings, Exposed Beams, Recessed Lighting, Skylight(s), Water Treat System
Parking
- Parking description:Detached Garage, Oversized, Paved Driveway
- Garage:Yes
- Garage spaces:4
New listings near 198 Blacksmith Rd
- New
 $250,000Active3 beds 1 baths1,480 sq. ft.
233 Club Road, OLEY, PA 19547
MLS# PABK2078436Listed by: BRUMBACH ASSOCIATES-BOYERTOWN  $258,500Pending3 beds 2 baths1,578 sq. ft.
14 Club Rd, OLEY, PA 19547
MLS# PABK2076430Listed by: IRONHORSE REALTY, LLC $269,900Pending2 beds 1 baths945 sq. ft.
185 Stitzer, OLEY, PA 19547
MLS# PABK2076188Listed by: COLDWELL BANKER REALTY $375,000Active3 beds 2 baths2,276 sq. ft.
47 Carriage Cir, OLEY, PA 19547
MLS# PABK2074726Listed by: RE/MAX OF READING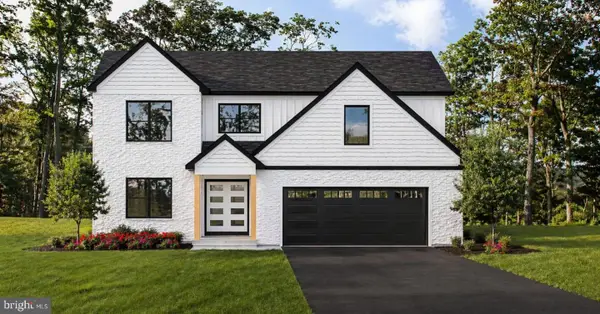 $689,900Active4 beds 4 baths2,745 sq. ft.
0-lot 2 Hunter Rd, OLEY, PA 19547
MLS# PABK2073510Listed by: KELLER WILLIAMS PLATINUM REALTY - WYOMISSING $294,000Active3 beds 1 baths1,368 sq. ft.
194 Water St, OLEY, PA 19547
MLS# PABK2071246Listed by: KW EMPOWER $739,000Pending4 beds 3 baths2,386 sq. ft.
0-lot 2 Hunter Rd, OLEY, PA 19547
MLS# PABK2069534Listed by: KELLER WILLIAMS PLATINUM REALTY - WYOMISSING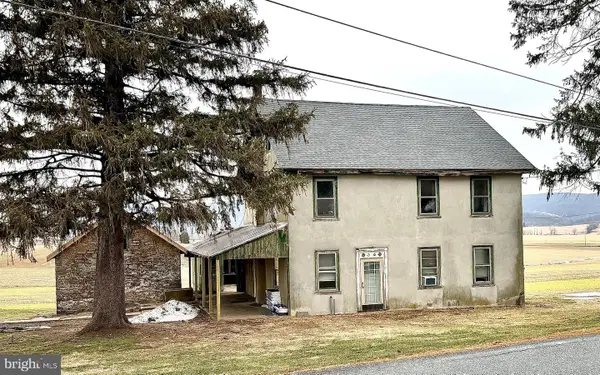 $350,000Active3 beds 1 baths1,792 sq. ft.
133 Hunter Rd, OLEY, PA 19547
MLS# PABK2068684Listed by: RE/MAX OF READING


Protect your home and budget from life's surprises with an Assurant Home Warranty, backed by a partner that supports you through every step of homeownership. Explore Plans.
© 2023 - 2026 ERA Franchise Systems LLC. All rights reserved. ERA Franchise Systems LLC fully supports the principles of the Fair Housing Act and the Equal Opportunity Act. ERA, ERA Real Estate powered, and their respective logos are registered service marks of ERA Franchise Systems LLC. Each office is independently owned and operated.