
47 Carriage Cir, Oley, PA 19547
Local realty services provided by:ERA Central Realty Group
Listed by: edwin r spayd
Office: re/max of reading
MLS#:PABK2074726
Source:BRIGHTMLS
Price summary
- Price:$380,000
- Price per sq. ft.:$166.96
- Monthly HOA dues:$4.17
About this home
Welcome to 47 Carriage Circle in Oley Township's "Charmingdale" community. This Oley Valley Schools 3 bedroom, 2 full bath bi-level style home offers 2276 square feet of absolute move in ready living area. Take the half set of stairs up to the main living area where you'll love the open floor plan with beautiful oak hardwoods in both the spacious living and dining rooms. Dining room features a built-in with granite tops serving bar hutch that matches the custom kitchen. The sure to please newly remodeled 50 handle white kitchen is where you'll enjoy preparing those family holiday dinners. Features include granite tops, tile backsplash, soft close drawers and doors, recessed lighting and double wall ovens complete the upgraded stainless steel appliance package. Sliders off the dining room lead to the covered rear deck - a great spot for all year grilling. Take the hall back to the 3 generous sized bedrooms and the updated full tub/shower hall bath with additional private access to the master bedroom. Take the stairs to the oversized family room with propane gas fireplace and custom corner bar area remains. A second full stall shower bath with laundry area completes the lower level. All this plus a 1 car attached garage, a nice .23 acre lot that backs to community common area, an above ground pool with deck (closed but needs new liner and cover) and close to schools, dining, the Oley Fairgrounds and Youth League making this the one to see! Schedule your showing today!...
Contact an agent
Home facts
- Year built:1986
- Subdivision & Development:CHARMING DALE
- Listing ID #:PABK2074726
- Added:52 day(s) ago
- Updated:September 06, 2026 at 01:49 PM
Rooms and interior
- Bedrooms:3
- Total bathrooms:2
- Full bathrooms:2
- Dining Description:Dining Room
- Bedroom Description:Primary Bedroom
- Basement:Yes
- Basement Description:Daylight, Full, Fully Finished, Garage Access, Heated, Improved, Interior Access, Outside Entrance, Partial, Walkout Level, Windows
- Living area:2,276 sq. ft.
Heating and cooling
- Cooling:Central A/C
- Heating:Baseboard - Electric, Electric
Structure and exterior
- Roof:Architectural Shingle
- Year built:1986
- Building area:2,276 sq. ft.
- Lot area:0.23 Acres
- Architectural Style:Bi-level
- Construction Materials:Stucco, Vinyl Siding, Wood Siding
- Foundation Description:Block
- Levels:2 Stories
Utilities
- Water:Public
- Sewer:Public Sewer
Finances and disclosures
- Price:$380,000
- Price per sq. ft.:$166.96
- Tax amount:$4,289 (2025)
Features and amenities
- Pool features:Above Ground
Parking
- Parking description:Additional Storage Area, Attached Garage, Garage - Front Entry, Garage Door Opener
- Garage:Yes
- Garage spaces:1
New listings near 47 Carriage Cir
 $258,500Pending3 beds 2 baths1,578 sq. ft.
14 Club Rd, OLEY, PA 19547
MLS# PABK2076430Listed by: IRONHORSE REALTY, LLC $269,900Pending2 beds 1 baths945 sq. ft.
185 Stitzer, OLEY, PA 19547
MLS# PABK2076188Listed by: COLDWELL BANKER REALTY $615,000Pending5 beds 5 baths4,076 sq. ft.
37 Cricket Slope Dr, OLEY, PA 19547
MLS# PABK2076048Listed by: EXP REALTY, LLC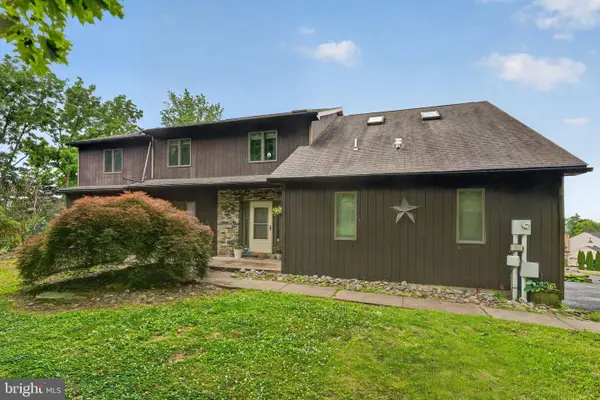 $499,000Pending5 beds 5 baths4,008 sq. ft.
10 Shade Rd, OLEY, PA 19547
MLS# PABK2072448Listed by: IRON VALLEY REAL ESTATE LEGACY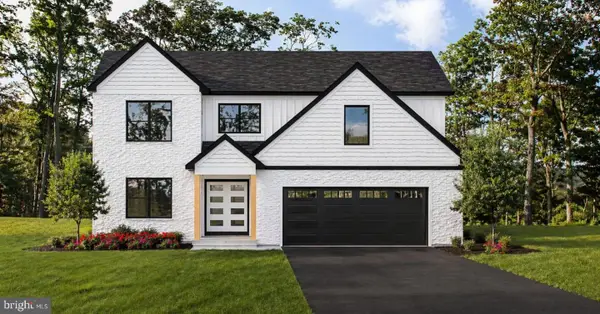 $689,900Active4 beds 4 baths2,745 sq. ft.
0-lot 2 Hunter Rd, OLEY, PA 19547
MLS# PABK2073510Listed by: KELLER WILLIAMS PLATINUM REALTY - WYOMISSING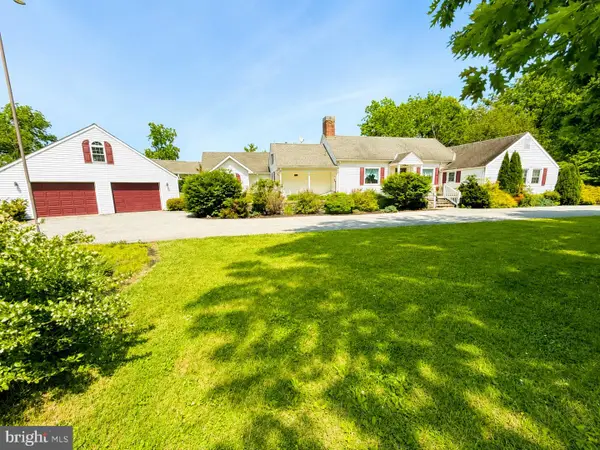 $699,900Pending3 beds 3 baths2,083 sq. ft.
2837 W Philadelphia Ave, OLEY, PA 19547
MLS# PABK2073142Listed by: SPRINGER REALTY GROUP $294,000Active3 beds 1 baths1,368 sq. ft.
194 Water St, OLEY, PA 19547
MLS# PABK2071246Listed by: KW EMPOWER $739,000Pending4 beds 3 baths2,386 sq. ft.
0-lot 2 Hunter Rd, OLEY, PA 19547
MLS# PABK2069534Listed by: KELLER WILLIAMS PLATINUM REALTY - WYOMISSING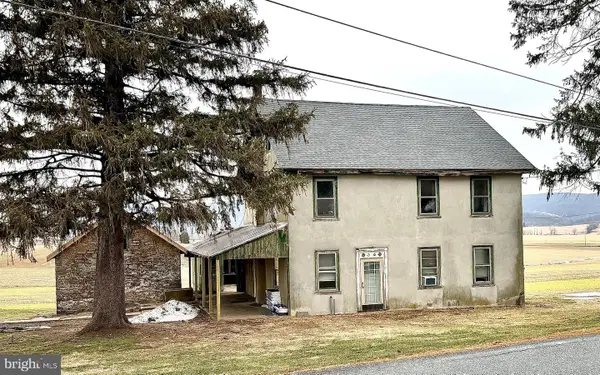 $350,000Active3 beds 1 baths1,792 sq. ft.
133 Hunter Rd, OLEY, PA 19547
MLS# PABK2068684Listed by: RE/MAX OF READING


Protect your home and budget from life's surprises with an Assurant Home Warranty, backed by a partner that supports you through every step of homeownership. Explore Plans.
© 2023 - 2026 ERA Franchise Systems LLC. All rights reserved. ERA Franchise Systems LLC fully supports the principles of the Fair Housing Act and the Equal Opportunity Act. ERA, ERA Real Estate powered, and their respective logos are registered service marks of ERA Franchise Systems LLC. Each office is independently owned and operated.