
624 S Valley Avenue, Olyphant, PA 18447
Local realty services provided by:ERA Brady Associates
624 S Valley Avenue,Olyphant, PA 18447
$97,000
- 3 Beds
- 1 Baths
- 986 sq. ft.
- Single family
- Pending
Listed by: deborah t kohut
Office: c21 jack ruddy real estate
MLS#:SC264854
Source:PA_GSBR
Price summary
- Price:$97,000
- Price per sq. ft.:$98.38
About this home
Single family 3 Bedroom home in the need of TLC. This home has been family occupied since the 40's and is awaiting you to start a new chapter! Hardwood under carpeting on both 1st and 2nd floors including closets and overhead lighting in all bedrooms Two separate basement levels, the first is above grade with framed construction and walk out to a rear porch. The 2nd is walk out mostly level with the back yard and contains the Boiler and Hot water heater with additional storage areas. Right hand exterior rear stairs are shared. Parking available on 2nd lot in rear. This sale includes 2 separate parcels with a deeded alley between them. The first parcel contains the house on S Valley Ave, lot size (34x82x38x95) and the second is directly behind the house addressed as Rear South Valley Ave. and contains .597 of an Acre that is both cleared and treelined. This is great additional space. No utilities are run to the rear lot. Both house and rear lot are zoned R2. Both properties are included in this sale. This property is being sold in ''As-Is'' Condition. All information is approximate not warranted or guaranteed....
Contact an agent
Home facts
- Year built:1910
- Listing ID #:SC264854
- Added:1 day(s) ago
- Updated:September 30, 2026 at 11:48 PM
Rooms and interior
- Bedrooms:3
- Total bathrooms:1
- Full bathrooms:1
- Rooms Total:6
- Flooring:Carpet, Hardwood, Linoleum
- Kitchen Description:Electric Cooktop, Electric Oven
- Basement:Yes
- Basement Description:Concrete, Full, Stone Floor, Storage Space, Unfinished, Walk-Out Access, Walk-Up Access
- Living area:986 sq. ft.
Heating and cooling
- Cooling:Window Unit(s)
- Heating:Hot Water, Natural Gas, Steam
Structure and exterior
- Roof:Composition, Shingle
- Year built:1910
- Building area:986 sq. ft.
- Lot area:0.67 Acres
- Lot Features:Back Yard, City Lot, Cleared, Level, Many Trees, Not In Development, Open Lot
- Architectural Style:Traditional
- Construction Materials:Frame, Vinyl Siding
- Exterior Features:Front Porch, Private Yard, Rear Porch, Storage
- Foundation Description:Combination, Stone
Utilities
- Water:Public, Water Connected
- Sewer:Public Sewer, Sewer Connected
Finances and disclosures
- Price:$97,000
- Price per sq. ft.:$98.38
- Tax amount:$2,479 (2025)
Features and amenities
- Appliances:Electric Cooktop, Electric Oven
- Laundry features:Electric Dryer Hookup, In Basement, Washer Hookup
- Amenities:Eat-in Kitchen
Parking
- Total parking spaces:1
- Parking description:No Garage, Off Street
New listings near 624 S Valley Avenue
- New
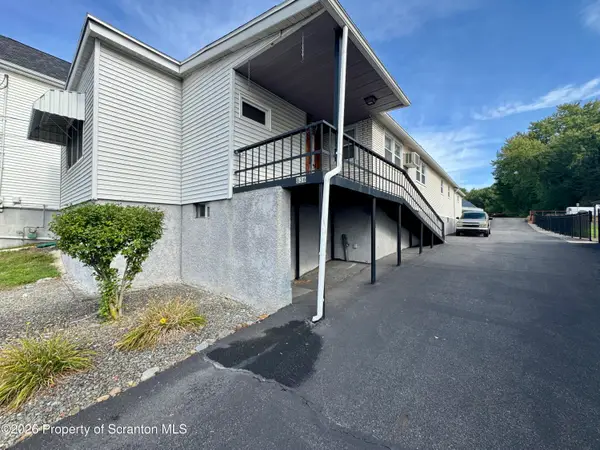 $234,999Active5 beds 3 baths2,782 sq. ft.
836 E Lackawanna Avenue, Olyphant, PA 18447
MLS# SC264818Listed by: RE/MAX HOME TEAM  $24,900Active0.26 Acres
1000 S Valley Avenue, Olyphant, PA 18447
MLS# SC262517Listed by: EXP REALTY LLC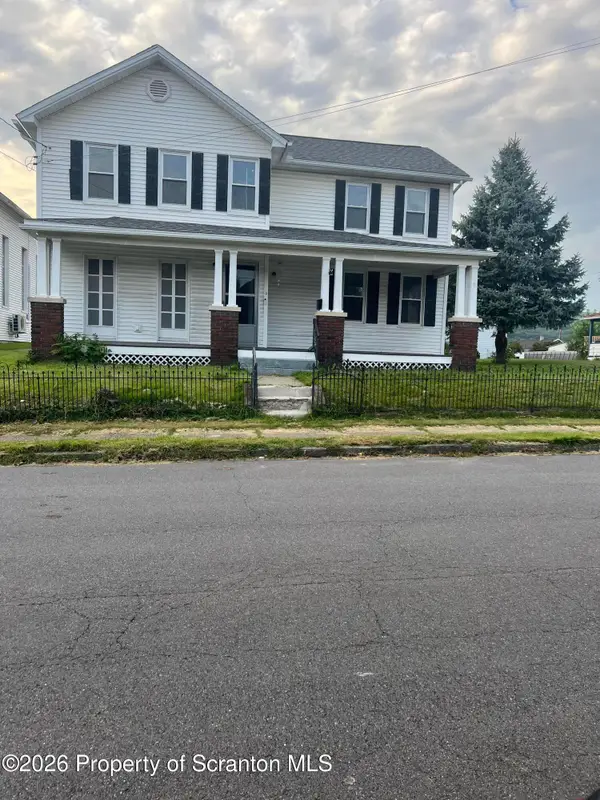 $265,000Active4 beds 2 baths1,684 sq. ft.
412 Delaware Avenue, Olyphant, PA 18447
MLS# SC264515Listed by: KELLER WILLIAMS REAL ESTATE-CLARKS SUMMIT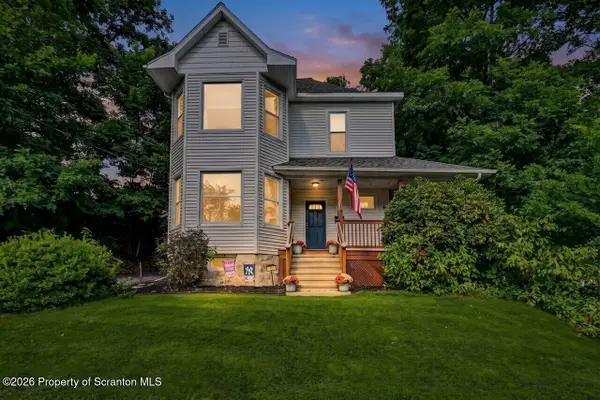 $279,000Pending3 beds 3 baths1,827 sq. ft.
714 S Valley Avenue, Olyphant, PA 18447
MLS# SC264502Listed by: COLDWELL BANKER TOWN & COUNTRY PROPERTIES MOSCOW $349,000Pending3 beds 3 baths2,384 sq. ft.
19 Marion Circle, Olyphant, PA 18447
MLS# PW263132Listed by: BERKSHIRE HATHAWAY HOME SERVICES FOX & ROACH REALTORS Listed by ERA$145,000Pending3 beds 2 baths1,870 sq. ft.
405 Cleveland Street, Olyphant, PA 18447
MLS# SC264423Listed by: ERA ONE SOURCE REALTY, PECKVILLE $349,900Active8 beds 6 baths4,153 sq. ft.
224 N River Street, Olyphant, PA 18447
MLS# SC264338Listed by: KELLER WILLIAMS REAL ESTATE-CLARKS SUMMIT $210,000Pending4 beds 2 baths1,375 sq. ft.
304-306 Jackson Street, Olyphant, PA 18447
MLS# SC264331Listed by: EXP REALTY LLC $649,000Active4 beds 3 baths4,296 sq. ft.
203 Red Oak Drive, Olyphant, PA 18447
MLS# SC264326Listed by: EXP REALTY LLC


Protect your home and budget from life's surprises with an Assurant Home Warranty, backed by a partner that supports you through every step of homeownership. Explore Plans.
© 2023 - 2026 ERA Franchise Systems LLC. All rights reserved. ERA Franchise Systems LLC fully supports the principles of the Fair Housing Act and the Equal Opportunity Act. ERA, ERA Real Estate powered, and their respective logos are registered service marks of ERA Franchise Systems LLC. Each office is independently owned and operated.