
505 Coal St, Osceola Mills, PA 16666
Local realty services provided by:Mountain Realty ERA Powered
505 Coal St,Osceola Mills, PA 16666
$234,500
- 3 Beds
- 2 Baths
- 1,728 sq. ft.
- Single family
- Pending
Listed by: amy doran
Office: realty one group landmark
MLS#:PACD2045624
Source:BRIGHTMLS
Price summary
- Price:$234,500
- Price per sq. ft.:$135.71
About this home
Would you love a new place to call home in 2027? This immaculate, beautifully maintained 3-bedroom, 2-bath home is ready to welcome you! Nicely updated throughout, this home offers comfort, charm, and peace of mind. The spacious eat-in oak kitchen features abundant cabinetry and countertop space, while the generously sized primary bedroom offers plenty of room for a cozy sitting area or workout space. Enjoy the convenience of first-floor laundry and the comfort of a dual heating system, mini-splits for heating and cooling or cozy hot water baseboard heat when the temperatures drop. A clean, dry walkout basement and detached 2-car garage provide plenty of additional space. The lovely wraparound covered deck is perfect for morning coffee, relaxing evenings, or entertaining family and friends. Conveniently located close to the school, this home truly checks all the boxes! Why spend your time and money fixing up a house when you can move right into one that's already done? There's absolutely nothing to do but unpack your boxes, make it your own, and change your address! Make 2027 the year you move into a home you'll love. Schedule your private showing today and see for yourself just how much this home has to offer!...
Contact an agent
Home facts
- Year built:1880
- Subdivision & Development:NONE AVAILABLE
- Listing ID #:PACD2045624
- Updated:November 18, 2026 at 11:52 PM
Rooms and interior
- Bedrooms:3
- Total bathrooms:2
- Full bathrooms:2
- Rooms Total:8
- Kitchen Description:Dishwasher, Microwave, Refrigerator, Stove
- Basement:Yes
- Basement Description:Full, Outside Entrance
- Living area:1,728 sq. ft.
Heating and cooling
- Cooling:Ductless/Mini-Split
- Heating:Hot Water, Oil
Structure and exterior
- Year built:1880
- Building area:1,728 sq. ft.
- Lot area:0.17 Acres
- Architectural Style:Traditional
- Construction Materials:Vinyl Siding
- Foundation Description:Block
- Levels:2 Stories
Utilities
- Water:Public
- Sewer:Public Sewer
Finances and disclosures
- Price:$234,500
- Price per sq. ft.:$135.71
- Tax amount:$1,253 (2026)
Features and amenities
- Laundry features:Dryer, Washer
Parking
- Parking description:Detached Garage, Garage - Front Entry
- Garage:Yes
- Garage spaces:2
New listings near 505 Coal St
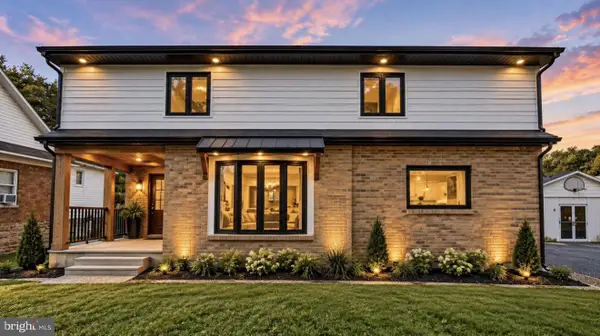 $179,900Active1 beds 1 baths1,806 sq. ft.
1711 State St, OSCEOLA MILLS, PA 16666
MLS# PACE2520862Listed by: REALTY ONE GROUP LANDMARK $182,000Pending3 beds 2 baths1,664 sq. ft.
510 Pruner St, OSCEOLA MILLS, PA 16666
MLS# PACD2045488Listed by: REALTY ONE GROUP LANDMARK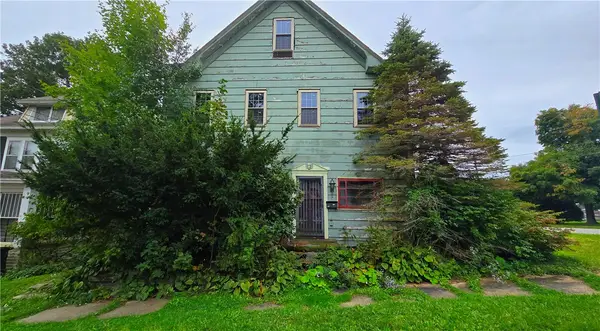 $17,900Active4 beds 3 baths3,000 sq. ft.
313 Coal St, Osceola Mills, PA 16666
MLS# 1775714Listed by: THE GREENE REALTY GROUP
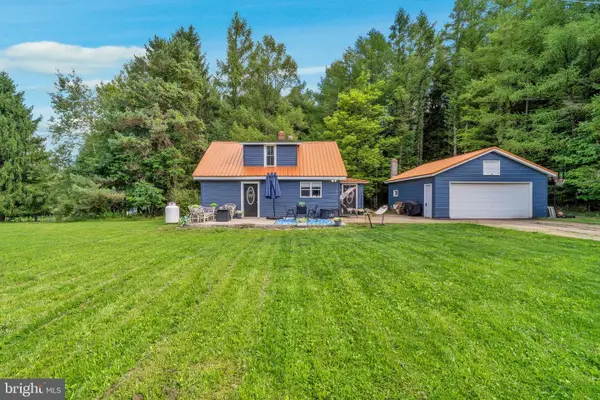 $164,900Active3 beds 1 baths
674 Red Schoolhouse Rd, OSCEOLA MILLS, PA 16666
MLS# PACD2045442Listed by: RYEN REALTY LLC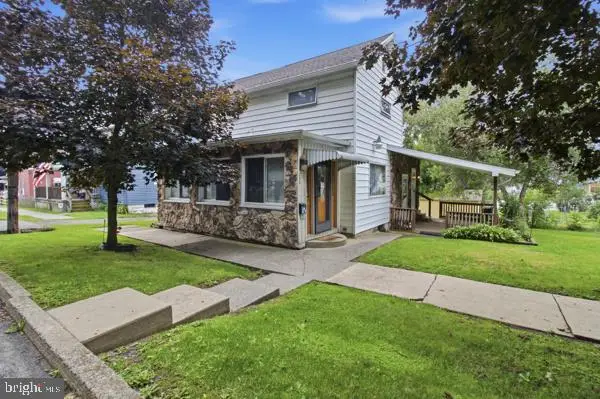 $115,000Pending3 beds 2 baths868 sq. ft.
205 Trcziyulny St, OSCEOLA MILLS, PA 16666
MLS# PACD2045418Listed by: RYEN REALTY LLC $199,000Active4 beds 3 baths2,756 sq. ft.
300 Lingle St, OSCEOLA MILLS, PA 16666
MLS# PACD2045398Listed by: REALTY ONE GROUP LANDMARK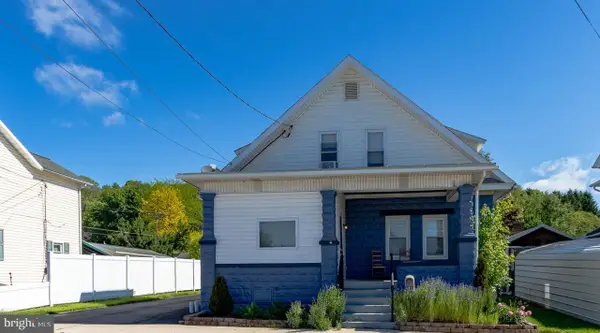 $189,000Active4 beds 2 baths1,920 sq. ft.
114 Kate St, OSCEOLA MILLS, PA 16666
MLS# PACD2045282Listed by: REALTY ONE GROUP LANDMARK $29,000Pending3 beds 2 baths1,500 sq. ft.
410 Lingle St, OSCEOLA MILLS, PA 16666
MLS# PACD2045092Listed by: THE GREENE REALTY GROUP $147,500Pending3 beds 2 baths
600 Kate St, OSCEOLA MILLS, PA 16666
MLS# PACD2044926Listed by: REALTY ONE GROUP LANDMARK


Protect your home and budget from life's surprises with an Assurant Home Warranty, backed by a partner that supports you through every step of homeownership. Explore Plans.
© 2023 - 2026 ERA Franchise Systems LLC. All rights reserved. ERA Franchise Systems LLC fully supports the principles of the Fair Housing Act and the Equal Opportunity Act. ERA, ERA Real Estate powered, and their respective logos are registered service marks of ERA Franchise Systems LLC. Each office is independently owned and operated.