
510 Pruner St, Osceola Mills, PA 16666
Local realty services provided by:ERA Byrne Realty
510 Pruner St,Osceola Mills, PA 16666
$182,000
- 3 Beds
- 2 Baths
- 1,664 sq. ft.
- Single family
- Pending
Listed by: robert miller
Office: realty one group landmark
MLS#:PACD2045488
Source:BRIGHTMLS
Price summary
- Price:$182,000
- Price per sq. ft.:$109.38
About this home
Welcome home to this lovely property filled with charm, character, and wonderful curb appeal! This three-bedroom, one-and-a-half-bath home offers a warm and inviting feel from the moment you step inside. Beautiful original hardwood floors enhance the living and dining rooms, adding timeless character to the home. The eat-in kitchen provides the perfect spot to enjoy your morning coffee while overlooking the private, fenced-in backyard.
The spacious addition offers a beautiful family or recreation room with endless possibilities create a cozy family gathering space, game room, home office, or entertainment area to fit your lifestyle. A detached garage with workshop space adds even more value, providing plenty of room for storage, hobbies, or projects.
Step outside and enjoy a backyard made for entertaining! The enclosed yard features a patio and built-in fire pit area, creating a private setting for summer cookouts, evening gatherings, or simply relaxing outdoors. You’ll also love being within walking distance of the community pool and outdoor recreation area. Conveniently located approximately 25 minutes from State College, this charming home offers comfort, character, and a great location. Come take a look, you may have just found the one!...
Contact an agent
Home facts
- Year built:1920
- Subdivision & Development:OSCEOLA MILLS
- Listing ID #:PACD2045488
- Added:5 day(s) ago
- Updated:October 04, 2026 at 07:54 PM
Rooms and interior
- Bedrooms:3
- Total bathrooms:2
- Full bathrooms:1
- Half bathrooms:1
- Rooms Total:9
- Flooring:Carpet, Ceramic Tile, Hardwood, Laminate Plank
- Dining Description:Combination Dining/Living, Dining Area
- Kitchen Description:Breakfast Area, Carpet, Dishwasher, Disposal, Kitchen - Eat-In, Microwave, Oven/Range - Electric, Refrigerator
- Bedroom Description:Carpet
- Basement:Yes
- Basement Description:Connecting Stairway, Interior Access, Outside Entrance
- Living area:1,664 sq. ft.
Heating and cooling
- Heating:Hot Water, Oil
Structure and exterior
- Roof:Shingle
- Year built:1920
- Building area:1,664 sq. ft.
- Lot area:0.18 Acres
- Architectural Style:Farmhouse/National Folk
- Construction Materials:Aluminum Siding, Block
- Exterior Features:Outbuilding(s), Patio(s), Play Area, Porch(es), Sidewalks
- Foundation Description:Stone
- Levels:2 Stories
Utilities
- Water:Public
- Sewer:Public Sewer
Finances and disclosures
- Price:$182,000
- Price per sq. ft.:$109.38
- Tax amount:$1,545 (2025)
Features and amenities
- Laundry features:Dryer, Laundry, Washer
- Amenities:Carpet, Double Hung Windows
Parking
- Parking description:Additional Storage Area, Detached Garage, Garage - Front Entry, On Street, Oversized
- Garage:Yes
- Garage spaces:1
New listings near 510 Pruner St
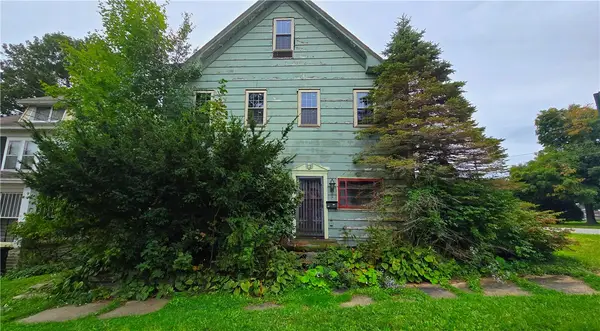 $39,900Active4 beds 3 baths3,000 sq. ft.
313 Coal St, Osceola Mills, PA 16666
MLS# 1775714Listed by: THE GREENE REALTY GROUP
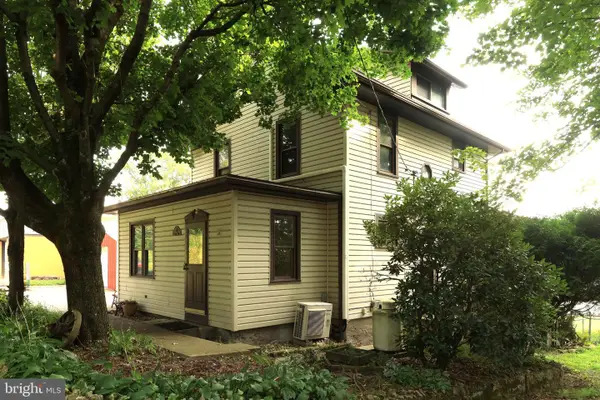 $175,000Active3 beds 2 baths1,560 sq. ft.
681 Drane Hwy, OSCEOLA MILLS, PA 16666
MLS# PACD2045460Listed by: RE/MAX CENTRE REALTY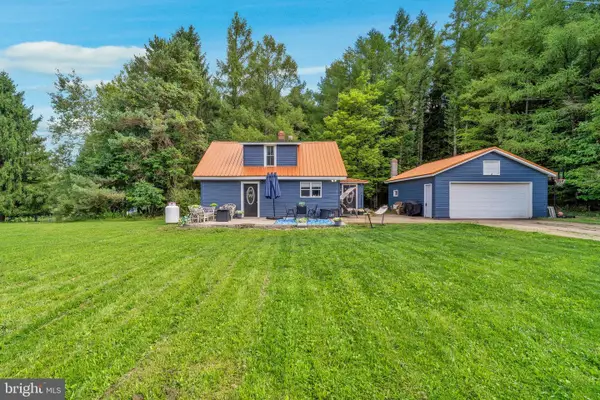 $174,900Active3 beds 1 baths
674 Red Schoolhouse Rd, OSCEOLA MILLS, PA 16666
MLS# PACD2045442Listed by: RYEN REALTY LLC $105,000Active3 beds 1 baths1,536 sq. ft.
782 Fairview Rd, Osceola Mills, PA 16666
MLS# 1769265Listed by: THE GREENE REALTY GROUP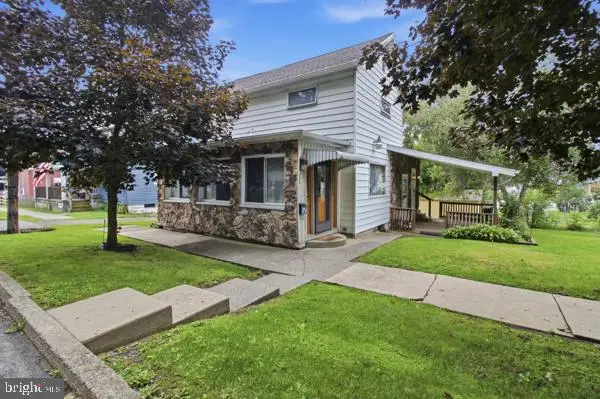 $115,000Active3 beds 2 baths868 sq. ft.
205 Trcziyulny St, OSCEOLA MILLS, PA 16666
MLS# PACD2045418Listed by: RYEN REALTY LLC $199,000Active4 beds 3 baths2,756 sq. ft.
300 Lingle St, OSCEOLA MILLS, PA 16666
MLS# PACD2045398Listed by: REALTY ONE GROUP LANDMARK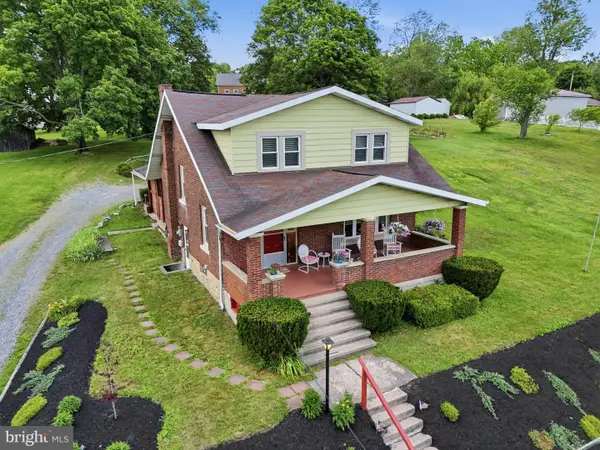 $189,000Active3 beds 2 baths1,568 sq. ft.
206 Elizabeth St, OSCEOLA MILLS, PA 16666
MLS# PACD2045308Listed by: RYEN REALTY LLC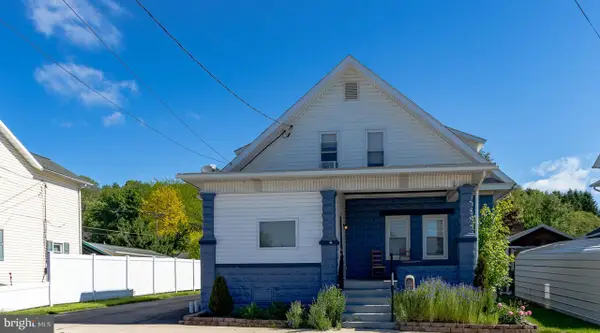 $189,000Active4 beds 2 baths1,920 sq. ft.
114 Kate St, OSCEOLA MILLS, PA 16666
MLS# PACD2045282Listed by: REALTY ONE GROUP LANDMARK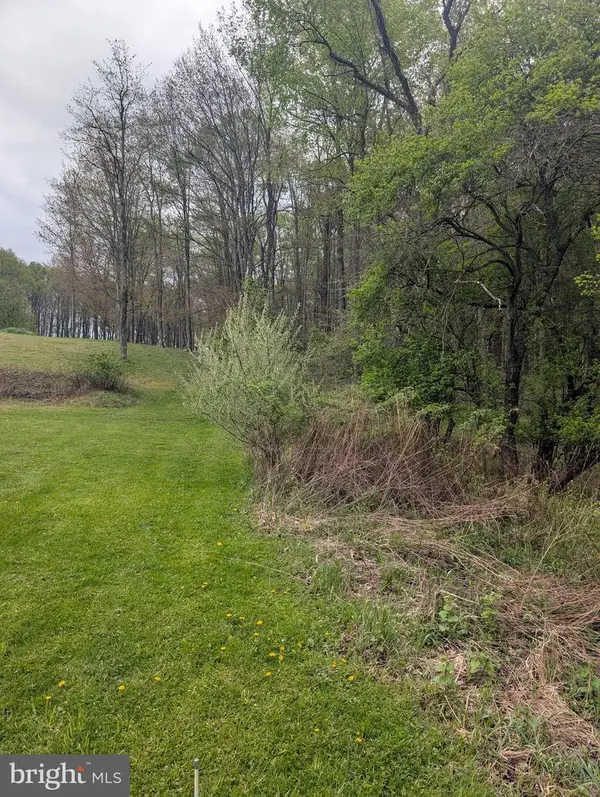 $14,000Active1.05 Acres
0 Petes Road, OSCEOLA MILLS, PA 16666
MLS# PACD2045238Listed by: REALTY ONE GROUP LANDMARK


Protect your home and budget from life's surprises with an Assurant Home Warranty, backed by a partner that supports you through every step of homeownership. Explore Plans.
© 2023 - 2026 ERA Franchise Systems LLC. All rights reserved. ERA Franchise Systems LLC fully supports the principles of the Fair Housing Act and the Equal Opportunity Act. ERA, ERA Real Estate powered, and their respective logos are registered service marks of ERA Franchise Systems LLC. Each office is independently owned and operated.