
681 Drane Hwy, Osceola Mills, PA 16666
Local realty services provided by:O'BRIEN REALTY ERA POWERED
681 Drane Hwy,Osceola Mills, PA 16666
$160,000
- 3 Beds
- 2 Baths
- 1,560 sq. ft.
- Single family
- Pending
Listed by: steven bodner, kate maggs
Office: re/max centre realty
MLS#:PACD2045460
Source:BRIGHTMLS
Price summary
- Price:$160,000
- Price per sq. ft.:$102.56
About this home
Welcome Home! Step inside this charming 3-bedroom, 1.5-bath, 2.5-story home, where classic character meets comfortable modern living. Featuring gorgeous hardwood floors throughout and freshly painted rooms, this home is truly move-in ready and offers a warm, inviting feel from the moment you walk through the door. Outside, you'll find 0.4 acres of fenced-in yard, providing plenty of room for outdoor entertaining, gardening, pets, or simply enjoying the peace and privacy of your own space. The covered back deck creates the perfect spot for morning coffee, relaxing evenings, or gathering with family and friends. For those needing extra storage or workspace, the oversized two-car detached garage is an incredible bonus, offering ample room for vehicles, recreational equipment, hobbies, or a workshop. The home is equipped with a mini-split heating and cooling system, providing efficient year-round comfort while allowing you to easily adjust the temperature to your preference. And the location makes this property even more appealing! Enjoy the tranquility of small-town living while remaining conveniently close to the amenities and attractions of Central Pennsylvania. You’re approximately 5 miles from Philipsburg, 28 miles from State College, 30 miles from Penn State University, and 35 miles from Altoona....
Contact an agent
Home facts
- Year built:1920
- Subdivision & Development:NONE AVAILABLE
- Listing ID #:PACD2045460
- Added:45 day(s) ago
- Updated:October 19, 2026 at 08:20 AM
Rooms and interior
- Bedrooms:3
- Total bathrooms:2
- Full bathrooms:1
- Half bathrooms:1
- Dining Description:Dining Room
- Bathrooms Description:Full Bath, Half Bath
- Bedroom Description:Primary Bedroom
- Basement:Yes
- Basement Description:Unfinished
- Living area:1,560 sq. ft.
Heating and cooling
- Cooling:Ductless/Mini-Split
- Heating:Hot Water, Oil
Structure and exterior
- Roof:Shingle
- Year built:1920
- Building area:1,560 sq. ft.
- Lot area:0.4 Acres
- Architectural Style:Traditional
- Construction Materials:Stone, Vinyl Siding
- Foundation Description:Stone
- Levels:2 1/2 Stories
Utilities
- Water:Public
- Sewer:Public Sewer
Finances and disclosures
- Price:$160,000
- Price per sq. ft.:$102.56
- Tax amount:$1,471 (2025)
Parking
- Parking description:Detached Garage, Garage - Front Entry
- Garage:Yes
- Garage spaces:2
New listings near 681 Drane Hwy
- New
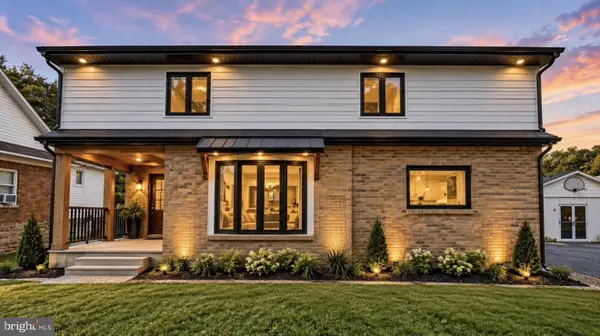 $179,900Active1 beds 1 baths1,806 sq. ft.
1711 State St, OSCEOLA MILLS, PA 16666
MLS# PACE2520862Listed by: REALTY ONE GROUP LANDMARK  $182,000Pending3 beds 2 baths1,664 sq. ft.
510 Pruner St, OSCEOLA MILLS, PA 16666
MLS# PACD2045488Listed by: REALTY ONE GROUP LANDMARK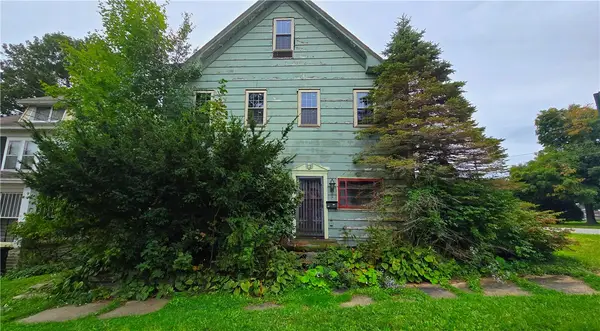 $27,900Active4 beds 3 baths3,000 sq. ft.
313 Coal St, Osceola Mills, PA 16666
MLS# 1775714Listed by: THE GREENE REALTY GROUP
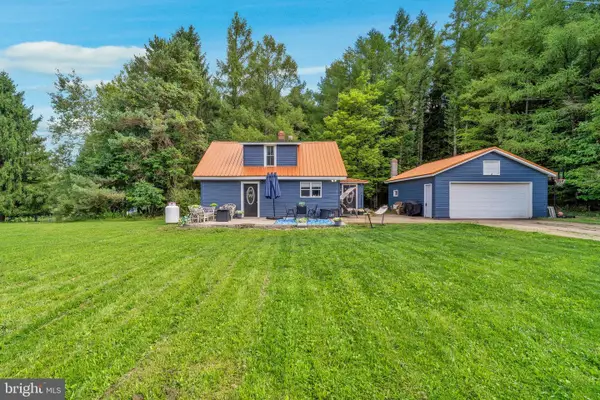 $164,900Active3 beds 1 baths
674 Red Schoolhouse Rd, OSCEOLA MILLS, PA 16666
MLS# PACD2045442Listed by: RYEN REALTY LLC $105,000Active3 beds 1 baths1,536 sq. ft.
782 Fairview Rd, Osceola Mills, PA 16666
MLS# 1769265Listed by: THE GREENE REALTY GROUP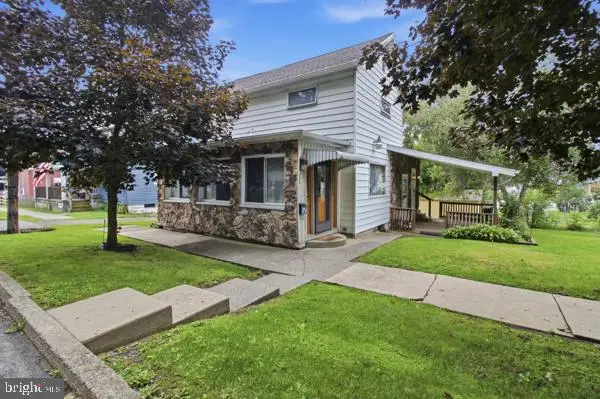 $115,000Active3 beds 2 baths868 sq. ft.
205 Trcziyulny St, OSCEOLA MILLS, PA 16666
MLS# PACD2045418Listed by: RYEN REALTY LLC $199,000Active4 beds 3 baths2,756 sq. ft.
300 Lingle St, OSCEOLA MILLS, PA 16666
MLS# PACD2045398Listed by: REALTY ONE GROUP LANDMARK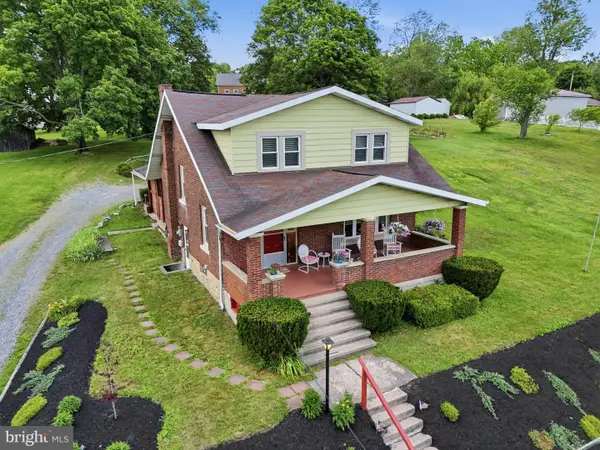 $189,000Active3 beds 2 baths1,568 sq. ft.
206 Elizabeth St, OSCEOLA MILLS, PA 16666
MLS# PACD2045308Listed by: RYEN REALTY LLC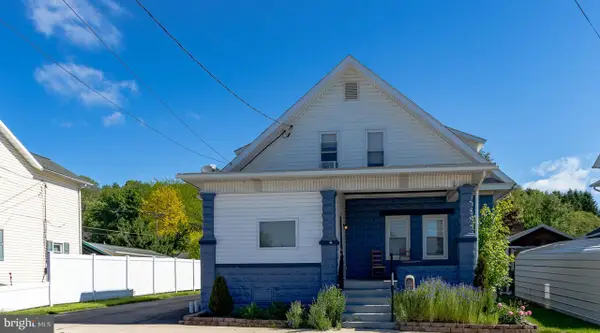 $189,000Active4 beds 2 baths1,920 sq. ft.
114 Kate St, OSCEOLA MILLS, PA 16666
MLS# PACD2045282Listed by: REALTY ONE GROUP LANDMARK


Protect your home and budget from life's surprises with an Assurant Home Warranty, backed by a partner that supports you through every step of homeownership. Explore Plans.
© 2023 - 2026 ERA Franchise Systems LLC. All rights reserved. ERA Franchise Systems LLC fully supports the principles of the Fair Housing Act and the Equal Opportunity Act. ERA, ERA Real Estate powered, and their respective logos are registered service marks of ERA Franchise Systems LLC. Each office is independently owned and operated.