
1334 Deer Run Rd, Ottsville, PA 18942
Local realty services provided by:ERA OakCrest Realty, Inc.
1334 Deer Run Rd,Ottsville, PA 18942
$1,095,000
- 4 Beds
- 4 Baths
- 4,010 sq. ft.
- Single family
- Pending
Listed by: kelly j burland
Office: carol c dorey real estate
MLS#:PABU2129390
Source:BRIGHTMLS
Price summary
- Price:$1,095,000
- Price per sq. ft.:$273.07
About this home
Surrounded by the rolling meadows and picturesque farm fields of Bucks County, Meadowview is an exceptional Craftsman-style residence set on 3.3 private acres. Warm natural stone, rich woodwork, and thoughtfully crafted architectural details create a home that feels both timeless and inviting. The flexible floor plan offers a first-floor primary suite, a separate first-floor guest suite, and two additional bedrooms and a full bath on the second floor.
At the heart of the home is a spectacular kitchen featuring a cathedral wood ceiling, granite countertops, stainless steel appliances, and expansive views of the adjoining dining and breakfast areas. The nearby living and family rooms are filled with natural light and centered around a wood-burning fireplace, with windows overlooking the peaceful backyard.
The renovated first-floor primary suite provides a private retreat, complemented by a bright exercise room, multiple walk-in closets, and a spa-like bathroom. A versatile office with extensive built-ins offers an ideal space for working from home or pursuing hobbies.
Also on the first floor, a private additional suite provides exceptional flexibility for guests or extended family. Complete with its own entrance, the suite includes a den with fireplace, kitchenette, bedroom, and full bath.
Outdoor living is equally compelling. Beneath the inviting pergola, enjoy the soothing sound of water cascading into the adjacent goldfish pond. Beyond, an in-ground pool and pool house create an idyllic setting for summer entertaining. The pool house includes a dining area and powder room, making it perfectly suited for relaxed gatherings and poolside enjoyment.
Extensive garage space, storage, and a dedicated workshop provide ample room for equipment, hobbies, projects, and everyday organization.
For those who appreciate authenticity, thoughtful design, and the pleasures of living surrounded by nature, Meadowview offers a rare opportunity to slow down, settle in, and enjoy every season in a truly special Bucks County setting....
Contact an agent
Home facts
- Year built:1975
- Subdivision & Development:NONE AVAILABLE
- Listing ID #:PABU2129390
- Added:45 day(s) ago
- Updated:October 05, 2026 at 08:13 AM
Rooms and interior
- Bedrooms:4
- Total bathrooms:4
- Full bathrooms:3
- Half bathrooms:1
- Dining Description:Dining Area, Dining Room
- Bathrooms Description:Full Bath, Half Bath, Primary Bath(s), Primary Bathroom
- Kitchen Description:2nd Kitchen, Carpet, Kitchen - Gourmet, Kitchenette, Recessed Lighting, Upgraded Countertops
- Bedroom Description:Carpet, Entry Level Bedroom, Primary Bedroom, Walk In Closet(s)
- Basement:Yes
- Basement Description:Interior Access, Partial, Sump Pump
- Living area:4,010 sq. ft.
Heating and cooling
- Cooling:Central A/C
- Heating:Baseboard - Hot Water, Oil
Structure and exterior
- Year built:1975
- Building area:4,010 sq. ft.
- Lot area:3.34 Acres
- Lot Features:Backs to Trees, Front Yard, Landscaping, Not In Development, Partly Wooded, Pond, Rear Yard, Rural, SideYard(s)
- Architectural Style:Craftsman, Ranch/Rambler, Traditional
- Construction Materials:Frame, Stucco
- Exterior Features:Exterior Lighting, Patio(s), Porch(es)
- Foundation Description:Concrete Perimeter
- Levels:2 Stories
Utilities
- Water:Well
- Sewer:On Site Septic
Finances and disclosures
- Price:$1,095,000
- Price per sq. ft.:$273.07
- Tax amount:$9,721 (2026)
Features and amenities
- Laundry features:Hookup, Laundry
- Amenities:Attic, Attic/House Fan, Carpet, Ceiling Fan(s), Recessed Lighting, Skylight(s), Water Treat System
- Pool features:Concrete, In Ground, Saltwater
Parking
- Parking description:Additional Storage Area, Detached Garage, Paved Driveway
- Garage:Yes
- Garage spaces:3
New listings near 1334 Deer Run Rd
- New
 $950,000Active2 beds 2 baths1,062 sq. ft.
107 Rock Ridge Rd, OTTSVILLE, PA 18942
MLS# PABU2132472Listed by: HAVEN REAL ESTATE COLLECTIVE 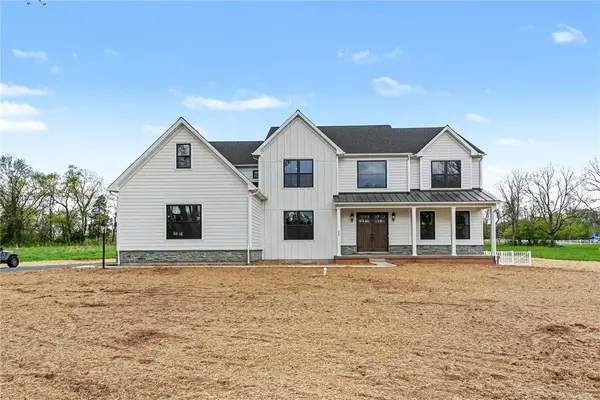 $1,195,366Active4 beds 4 baths4,500 sq. ft.
30 Marienstein Road, Nockamixon Twp, PA 18953
MLS# 784807Listed by: COLETTA COMMERCIAL REALTY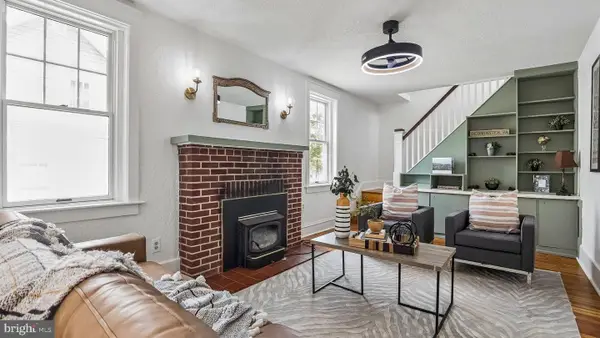 $440,000Active3 beds 2 baths1,710 sq. ft.
3131 Bedminster Rd, OTTSVILLE, PA 18942
MLS# PABU2131918Listed by: COMPASS PENNSYLVANIA, LLC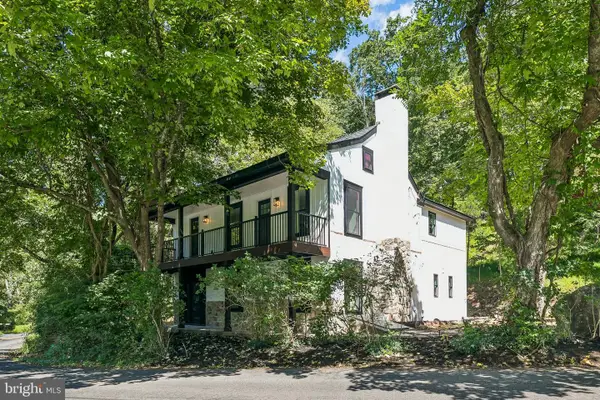 $895,000Active3 beds 3 baths2,450 sq. ft.
118 Geigel Hill Rd, OTTSVILLE, PA 18942
MLS# PABU2130502Listed by: KELLER WILLIAMS MAIN LINE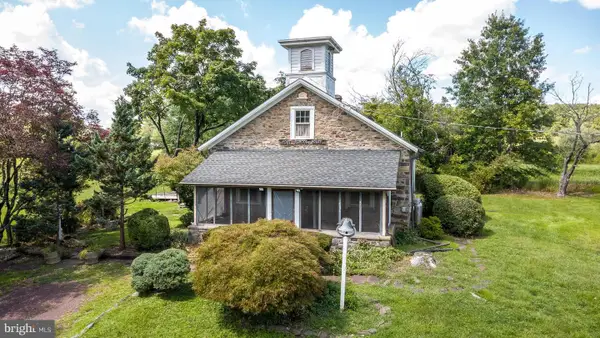 $389,900Active2 beds 1 baths1,428 sq. ft.
1510 Mink Rd, PERKASIE, PA 18944
MLS# PABU2130308Listed by: COLDWELL BANKER HEARTHSIDE REALTORS- OTTSVILLE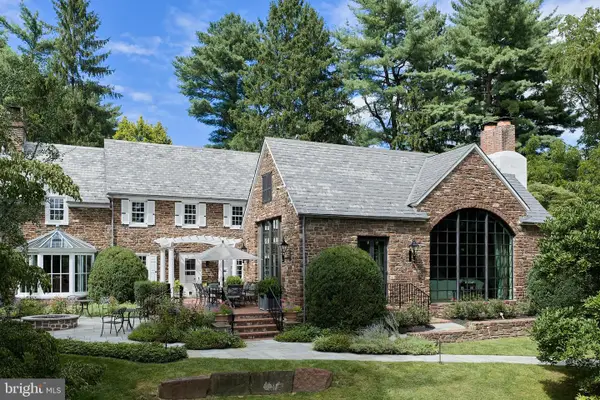 $7,200,000Active2 beds 3 baths3,985 sq. ft.
565 Kellers Church Rd, PERKASIE, PA 18944
MLS# PABU2128638Listed by: ADDISON WOLFE REAL ESTATE $2,995,000Active6 beds 6 baths14,364 sq. ft.
251 Municipal Rd, ERWINNA, PA 18920
MLS# PABU2129400Listed by: CAROL C DOREY REAL ESTATE $524,900Pending3 beds 2 baths1,242 sq. ft.
57 Durham Rd, OTTSVILLE, PA 18942
MLS# PABU2130096Listed by: REAL OF PENNSYLVANIA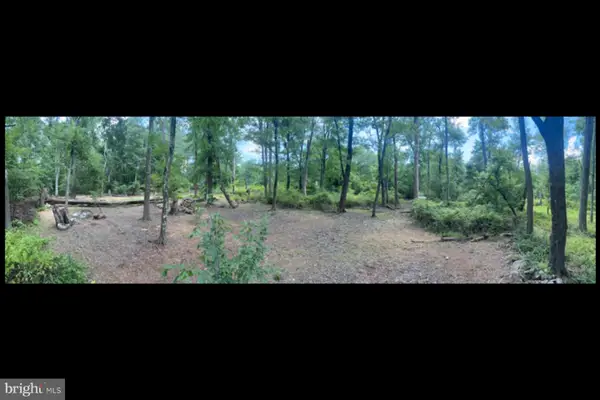 $175,000Active2.29 Acres
0 Geigel Hill Rd, OTTSVILLE, PA 18942
MLS# PABU2128228Listed by: INNOVATE REAL ESTATE


Protect your home and budget from life's surprises with an Assurant Home Warranty, backed by a partner that supports you through every step of homeownership. Explore Plans.
© 2023 - 2026 ERA Franchise Systems LLC. All rights reserved. ERA Franchise Systems LLC fully supports the principles of the Fair Housing Act and the Equal Opportunity Act. ERA, ERA Real Estate powered, and their respective logos are registered service marks of ERA Franchise Systems LLC. Each office is independently owned and operated.