
8967 Easton Rd, Ottsville, PA 18942
Local realty services provided by:ERA Byrne Realty
8967 Easton Rd,Ottsville, PA 18942
$538,000
- 3 Beds
- 2 Baths
- 1,860 sq. ft.
- Single family
- Pending
Listed by: leslie lapidakis
Office: bhhs fox & roach - center valley
MLS#:PABU2128240
Source:BRIGHTMLS
Price summary
- Price:$538,000
- Price per sq. ft.:$289.25
About this home
Looking for a charming farmette with timeless character and modern comforts? This beautiful 1875 stone farmhouse is filled with history, featuring deep-set windows, original woodwork, classic pine floors, and warm, inviting details throughout. Step into the living room and take in the charm of the deep windowsills, pine floors, and cozy wood-burning stove. The lovely dining room offers plenty of space for gathering, while the nicely updated kitchen blends modern convenience with farmhouse appeal, including granite countertops, updated cabinetry, and an exposed stone wall. A convenient powder room with laundry and a dog wash adds everyday practicality. Upstairs, you’ll find three generous, sunny, and charming bedrooms, along with a Jack-and-Jill main bath featuring a walk-in shower. The primary bedroom has a deck overlooking the in-ground pool. Set on almost 2.5 acres, the property offers room for vegetable gardens, chickens, outdoor entertainment, and more. For your convenience there’s a beautiful new chicken coop, a large two-story barn, a fenced yard, and a sparkling in-ground swimming pool—an ideal blend of historic charm, country living, and modern lifestyle amenities....
Contact an agent
Home facts
- Year built:1875
- Subdivision & Development:NONE AVAILABLE
- Listing ID #:PABU2128240
- Added:50 day(s) ago
- Updated:September 26, 2026 at 08:41 AM
Rooms and interior
- Bedrooms:3
- Total bathrooms:2
- Full bathrooms:1
- Half bathrooms:1
- Flooring:Hardwood
- Dining Description:Dining Room
- Bathrooms Description:Bathroom 1, Bathroom 2
- Kitchen Description:Built-In Microwave, Cooktop, Dishwasher, Oven - Wall, Refrigerator, Water Heater
- Basement:Yes
- Basement Description:Partial, Unfinished
- Living area:1,860 sq. ft.
Heating and cooling
- Cooling:Ductless/Mini-Split
- Heating:Baseboard - Hot Water, Electric, Heat Pump - Electric BackUp, Hot Water, Oil
Structure and exterior
- Roof:Architectural Shingle
- Year built:1875
- Building area:1,860 sq. ft.
- Lot area:2.33 Acres
- Architectural Style:Farmhouse/National Folk
- Construction Materials:Stone
- Exterior Features:Balcony, Outbuilding(s), Porch(es)
- Foundation Description:Stone
- Levels:2 Stories
Schools
- High school:PALIDASES
- Middle school:PALISADES
- Elementary school:DURHAM NOCKAMIXON
Utilities
- Water:Well
- Sewer:On Site Septic
Finances and disclosures
- Price:$538,000
- Price per sq. ft.:$289.25
- Tax amount:$4,816 (2026)
Features and amenities
- Laundry features:Dryer - Electric, Washer
- Pool features:In Ground
Parking
- Parking description:Crushed Stone
New listings near 8967 Easton Rd
- Open Sat, 11:30am to 1pmNew
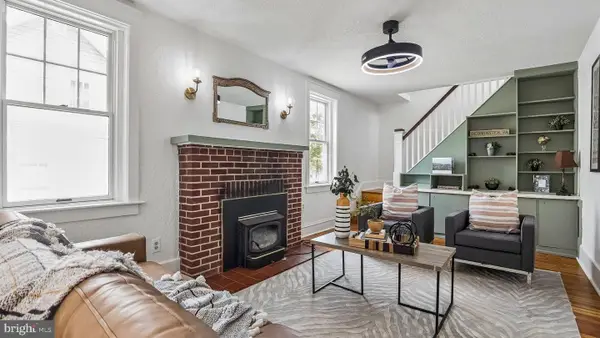 $440,000Active3 beds 2 baths1,710 sq. ft.
3131 Bedminster Rd, OTTSVILLE, PA 18942
MLS# PABU2131918Listed by: COMPASS PENNSYLVANIA, LLC - New
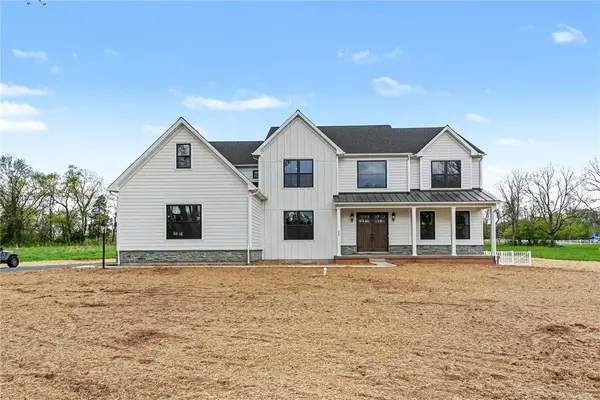 $1,195,366Active4 beds 4 baths4,500 sq. ft.
30 Marienstein Lot #2 Road, Nockamixon Twp, PA 18953
MLS# 784807Listed by: COLETTA COMMERCIAL REALTY - New
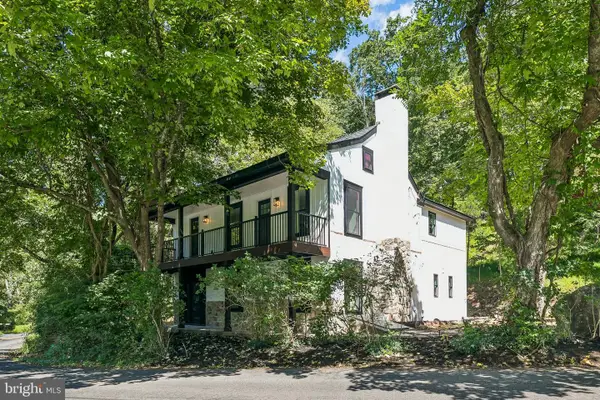 $929,900Active3 beds 3 baths2,450 sq. ft.
118 Geigel Hill Rd, OTTSVILLE, PA 18942
MLS# PABU2130502Listed by: KELLER WILLIAMS MAIN LINE 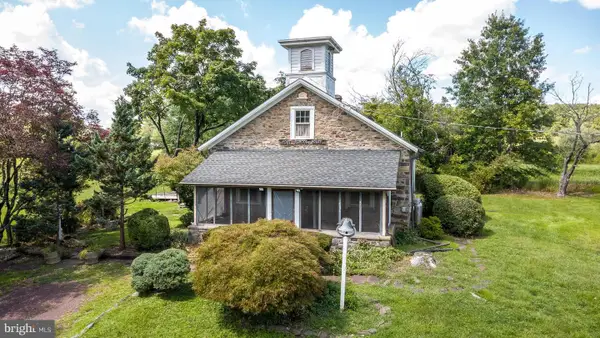 $389,900Active2 beds 1 baths1,428 sq. ft.
1510 Mink Rd, PERKASIE, PA 18944
MLS# PABU2130308Listed by: COLDWELL BANKER HEARTHSIDE REALTORS- OTTSVILLE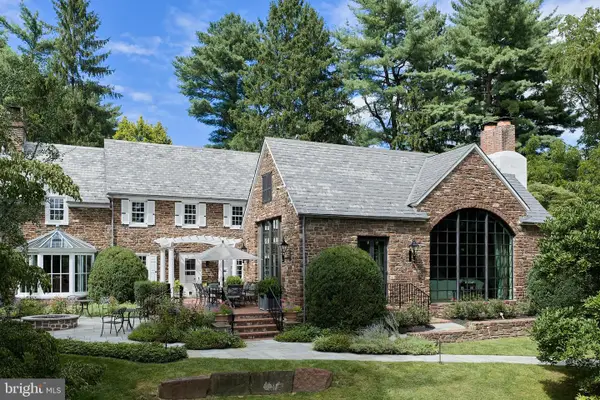 $7,200,000Active2 beds 3 baths3,985 sq. ft.
565 Kellers Church Rd, PERKASIE, PA 18944
MLS# PABU2128638Listed by: ADDISON WOLFE REAL ESTATE- Open Sun, 1 to 3pm
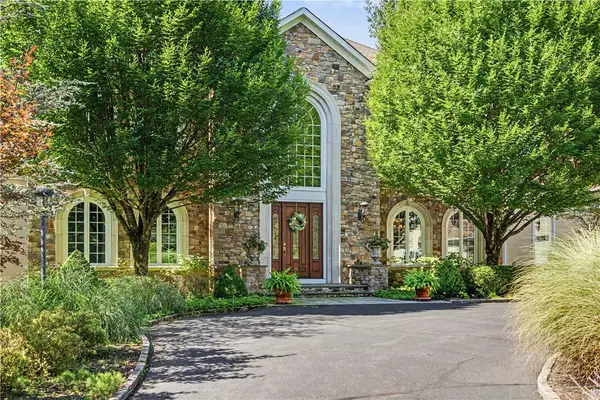 $2,995,000Active6 beds 6 baths14,364 sq. ft.
251 Municipal Road, Tinicum Twp, PA 18920
MLS# 783132Listed by: DOREY, CAROL C REAL ESTATE  $524,900Pending3 beds 2 baths1,242 sq. ft.
57 Durham Rd, OTTSVILLE, PA 18942
MLS# PABU2130096Listed by: REAL OF PENNSYLVANIA $875,000Pending4 beds 3 baths3,080 sq. ft.
116 Ridge Valley Rd, OTTSVILLE, PA 18942
MLS# PABU2129948Listed by: CENTURY 21 PREFERRED $1,095,000Pending4 beds 4 baths4,010 sq. ft.
1334 Deer Run Rd, OTTSVILLE, PA 18942
MLS# PABU2129390Listed by: CAROL C DOREY REAL ESTATE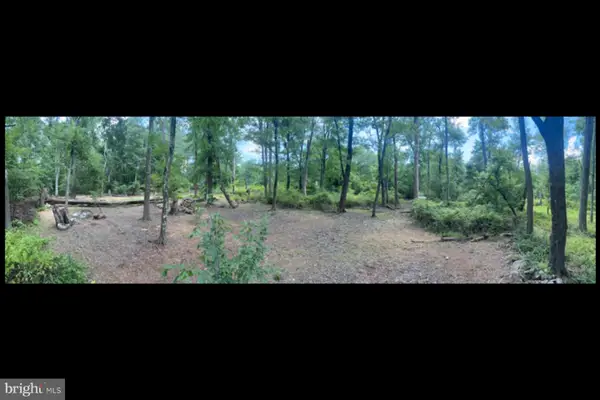 $175,000Active2.29 Acres
0 Geigel Hill Rd, OTTSVILLE, PA 18942
MLS# PABU2128228Listed by: INNOVATE REAL ESTATE


Protect your home and budget from life's surprises with an Assurant Home Warranty, backed by a partner that supports you through every step of homeownership. Explore Plans.
© 2023 - 2026 ERA Franchise Systems LLC. All rights reserved. ERA Franchise Systems LLC fully supports the principles of the Fair Housing Act and the Equal Opportunity Act. ERA, ERA Real Estate powered, and their respective logos are registered service marks of ERA Franchise Systems LLC. Each office is independently owned and operated.