
105 Robin Hill Dr, Oxford, PA 19363
Local realty services provided by:ERA Martin Associates
105 Robin Hill Dr,Oxford, PA 19363
$505,000
- 3 Beds
- 3 Baths
- 1,922 sq. ft.
- Single family
- Active
Listed by: lindsey stineman, michelle attanasio
Office: foraker realty co.
MLS#:PACT2139584
Source:BRIGHTMLS
Price summary
- Price:$505,000
- Price per sq. ft.:$262.75
About this home
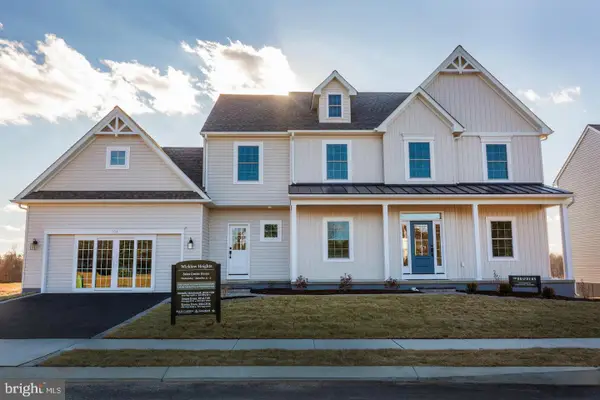
This stunning Colonial-style residence offers a perfect blend of luxury and comfort. Nestled on a generous one-acre lot, this home features three spacious bedrooms and two and a half elegantly appointed bathrooms, providing ample space for relaxation and entertaining. Step inside to discover a fully finished basement, ideal for a cozy movie night or a vibrant game room. The heart of the home boasts a warm and inviting gas fireplace, perfect for creating a serene ambiance during cooler evenings. The main floor laundry adds convenience to your daily routine, ensuring that chores are a breeze. The exterior showcases a classic frame and vinyl siding, complemented by a front-entry detached garage with additional storage space, catering to all your organizational needs. Enjoy the tranquility of your private outdoor space, perfect for gatherings or quiet moments of reflection. This property is not just a home; it's a lifestyle. Experience the luxury of modern living in a serene setting, where every detail has been thoughtfully curated to enhance your everyday life. With its high-end features and exclusive ambiance, this residence is ready to welcome you home....
Contact an agent
Home facts
- Year built:1999
- Subdivision & Development:0000000000000000000
- Listing ID #:PACT2139584
- Added:1 day(s) ago
- Updated:November 13, 2026 at 08:46 PM
Rooms and interior
- Bedrooms:3
- Total bathrooms:3
- Full bathrooms:2
- Half bathrooms:1
- Basement:Yes
- Basement Description:Fully Finished
- Living area:1,922 sq. ft.
Heating and cooling
- Cooling:Central A/C
- Heating:Forced Air, Natural Gas
Structure and exterior
- Year built:1999
- Building area:1,922 sq. ft.
- Lot area:1 Acres
- Architectural Style:Colonial
- Construction Materials:Block, Frame, Vinyl Siding
- Foundation Description:Block
- Levels:2 Stories
Schools
- High school:OXFORD AREA
- Middle school:PENN'S GROVE SCHOOL
- Elementary school:JORDAN BANK SCHOOL
Utilities
- Water:Well
- Sewer:Private Septic Tank
Finances and disclosures
- Price:$505,000
- Price per sq. ft.:$262.75
- Tax amount:$7,330 (2025)
Features and amenities
- Laundry features:Has Laundry
Parking
- Parking description:Additional Storage Area, Detached Garage, Garage - Front Entry
- Garage:Yes
- Garage spaces:2
New listings near 105 Robin Hill Dr
- Coming Soon
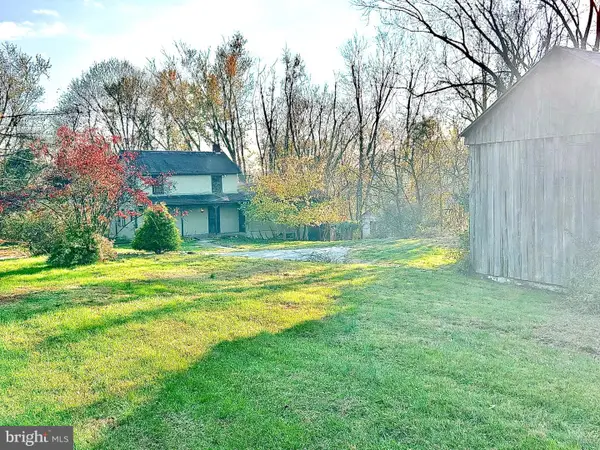 $269,000Coming Soon3 beds 2 baths1,344 sq. ft.
8998 Hickory Hill Rd, OXFORD, PA 19363
MLS# PACT2139610Listed by: BHHS FOX & ROACH-CHADDS FORD - New
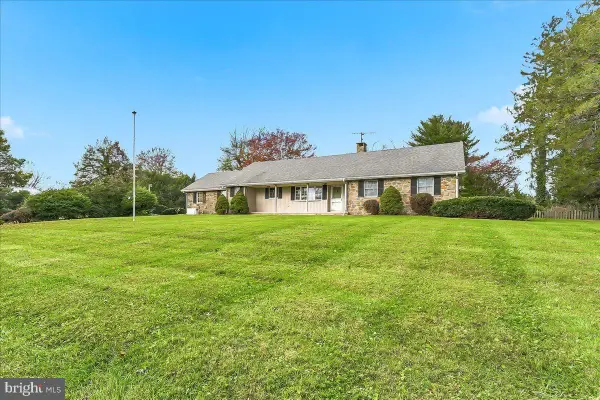 $399,900Active3 beds 2 baths1,750 sq. ft.
9 Mount Vernon St, OXFORD, PA 19363
MLS# PACT2139446Listed by: BEILER-CAMPBELL REALTORS-OXFORD 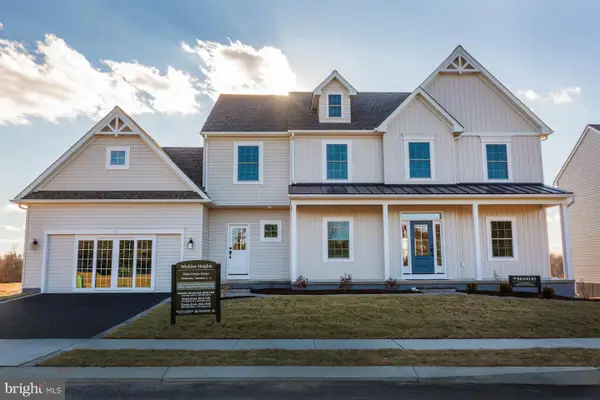 $569,900Pending4 beds 4 baths2,879 sq. ft.
340 Wickmere St Lot 53 #c (braeburn), OXFORD, PA 19363
MLS# PACT2124212Listed by: BEILER-CAMPBELL REALTORS-AVONDALE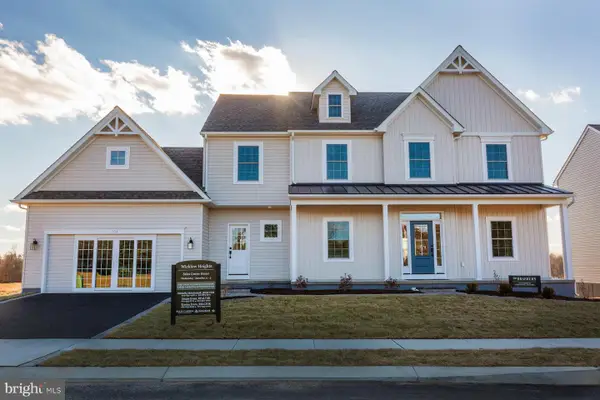 $549,900Pending4 beds 4 baths2,879 sq. ft.
314 Wickmere St Lot 64 #cc (braeburn), OXFORD, PA 19363
MLS# PACT2133922Listed by: BEILER-CAMPBELL REALTORS-AVONDALE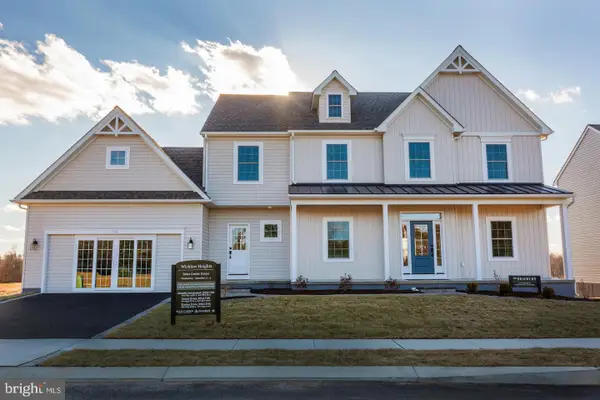 $549,900Pending4 beds 4 baths2,879 sq. ft.
362 Wickmere St Lot 46 #cc (braeburn), OXFORD, PA 19363
MLS# PACT2137188Listed by: BEILER-CAMPBELL REALTORS-AVONDALE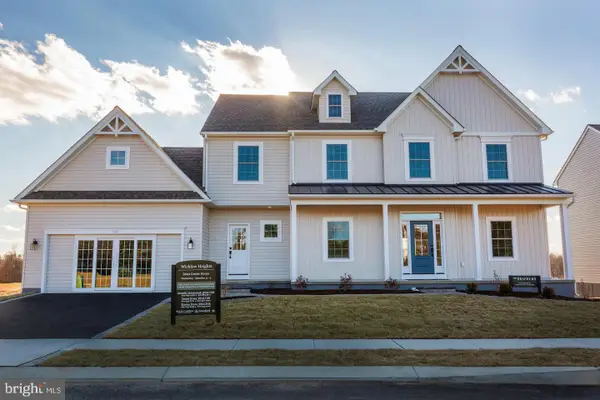 $549,900Pending4 beds 4 baths2,879 sq. ft.
338 Wickmere St Lot 54 #cc (braeburn), OXFORD, PA 19363
MLS# PACT2137336Listed by: BEILER-CAMPBELL REALTORS-AVONDALE- New
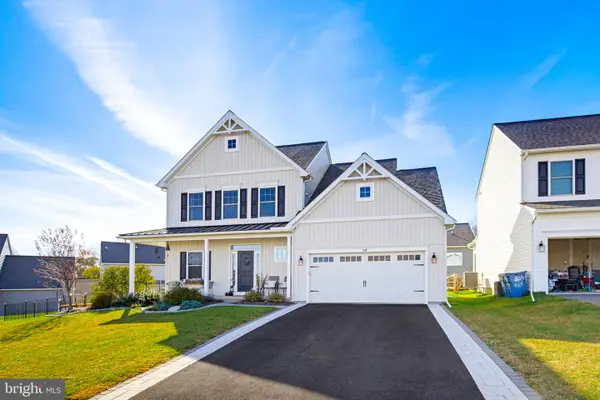 $570,000Active4 beds 3 baths3,162 sq. ft.
104 Flintwood Dr, OXFORD, PA 19363
MLS# PACT2139212Listed by: BERKSHIRE HATHAWAY HOMESERVICES HOMESALE REALTY - New
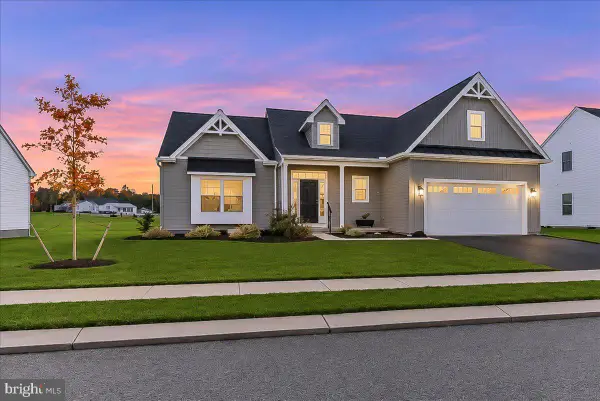 $510,000Active2 beds 2 baths1,672 sq. ft.
110 Lincolnshire St, OXFORD, PA 19363
MLS# PACT2139134Listed by: BEILER-CAMPBELL REALTORS-OXFORD - Open Fri, 12 to 5pmNew
 $549,900Active4 beds 4 baths2,879 sq. ft.
Wickmere St #cc (braeburn), OXFORD, PA 19363
MLS# PACT2139104Listed by: BEILER-CAMPBELL REALTORS-AVONDALE


Protect your home and budget from life's surprises with an Assurant Home Warranty, backed by a partner that supports you through every step of homeownership. Explore Plans.
© 2023 - 2026 ERA Franchise Systems LLC. All rights reserved. ERA Franchise Systems LLC fully supports the principles of the Fair Housing Act and the Equal Opportunity Act. ERA, ERA Real Estate powered, and their respective logos are registered service marks of ERA Franchise Systems LLC. Each office is independently owned and operated.